
Seller's Agent in 2025
Creg McDonald
Realty Select One
(217) 493-8341
721 Total Sales


Estimated Value: $237,000 - $248,000
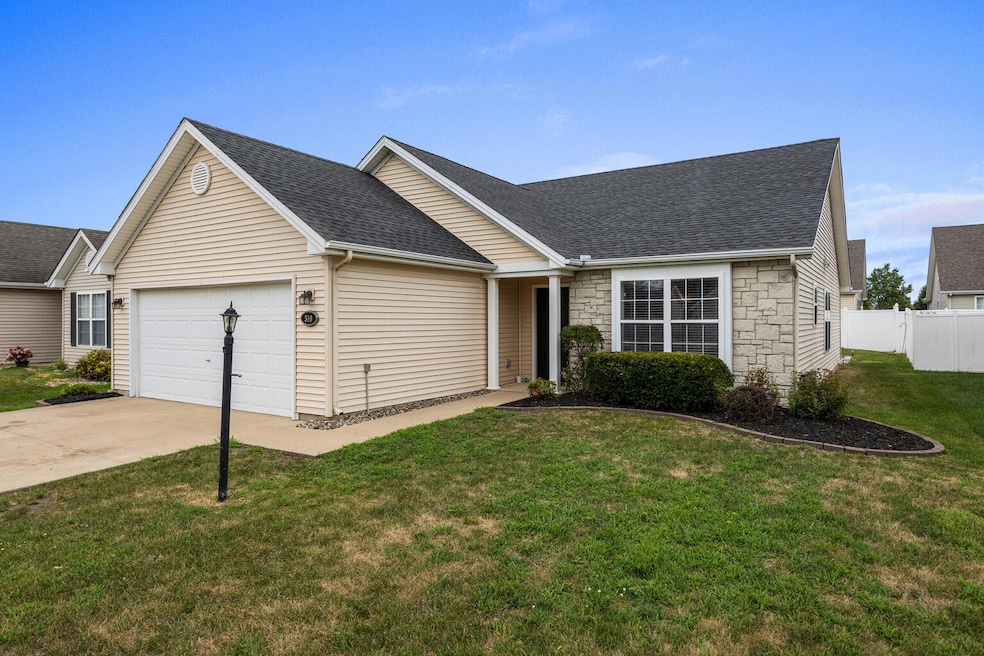
Wonderful ranch home in Ashland Park featuring 3 bedrooms and 2 bathrooms. Bright and inviting living room with vaulted ceilings and a functional, open floor plan. Updates include a new roof (2020), new AC (2022), and new water heater (2023). Newer Stainless Appliance Package. Enjoy the convenience of a two-car garage and a great location close to shopping, coffee shops, and interstate access. Move-in ready!
Last Agent to Sell the Property
Realty Select One License #471008296 Listed on: 08/05/2025
We collect this data history from publicly available records. To have your information removed, we recommend requesting removal directly through your county’s website.
We collect this data history from publicly available records. To have your information removed, we recommend requesting removal directly through your county’s website.
| Date | Buyer | Sale Price | Title Company |
|---|---|---|---|
| $235,000 | None Listed On Document | ||
| $143,500 | -- |
We collect this data history from publicly available records. To have your information removed, we recommend requesting removal directly through your county’s website.
| Date | Status | Borrower | Loan Amount |
|---|---|---|---|
| Open | $211,500 | ||
| Previous Owner | $107,550 |
We collect this data history from publicly available records. To have your information removed, we recommend requesting removal directly through your county’s website.
| Date | Event | Price | List to Sale | Price per Sq Ft | Prior Sale |
|---|---|---|---|---|---|
| 09/17/2025 09/17/25 | Sold | $235,000 | -6.0% | $162 / Sq Ft | |
| 08/14/2025 08/14/25 | Pending | -- | -- | -- | |
| 08/05/2025 08/05/25 | For Sale | $250,000 | +83.8% | $172 / Sq Ft | |
| 09/02/2014 09/02/14 | Sold | $136,000 | -2.2% | $94 / Sq Ft | View Prior Sale |
| 07/26/2014 07/26/14 | Pending | -- | -- | -- | |
| 07/23/2014 07/23/14 | For Sale | $139,000 | -- | $96 / Sq Ft |
We collect this data history from publicly available records. To have your information removed, we recommend requesting removal directly through your county’s website.
| Year | Tax Paid | Tax Assessment Tax Assessment Total Assessment is a certain percentage of the fair market value that is determined by local assessors to be the total taxable value of land and additions on the property. | Land | Improvement |
|---|---|---|---|---|
| 2025 | $4,788 | $68,330 | $15,890 | $52,440 |
| 2024 | $4,461 | $60,900 | $14,160 | $46,740 |
| 2023 | $4,461 | $55,470 | $12,900 | $42,570 |
| 2022 | $4,154 | $51,170 | $11,900 | $39,270 |
| 2021 | $4,044 | $50,170 | $11,670 | $38,500 |
| 2020 | $3,916 | $48,710 | $11,330 | $37,380 |
| 2019 | $3,779 | $47,710 | $11,100 | $36,610 |
| 2018 | $3,686 | $46,960 | $10,930 | $36,030 |
| 2017 | $3,613 | $45,990 | $10,700 | $35,290 |
| 2016 | $3,229 | $45,040 | $10,480 | $34,560 |
| 2015 | $3,245 | $44,240 | $10,290 | $33,950 |
| 2014 | $3,217 | $44,240 | $10,290 | $33,950 |
| 2013 | $3,188 | $44,240 | $10,290 | $33,950 |
Seller's Agent in 2025
Creg McDonald
Realty Select One
(217) 493-8341
721 Total Sales
Seller Co-Listing Agent in 2025
Michael Nelson
Realty Select One
(217) 840-9013
106 Total Sales
Buyer's Agent in 2025
Mark Waldhoff
KELLER WILLIAMS-TREC
(217) 714-3603
784 Total Sales
D
Buyer Co-Listing Agent in 2025
Dakota Ruff
KELLER WILLIAMS-TREC
(217) 620-2767
45 Total Sales
Seller's Agent in 2014
Nate Evans
Nate Evans Group
(217) 493-9297
1,885 Total Sales
Source: Midwest Real Estate Data (MRED)
MLS Number: 12421493
APN: 41-14-36-105-038
Disclaimer: Certain information contained herein is derived from information provided by parties other than Homes.com. All information provided is deemed reliable, but is not guaranteed to be accurate and should be independently verified.
All data is obtained from various sources and may not have been verified by broker or MLS GRID. Supplied Open House Information is subject to change without notice. All information should be independently reviewed and verified for accuracy. Properties may or may not be listed by the office/agent presenting the information. Some IDX listings have been excluded from this website.
Listings courtesy of Midwest Real Estate Data (MRED) as distributed by MLS GRID.
Based on information submitted to the MLS GRID
Ask me questions while you tour the home.