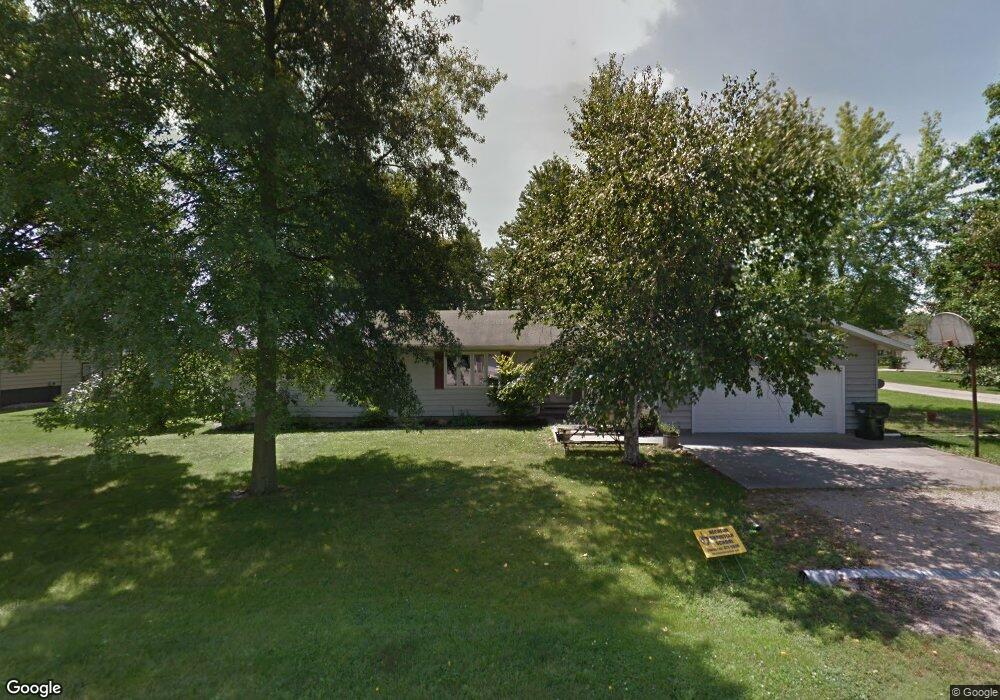
NOT LISTED FOR SALE

510 E 2nd St Latham, IL 62543

Estimated Value: $182,000 - $206,000

3 Beds
2 Baths
2,150 Sq Ft
$90/Sq Ft Est. Value

Sale Details

Date Sold: May 31, 2013

Last sale price $114,000 $53 Per Sq Ft

Est. 70% increase in value since last sale

Current estimated payment $1,267 / mo

260 Days on Market

Highlights

  • 2.5 Car Attached Garage
  • Shed
  • Forced Air Heating and Cooling System
  • Walk-In Closet
  • En-Suite Primary Bedroom
  • Gas Fireplace

About This Home

As of May 2013

Spacious Ranch on Large Corner Lot in Charming Small Town! 3 large Bedrooms. Master Bedroom has Great Walk in Closet and Bath with Double Sinks! Wonderful Living Room/Family Room with lots of Windows, Fireplace and Double Doors opening to Deck. Family Room with Rustic Barn Siding. High Efficiency Furnace and air are Newer. New Ceramic through Foyer, Breakfast Nook, Kitchen and Hallway. This home has Loads of Space for the $$!

Last Agent to Sell the Property

Susan Gant

RE/MAX Executives Plus License #475138191 Listed on: 07/30/2012

Last Buyer's Agent

Bill Burg

Burg Realty, Inc.

Create a Home Valuation Report for This Property
The Home Valuation Report is an in-depth analysis detailing your home's value as well as a comparison with similar homes in the area

Home Details

Home Type

  • Single Family

Est. Annual Taxes

  • $2,300

Year Built

  • Built in 1974

Parking

  • 2.5 Car Attached Garage

Home Design

  • Shingle Roof
  • Aluminum Siding
  • Vinyl Siding

Interior Spaces

  • 2,150 Sq Ft Home
  • Gas Fireplace
  • Crawl Space

Kitchen

  • Range
  • Dishwasher

Bedrooms and Bathrooms

  • 3 Bedrooms
  • En-Suite Primary Bedroom
  • Walk-In Closet
  • 2 Full Bathrooms

Schools

  • Warrensburg-Latham Elementary And Middle School
  • Warrensburg-Latham High School

Utilities

  • Forced Air Heating and Cooling System
  • Heating System Uses Gas
  • Gas Water Heater
  • Septic Tank

Additional Features

  • Shed
  • Lot Dimensions are 112 x 150

Listing and Financial Details

  • Assessor Parcel Number 54-02-65-101-000

Home Details

Home Type

Single Family

Est. Annual Taxes

$2,300

Year Built

Built in 1974

Lot Details

0 Sq Ft Lot

Parking

2

Listing Details

  • Directions: Rt 121 to Latham, turn left on Fourth St. Left on Olive, right on 2nd.
  • Lot Size: 112 X 150
  • Property Sub Type: Single Family Residence
  • Prop. Type: Residential
  • Road Surface Type: Concrete, Gravel
  • Year Built: 1974
  • Architectural Style: Other
  • Garage Yn: Yes
  • Property Sub Type Additional: Single Family Residence
  • Special Features: None

Interior Features

  • Appliances: Dishwasher, Gas Water Heater, Range, Refrigerator
  • Has Basement: Crawl Space
  • Basement YN: No
  • Full Bathrooms: 2
  • Total Bedrooms: 3
  • Interior Amenities: Fireplace, Bath in Primary Bedroom, Walk-In Closet(s)
  • Fireplace Features: Gas
  • Fireplaces: 1
  • Fireplace: Yes

Exterior Features

  • Construction Type: Aluminum Siding, Vinyl Siding
  • Exterior Features: Shed
  • Roof: Other, Shingle
  • Waterfront: No
  • Foundation Details: Crawlspace
  • Other Structures: Shed(s)

Garage/Parking

  • Garage Spaces: 2.5
  • Attached Garage: Yes
  • Parking Features: Attached, Garage

Utilities

  • Cooling: Central Air
  • Heating: Forced Air, Gas
  • Water Source: Public
  • Cooling Y N: Yes
  • Heating Yn: Yes
  • Sewer: Septic Tank

Schools

  • Elementary School: Warrensburg-Latham
  • High School: Warrensburg-Latham
  • Middle Or Junior School: Warrensburg-Latham
  • Junior High Dist: Other

Lot Info

  • Parcel #: 54-02-65-101-000

Tax Info

  • Tax Year: 2011
  • Tax Annual Amount: 2300.0

Ownership History

We collect this data history from publicly available records. To have your information removed, we recommend requesting removal directly through your county’s website.

Date Name Owned For Owner Type

Purchase Details

Listed on
Jul 30, 2012
Closed on
May 23, 2013
Sold by
Hall Mary Ann
Bought by
Seller's Agent
Susan Gant
RE/MAX Executives Plus
Buyer's Agent
Bill Burg
Burg Realty, Inc.
List Price
$117,900
Sold Price
$114,000
Premium/Discount to List
-$3,900
-3.31%
Current Estimated Value
$194,131

Home Financials for this Owner

Home Financials are based on the most recent Mortgage that was taken out on this home.
Estimated Appreciation
$80,131
Avg. Annual Appreciation
4.10%
Original Mortgage
$96,900
Outstanding Balance
$41,010
Interest Rate
3.34%
Mortgage Type
Stand Alone First
Estimated Equity
$153,121
Source: Public Records

Purchase History

We collect this data history from publicly available records. To have your information removed, we recommend requesting removal directly through your county’s website.

Date Buyer Sale Price Title Company
$114,000 --
Source: Public Records

Mortgage History

We collect this data history from publicly available records. To have your information removed, we recommend requesting removal directly through your county’s website.

Date Status Borrower Loan Amount
Open $96,900
Previous Owner Wilderman Christy $40,000
Source: Public Records

Property History

We collect this data history from publicly available records. To have your information removed, we recommend requesting removal directly through your county’s website.

Date Event Price List to Sale Price per Sq Ft
05/31/2013 05/31/13 Sold $114,000 -3.3% $53 / Sq Ft
04/16/2013 04/16/13 Pending -- -- --
07/30/2012 07/30/12 For Sale $117,900 -- $55 / Sq Ft
Source: Central Illinois Board of REALTORS®

Tax History

We collect this data history from publicly available records. To have your information removed, we recommend requesting removal directly through your county’s website.

Year Tax Paid Tax Assessment Tax Assessment Total Assessment is a certain percentage of the fair market value that is determined by local assessors to be the total taxable value of land and additions on the property. Land Improvement
2026 $2,413 $25,010 $5,664 $19,346
2025 $2,413 $25,010 $5,664 $19,346
2024 $2,056 $22,987 $5,206 $17,781
2023 $2,028 $21,494 $5,802 $19,376
2022 $1,869 $18,890 $4,267 $14,623
2021 $1,894 $19,434 $4,390 $15,044
2020 $1,670 $17,189 $3,790 $13,399
2019 $1,643 $17,189 $3,790 $13,399
2018 $1,329 $13,990 $3,384 $10,606
2017 $1,311 $15,466 $3,741 $11,725
2016 $1,174 $12,282 $4,696 $7,586
2015 $1,119 $11,542 $3,662 $7,880
2014 $1,078 $11,542 $3,662 $7,880
Source: Public Records

Agents Affiliated with this Home

See All Agents

Map

Source: Central Illinois Board of REALTORS®

MLS Number: 5189632

APN: 02-651-019-00

Your Personal Tour Guide

Ask me questions while you tour the home.