
Jack Straub
Straub & Associates Real Estate
(717) 775-7023
67 Total Sales
1 in Wormleysburg
$260,000 Price


Estimated Value: $289,000 - $333,000
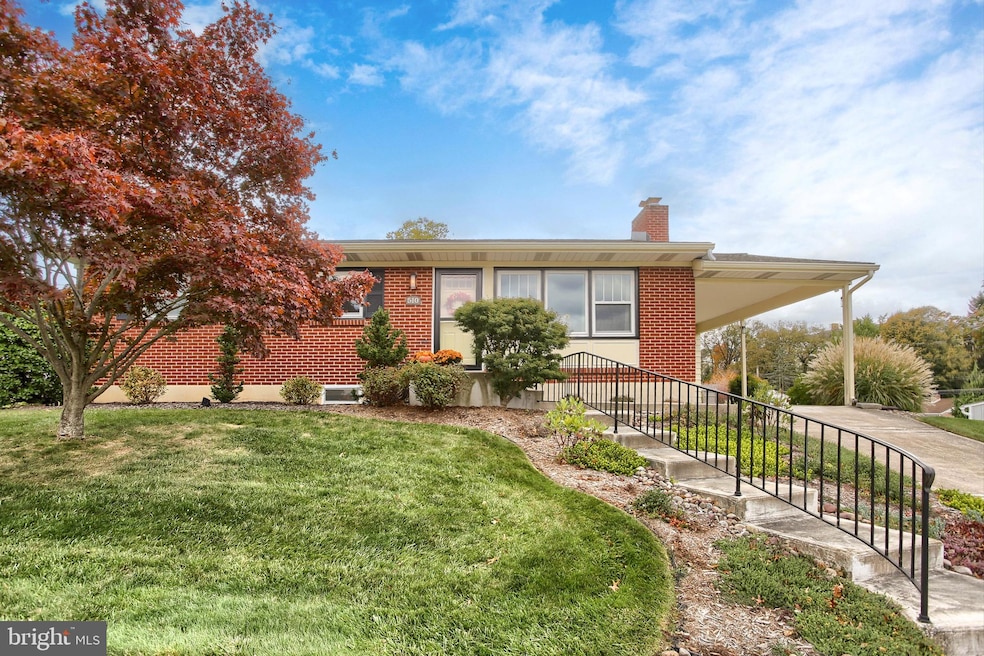
OPEN HOUSE THIS SUNDAY, OCTOBER 26, 1-3 PM ! We're Pleased to Present this Delightful Mid-Century Modern Ranch Home in a Popular Suburban Setting in the Camp Hill, PA Area. The Home is nestled in a Quiet, Sidewalk and Tree-lined Neighborhood in the West Creek Hills Community, part of the West Shore School District, and has been meticulously Maintained and Updated in recent years. The Home Features 3 Bedrooms, including a Master Bedroom with Half Bath, 2.5 Total Baths. The Home Offers Lots of Gathering Places, such as the Fully Finished Basement with Fireplace and Bistro-style Dining, for those Cozy Nights, and a Spacious Covered Patio in your Backyard - for Entertaining, Cookouts, or Quiet Relaxation, on a 1/4 Acre Lot. The Full-Featured Kitchen includes Rich Cabinetry and Stainless Appliances, with Rich, Finished Original Hardwood Flooring throughout the Living Room, Hallways, and Bedrooms. The Roof is New, and the Chimney is Pointed and Capped, with Gutters and Soffitting all in Excellent Condition. There is even a Full Bath in the Finished Basement! Pride of Ownership is apparent throughout the Home, from the Interior Upgrades to the Exterior Trimmings, and Prospective Buyers will be pleased to find that the Home has No Major Defects or Immediate Issues to be addressed. If this is what You are Looking For, Come and See it Today!
Last Agent to Sell the Property
(717) 761-4800 cpacamphilladmins@coldwellbankermoves.com Coldwell Banker Realty Listed on: 10/10/2025
Co-Listed By
(717) 761-4800 cpacamphilladmins@coldwellbankermoves.com Coldwell Banker Realty
We collect this data history from publicly available records. To have your information removed, we recommend requesting removal directly through your county’s website.
Jack Straub
Straub & Associates Real Estate
(717) 775-7023
67 Total Sales
1 in Wormleysburg
$260,000 Price
Wendell Hoover
Iron Valley Real Estate of Central PA
(223) 214-2003
393 Total Sales
2 in Wormleysburg
$185K - $250K Price Range
TIMOTHY STRAUB
Straub & Associates Real Estate
(717) 388-2570
106 Total Sales
1 in Wormleysburg
$260,000 Price
SHANNON KINCAID
Berkshire Hathaway HomeServices Homesale Realty
(717) 905-4890
127 Total Sales
1 in Wormleysburg
$250,000 Price
Angela Moyer
RSR, REALTORS, LLC
(717) 910-4465
197 Total Sales
2 in Wormleysburg
$190K - $665K Price Range
Michael Souders
Iron Valley Real Estate of Central PA
(717) 864-6480
101 Total Sales
1 in Wormleysburg
$314,900 Price
We collect this data history from publicly available records. To have your information removed, we recommend requesting removal directly through your county’s website.
| Date | Buyer | Sale Price | Title Company |
|---|---|---|---|
| $319,900 | Simplifile | ||
| Gross Dale R | $170,000 | Attorney | |
| Rossi Tara | -- | -- |
We collect this data history from publicly available records. To have your information removed, we recommend requesting removal directly through your county’s website.
| Date | Status | Borrower | Loan Amount |
|---|---|---|---|
| Open | $319,900 | ||
| Previous Owner | Gross Dale R | $28,000 | |
| Previous Owner | Gross Dale R | $175,610 |
We collect this data history from publicly available records. To have your information removed, we recommend requesting removal directly through your county’s website.
| Date | Event | Price | List to Sale | Price per Sq Ft |
|---|---|---|---|---|
| 11/19/2025 11/19/25 | Sold | $319,900 | +1.6% | $189 / Sq Ft |
| 10/25/2025 10/25/25 | Pending | -- | -- | -- |
| 10/23/2025 10/23/25 | Price Changed | $314,900 | -1.6% | $186 / Sq Ft |
| 10/16/2025 10/16/25 | Price Changed | $319,900 | -1.5% | $189 / Sq Ft |
| 10/10/2025 10/10/25 | For Sale | $324,900 | -- | $192 / Sq Ft |
We collect this data history from publicly available records. To have your information removed, we recommend requesting removal directly through your county’s website.
| Year | Tax Paid | Tax Assessment Tax Assessment Total Assessment is a certain percentage of the fair market value that is determined by local assessors to be the total taxable value of land and additions on the property. | Land | Improvement |
|---|---|---|---|---|
| 2026 | $3,561 | $154,100 | $55,000 | $99,100 |
| 2025 | $3,300 | $154,100 | $55,000 | $99,100 |
| 2024 | $3,096 | $154,100 | $55,000 | $99,100 |
| 2023 | $2,967 | $154,100 | $55,000 | $99,100 |
| 2022 | $2,897 | $154,100 | $55,000 | $99,100 |
| 2021 | $2,814 | $154,100 | $55,000 | $99,100 |
| 2020 | $2,756 | $154,100 | $55,000 | $99,100 |
| 2019 | $2,676 | $154,100 | $55,000 | $99,100 |
| 2018 | $2,608 | $154,100 | $55,000 | $99,100 |
| 2017 | $2,564 | $154,100 | $55,000 | $99,100 |
| 2016 | -- | $154,100 | $55,000 | $99,100 |
| 2015 | -- | $154,100 | $55,000 | $99,100 |
| 2014 | -- | $154,100 | $55,000 | $99,100 |
Seller's Agent in 2025
Dale E. Stipe
Coldwell Banker Realty
(717) 608-0034
147 Total Sales
Seller Co-Listing Agent in 2025
MICHAEL STIPE
Coldwell Banker Realty
(717) 395-1905
116 Total Sales
Buyer's Agent in 2025
Michael Pellitta
Keller Williams Elite
(267) 280-3218
55 Total Sales
Source: Bright MLS
MLS Number: PACB2047416
APN: 47-18-1302-101
Disclaimer: Certain information contained herein is derived from information provided by parties other than Homes.com. All information provided is deemed reliable, but is not guaranteed to be accurate and should be independently verified.
The data relating to real estate for sale on this website appears in part through the BRIGHT Internet Data Exchange program, a voluntary cooperative exchange of property listing data between licensed real estate brokerage firms, and is provided by BRIGHT through a licensing agreement.
Listing information is from various brokers who participate in the Bright MLS IDX program and not all listings may be visible on the site.
The property information being provided on or through the website is for the personal, non-commercial use of consumers and such information may not be used for any purpose other than to identify prospective properties consumers may be interested in purchasing.
Some properties which appear for sale on the website may no longer be available because they are for instance, under contract, sold or are no longer being offered for sale.
Property information displayed is deemed reliable but is not guaranteed.
Copyright 2026 Bright MLS, Inc.
Ask me questions while you tour the home.