
Steve Belinky
RE/MAX United Real Estate
(240) 540-5128
119 Total Sales
2 in Prince Frederick
$360K - $650K Price Range


Estimated Value: $322,687
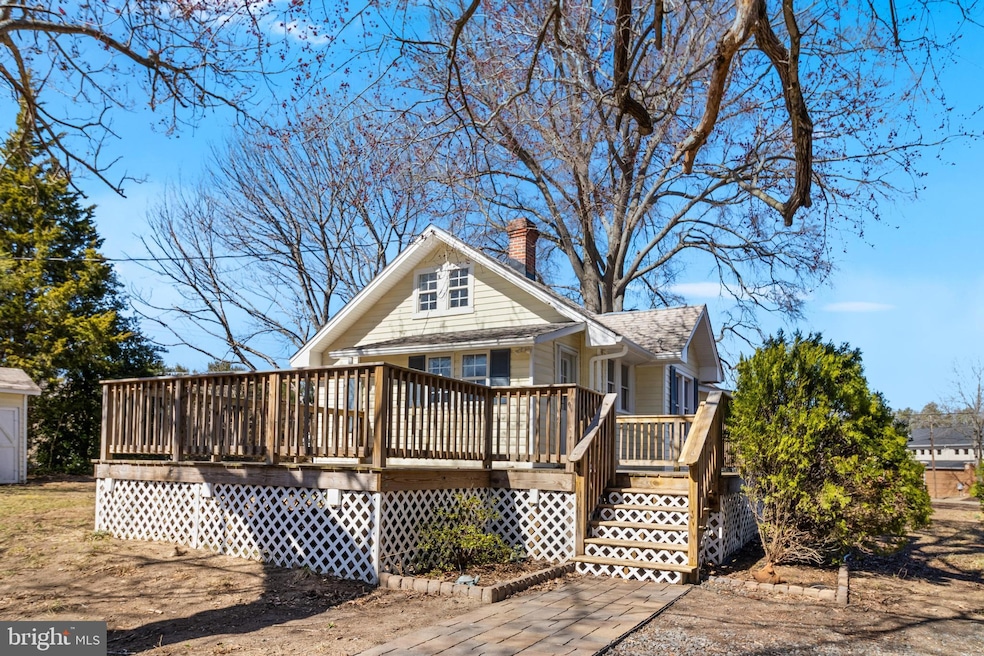
“Home Sweet Home” is what you will be saying at 510 German Chapel Road. As you begin to enter the home you are welcomed onto a spacious deck that overlooks your flat, usable backyard. NO HOA to worry about here – so bring your toys and hobbies! Plenty of storage in the detached garage or shed. The backyard and deck give ample space for BBQ’s, gatherings or enjoying the spring sunshine! Walking inside you are greeted with a modern kitchen featuring updated, Stainless-Steel appliances, granite counters, a tile backsplash and a large pantry! A designated dining room for hosting dinners, a large living area for game nights & a bright and airy sunroom for those mornings that you want a place to relax and watch the sunrise. On the main level, you have 2 bedrooms, 1 full bathroom with a combined washer/dryer combo. Upstairs is ideal for a 3rd bedroom, office space, craft room and more! Complete with the 2nd full bathroom! Located just a short drive from shopping centers in Prince Frederick, local farm stands and the charm of Southern MD living, it offers the ideal combination of privacy and peace. With a little vision, this charming property can be the home of your dreams. Don’t miss out on this opportunity!
Last Agent to Sell the Property
(301) 702-4200 delaney@delaneyclarke.com RE/MAX United Real Estate License #668108 Listed on: 03/12/2025
We collect this data history from publicly available records. To have your information removed, we recommend requesting removal directly through your county’s website.
Steve Belinky
RE/MAX United Real Estate
(240) 540-5128
119 Total Sales
2 in Prince Frederick
$360K - $650K Price Range
Bill Franklin
Long & Foster Real Estate, Inc.
(240) 621-5818
332 Total Sales
1 in Prince Frederick
$400,500 Price
Cathy Kane
Samson Properties
(202) 791-4043
169 Total Sales
1 in Prince Frederick
$385,000 Price
Jeannie Nguyen
Century 21 Redwood Realty
(240) 363-3868
116 Total Sales
2 in Prince Frederick
$436K - $550K Price Range
Kelly Niland
Home Towne Real Estate
(443) 432-2127
89 Total Sales
7 in Prince Frederick
$333K - $795K Price Range
Sandi Foraci
RE/MAX One
(240) 630-5502
65 Total Sales
1 in Prince Frederick
$440,000 Price
We collect this data history from publicly available records. To have your information removed, we recommend requesting removal directly through your county’s website.
| Date | Buyer | Sale Price | Title Company |
|---|---|---|---|
| $336,000 | Fidelity National Title | ||
| Turan Tyler Michael | $304,880 | New Title Company Name | |
| Schlegel Walter H | $145,000 | Maryland Trust T&E Llc | |
| Dulaney Lynette L | -- | -- | |
| Dulaney William E | $95,000 | -- |
We collect this data history from publicly available records. To have your information removed, we recommend requesting removal directly through your county’s website.
| Date | Status | Borrower | Loan Amount |
|---|---|---|---|
| Open | $13,440 | ||
| Open | Branson Marquis Stone | $336,000 | |
| Previous Owner | Turan Tyler Michael | $315,855 |
We collect this data history from publicly available records. To have your information removed, we recommend requesting removal directly through your county’s website.
| Date | Event | Price | List to Sale | Price per Sq Ft | Prior Sale |
|---|---|---|---|---|---|
| 04/25/2025 04/25/25 | Sold | $336,000 | -2.6% | $357 / Sq Ft | |
| 03/18/2025 03/18/25 | Pending | -- | -- | -- | |
| 03/12/2025 03/12/25 | For Sale | $345,000 | +13.2% | $367 / Sq Ft | |
| 05/17/2022 05/17/22 | Sold | $304,880 | +1.7% | $324 / Sq Ft | View Prior Sale |
| 04/14/2022 04/14/22 | Pending | -- | -- | -- | |
| 04/11/2022 04/11/22 | For Sale | $299,880 | 0.0% | $319 / Sq Ft | |
| 04/05/2022 04/05/22 | Pending | -- | -- | -- | |
| 03/30/2022 03/30/22 | Price Changed | $299,880 | -7.7% | $319 / Sq Ft | |
| 03/23/2022 03/23/22 | Price Changed | $325,000 | -5.8% | $345 / Sq Ft | |
| 03/19/2022 03/19/22 | For Sale | $345,000 | +137.9% | $367 / Sq Ft | |
| 02/05/2021 02/05/21 | Sold | $145,000 | 0.0% | $154 / Sq Ft | View Prior Sale |
| 01/31/2021 01/31/21 | Off Market | $145,000 | -- | -- | |
| 01/29/2021 01/29/21 | Pending | -- | -- | -- | |
| 01/15/2021 01/15/21 | For Sale | $150,000 | 0.0% | $159 / Sq Ft | |
| 12/12/2020 12/12/20 | Pending | -- | -- | -- | |
| 12/10/2020 12/10/20 | Price Changed | $150,000 | -34.8% | $159 / Sq Ft | |
| 11/18/2020 11/18/20 | Price Changed | $230,000 | -8.0% | $244 / Sq Ft | |
| 11/13/2020 11/13/20 | Price Changed | $250,000 | 0.0% | $266 / Sq Ft | |
| 11/13/2020 11/13/20 | For Sale | $250,000 | +66.7% | $266 / Sq Ft | |
| 10/29/2020 10/29/20 | Pending | -- | -- | -- | |
| 10/29/2020 10/29/20 | For Sale | $150,000 | -- | $159 / Sq Ft |
We collect this data history from publicly available records. To have your information removed, we recommend requesting removal directly through your county’s website.
| Year | Tax Paid | Tax Assessment Tax Assessment Total Assessment is a certain percentage of the fair market value that is determined by local assessors to be the total taxable value of land and additions on the property. | Land | Improvement |
|---|---|---|---|---|
| 2026 | $2,678 | $249,567 | $0 | $0 |
| 2025 | $2,678 | $227,633 | $0 | $0 |
| 2024 | $2,437 | $205,700 | $147,000 | $58,700 |
| 2023 | $2,299 | $200,667 | $0 | $0 |
| 2022 | $2,244 | $195,633 | $0 | $0 |
| 2021 | $2,259 | $190,600 | $147,000 | $43,600 |
| 2020 | $2,189 | $190,067 | $0 | $0 |
| 2019 | $1,988 | $189,533 | $0 | $0 |
| 2018 | $1,983 | $189,000 | $147,000 | $42,000 |
| 2017 | $537 | $178,800 | $0 | $0 |
| 2016 | -- | $168,600 | $0 | $0 |
| 2015 | $461 | $158,400 | $0 | $0 |
| 2014 | $461 | $158,400 | $0 | $0 |
Seller's Agent in 2025
Delaney Clarke
RE/MAX
(301) 938-0100
338 Total Sales
AN
Buyer's Agent in 2025
Adam Neal
A Squared Realty
(804) 432-8149
24 Total Sales
Seller's Agent in 2022
Michael McKenna
Weichert Corporate
(301) 370-6561
110 Total Sales
Seller Co-Listing Agent in 2022
Amy Skora
Samson Properties
(410) 707-2194
40 Total Sales
Seller's Agent in 2021
Bonnie O'Donnell
RE/MAX
(301) 928-0378
35 Total Sales
Buyer's Agent in 2021
Linda L Stock
Shine Realty Group
(240) 451-0110
43 Total Sales
Source: Bright MLS
MLS Number: MDCA2019568
APN: 02-004348
Disclaimer: Certain information contained herein is derived from information provided by parties other than Homes.com. All information provided is deemed reliable, but is not guaranteed to be accurate and should be independently verified.
The data relating to real estate for sale on this website appears in part through the BRIGHT Internet Data Exchange program, a voluntary cooperative exchange of property listing data between licensed real estate brokerage firms, and is provided by BRIGHT through a licensing agreement.
Listing information is from various brokers who participate in the Bright MLS IDX program and not all listings may be visible on the site.
The property information being provided on or through the website is for the personal, non-commercial use of consumers and such information may not be used for any purpose other than to identify prospective properties consumers may be interested in purchasing.
Some properties which appear for sale on the website may no longer be available because they are for instance, under contract, sold or are no longer being offered for sale.
Property information displayed is deemed reliable but is not guaranteed.
Copyright 2026 Bright MLS, Inc.
Ask me questions while you tour the home.