
Kate Gentry-Roan
Compass
(443) 429-1851
93 Total Sales
1 in Middle River
$230,000 Price


Estimated Value: $395,000 - $402,000
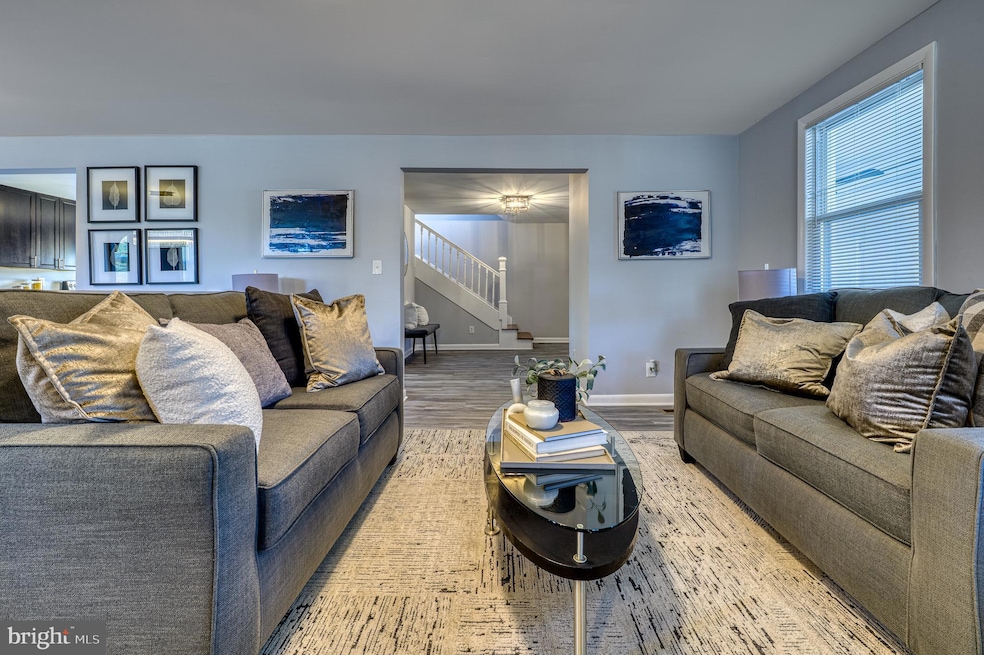
Coming Soon: Welcome to “The Estate!” This lovely renovated home has 4 spacious bedrooms, 2 full bathrooms, and features a wonderful combination of outdoor and indoor spaces as you retreat at home. As you walk into the front door, relax on your huge wrap-around enclosed porch with tons of beautiful large windows for lots of natural sunlight, space for all types of furniture, and several ceiling fans for cooling. Step into your foyer that connects to your large living room with a fireplace or leads to the staircase headed upstairs. This main level boasts stunning new LVT flooring with recessed lighting throughout the entire home. Connected to the living room is a separate formal dining area for everyday meals or special family gatherings. Walk directly into the office, playroom, or guest room or choose to enter the large kitchen that features stainless steel appliances, new cabinetry (soft close cabinets), granite countertops and space for informal dining in front of bay-like kitchen windows. Behind the kitchen, off the hallway, is a full bathroom right before you walk onto a large renovated deck. This outdoor area is perfect for grilling, outdoor eating, entertaining or just enjoying all nature has to offer as you glaze out over your enormous fenced in back yard (ready for pets, little ones, or even a hot tub or swimming pool) that has the perfect relaxed park-like setting. This large open space and peaceful neighborhood feels like your perfect everyday getaway! Upstairs to the second level landing, there are four large bedrooms with ceiling fans. Entering the bedroom to the left, head up, up, and up to another level (unfinished) ready to be used for storage or finished for additional living space (Could be your penthouse).
“The Estate” just keeps going! Enter the downstairs area from the side door next to the outside parking area that has space for four vehicles or enter from the hallway between the foyer and the kitchen on the main level. As you move down to the lower level, enjoy your large open fully finished basement perfect for movies, games, a business, and entertaining family and/or friends. It also features lots of space in a separate laundry area and bonus space for lots of storage.
If you are looking for a gigantic detached garage space for your home business, gym, workshop, entertainment, additional vehicle storage or just an area to be transformed into a versatile living space for a guest bedroom or an in-law suite,”The Estate” has all of this ready for you!
“The Estate” is conveniently located near major highways, I-695, Route 40, and I-95. shopping, local attractions, and major universities. This home is in the perfect location that combines quiet suburban living, with an incredible amount of access to everything. Schedule a showing today and experience the true essence of refined living!
Last Agent to Sell the Property
(443) 318-8800 broker@kwgatewayhomes.com Keller Williams Gateway LLC License #0671997 Listed on: 08/20/2025
We collect this data history from publicly available records. To have your information removed, we recommend requesting removal directly through your county’s website.
Kate Gentry-Roan
Compass
(443) 429-1851
93 Total Sales
1 in Middle River
$230,000 Price
Victor Brocato
Long & Foster Real Estate, Inc.
(443) 775-2053
51 Total Sales
1 in Middle River
$140,000 Price
Margaret Steen
Steen Properties
(443) 265-2532
71 Total Sales
2 in Middle River
$250,000 Price Range
Weston Bim
Winning Edge
(667) 200-2919
185 Total Sales
1 in Middle River
$200,000 Price
Da Li
RE/MAX Realty Centre, Inc.
(877) 462-0671
69 Total Sales
1 in Middle River
$250,000 Price
Gail Rohleder
Garceau Realty
(202) 932-0601
37 Total Sales
1 in Middle River
$380,000 Price
We collect this data history from publicly available records. To have your information removed, we recommend requesting removal directly through your county’s website.
| Date | Buyer | Sale Price | Title Company |
|---|---|---|---|
| $399,900 | Certified Title | ||
| Team Edge Properties Llc | $236,500 | Clear Title Group | |
| Smith Michael J | $67,900 | -- |
We collect this data history from publicly available records. To have your information removed, we recommend requesting removal directly through your county’s website.
| Date | Status | Borrower | Loan Amount |
|---|---|---|---|
| Open | $319,920 | ||
| Previous Owner | Team Edge Properties Llc | $20,000 | |
| Closed | Team Edge Properties Llc | $340,000 | |
| Previous Owner | Smith Michael J | $220,000 | |
| Previous Owner | Smith Michael J | $170,000 |
We collect this data history from publicly available records. To have your information removed, we recommend requesting removal directly through your county’s website.
| Date | Event | Price | List to Sale | Price per Sq Ft |
|---|---|---|---|---|
| 09/30/2025 09/30/25 | Sold | $399,900 | 0.0% | $196 / Sq Ft |
| 08/20/2025 08/20/25 | For Sale | $399,900 | -- | $196 / Sq Ft |
We collect this data history from publicly available records. To have your information removed, we recommend requesting removal directly through your county’s website.
| Year | Tax Paid | Tax Assessment Tax Assessment Total Assessment is a certain percentage of the fair market value that is determined by local assessors to be the total taxable value of land and additions on the property. | Land | Improvement |
|---|---|---|---|---|
| 2025 | $3,585 | $279,400 | ||
| 2024 | $3,585 | $258,300 | ||
| 2023 | $3,338 | $237,200 | $80,700 | $156,500 |
| 2022 | $3,349 | $232,133 | $0 | $0 |
| 2020 | $2,691 | $222,000 | $80,700 | $141,300 |
| 2019 | $2,566 | $211,700 | $0 | $0 |
| 2018 | $2,882 | $201,400 | $0 | $0 |
| 2017 | $2,760 | $191,100 | $0 | $0 |
| 2016 | -- | $191,100 | $0 | $0 |
| 2015 | $2,739 | $191,100 | $0 | $0 |
| 2014 | $2,739 | $200,300 | $0 | $0 |
Seller's Agent in 2025
Marcus Hairston
Keller Williams Gateway LLC
(240) 426-3190
24 Total Sales
Buyer's Agent in 2025
Joe Zimmerman
Compass
(443) 534-4390
42 Total Sales
Source: Bright MLS
MLS Number: MDBC2135476
APN: 15-1800001400
Disclaimer: Certain information contained herein is derived from information provided by parties other than Homes.com. All information provided is deemed reliable, but is not guaranteed to be accurate and should be independently verified.
The data relating to real estate for sale on this website appears in part through the BRIGHT Internet Data Exchange program, a voluntary cooperative exchange of property listing data between licensed real estate brokerage firms, and is provided by BRIGHT through a licensing agreement.
Listing information is from various brokers who participate in the Bright MLS IDX program and not all listings may be visible on the site.
The property information being provided on or through the website is for the personal, non-commercial use of consumers and such information may not be used for any purpose other than to identify prospective properties consumers may be interested in purchasing.
Some properties which appear for sale on the website may no longer be available because they are for instance, under contract, sold or are no longer being offered for sale.
Property information displayed is deemed reliable but is not guaranteed.
Copyright 2026 Bright MLS, Inc.
Ask me questions while you tour the home.