
Jill Dalier
Compass Covington (COMP27)
(504) 677-8524
69 Total Sales
19 in Covington
$31K - $975K Price Range
Estimated Value: $369,000 - $479,000
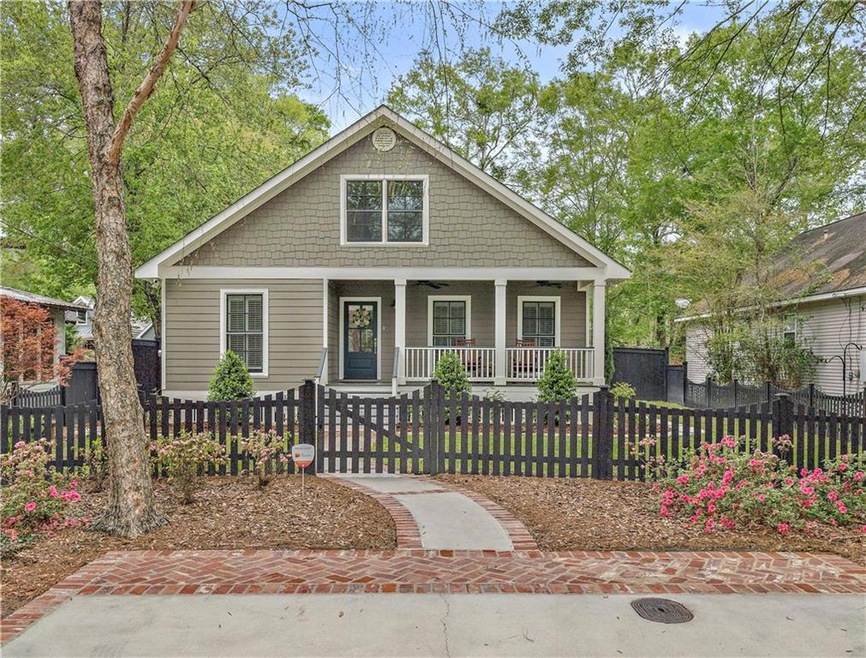
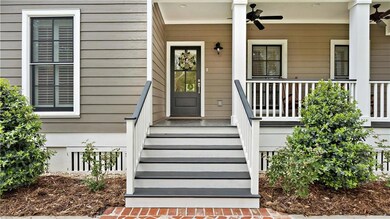
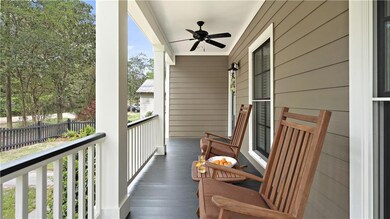
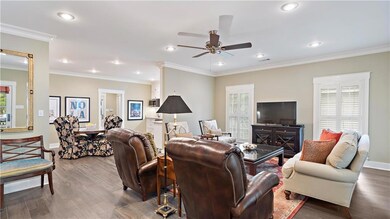
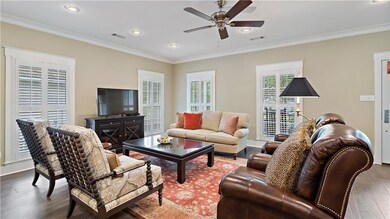
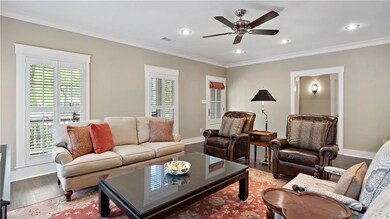
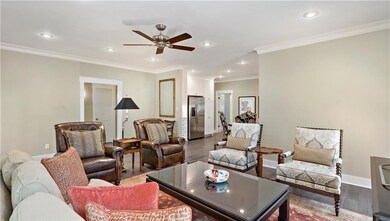
This impeccable, fully renovated, move-in ready cottage, minutes from Downtown Covington is a total must see. No detail was spared. Modern amenities, energy efficient upgrades, open floor plan, hardwood-like tile throughout, custom cabinetry, gorgeous stone showers and counters. A backyard oasis with an inground saltwater pool, cabana, 7' privacy fence with a 24’ remote-controlled cantilever gate for rear yard access and professional landscaping. Flood Zone X. Build-out space available in attic.
Last Agent to Sell the Property
Homesmart Realty South License #995693717 Listed on: 03/29/2021
We collect this data history from publicly available records. To have your information removed, we recommend requesting removal directly through your county’s website.
Jill Dalier
Compass Covington (COMP27)
(504) 677-8524
69 Total Sales
19 in Covington
$31K - $975K Price Range
Lynnette Boudet
Compass Mandeville
(985) 200-2334
189 Total Sales
209 in Covington
$110K - $1.1M Price Range
Josh Raymond
Raymond Real Estate LLC
(504) 553-3963
46 Total Sales
3 in Covington
$49,000 Price Range
Wendy Hinton
Camellia City Realty & Property Management, Inc.
(985) 261-2201
40 Total Sales
8 in Covington
$285K - $490K Price Range
Donna Naquin
Compass Mandeville
(504) 641-8896
61 Total Sales
81 in Covington
$30K - $1.1M Price Range
Carol Sieverding
Compass Mandeville
(985) 328-4178
147 Total Sales
118 in Covington
$12K - $870K Price Range
We collect this data history from publicly available records. To have your information removed, we recommend requesting removal directly through your county’s website.
| Date | Buyer | Sale Price | Title Company |
|---|---|---|---|
| $189,900 | Multiple |
We collect this data history from publicly available records. To have your information removed, we recommend requesting removal directly through your county’s website.
| Date | Status | Borrower | Loan Amount |
|---|---|---|---|
| Open | $151,920 |
We collect this data history from publicly available records. To have your information removed, we recommend requesting removal directly through your county’s website.
| Date | Event | Price | List to Sale | Price per Sq Ft | Prior Sale |
|---|---|---|---|---|---|
| 06/14/2021 06/14/21 | Sold | -- | -- | -- | |
| 05/15/2021 05/15/21 | Pending | -- | -- | -- | |
| 03/29/2021 03/29/21 | For Sale | $424,900 | +93.6% | $283 / Sq Ft | |
| 08/29/2013 08/29/13 | Sold | -- | -- | -- | View Prior Sale |
| 07/30/2013 07/30/13 | Pending | -- | -- | -- | |
| 10/13/2012 10/13/12 | For Sale | $219,500 | -- | $151 / Sq Ft |
We collect this data history from publicly available records. To have your information removed, we recommend requesting removal directly through your county’s website.
| Year | Tax Paid | Tax Assessment Tax Assessment Total Assessment is a certain percentage of the fair market value that is determined by local assessors to be the total taxable value of land and additions on the property. | Land | Improvement |
|---|---|---|---|---|
| 2025 | $2,624 | $31,045 | $6,000 | $25,045 |
| 2024 | $2,624 | $31,045 | $6,000 | $25,045 |
| 2023 | $2,728 | $23,814 | $6,000 | $17,814 |
| 2022 | $208,098 | $23,814 | $6,000 | $17,814 |
| 2021 | $2,744 | $23,222 | $6,000 | $17,222 |
| 2020 | $2,752 | $23,222 | $6,000 | $17,222 |
| 2019 | $2,118 | $17,164 | $3,135 | $14,029 |
| 2018 | $2,120 | $17,164 | $3,135 | $14,029 |
| 2017 | $2,141 | $17,164 | $3,135 | $14,029 |
| 2016 | $2,152 | $17,164 | $3,135 | $14,029 |
| 2015 | $2,135 | $16,596 | $5,000 | $11,596 |
| 2014 | $2,114 | $16,596 | $5,000 | $11,596 |
| 2013 | -- | $18,418 | $3,000 | $15,418 |
Seller's Agent in 2021
Tina Mauterer
Homesmart Realty South
44 Total Sales
Buyer's Agent in 2021
Lisa Simons
RE/MAX Alliance
(228) 424-5793
25 Total Sales
Seller's Agent in 2013
Kim Higgins
Greater NOLA Realty Group, LLC
(985) 705-1910
4 Total Sales
Source: ROAM MLS
MLS Number: 2291334
APN: 19349
Ask me questions while you tour the home.