
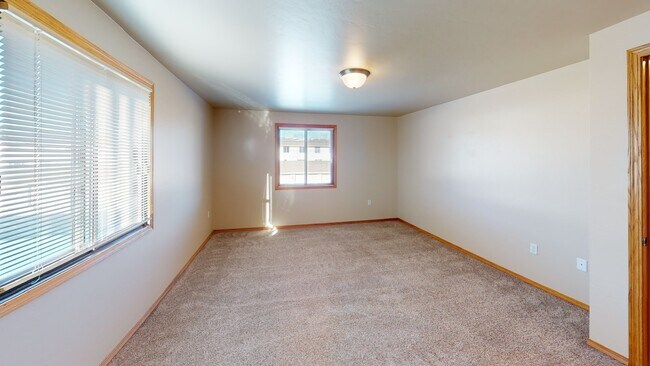
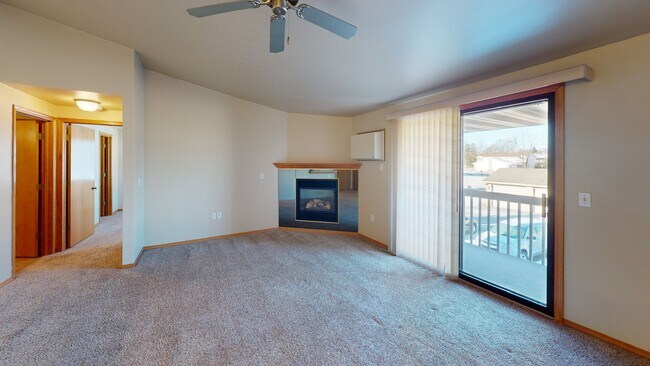
Starting at $1,075
Per Month
1-2
Beds
1-1.5
Baths
890+
Sq Ft
Highlights
- Den
- High Ceilings
- Pool
- Walk-In Closets
- Deck
- Planned Social Activities
About Crystal Springs Apartments
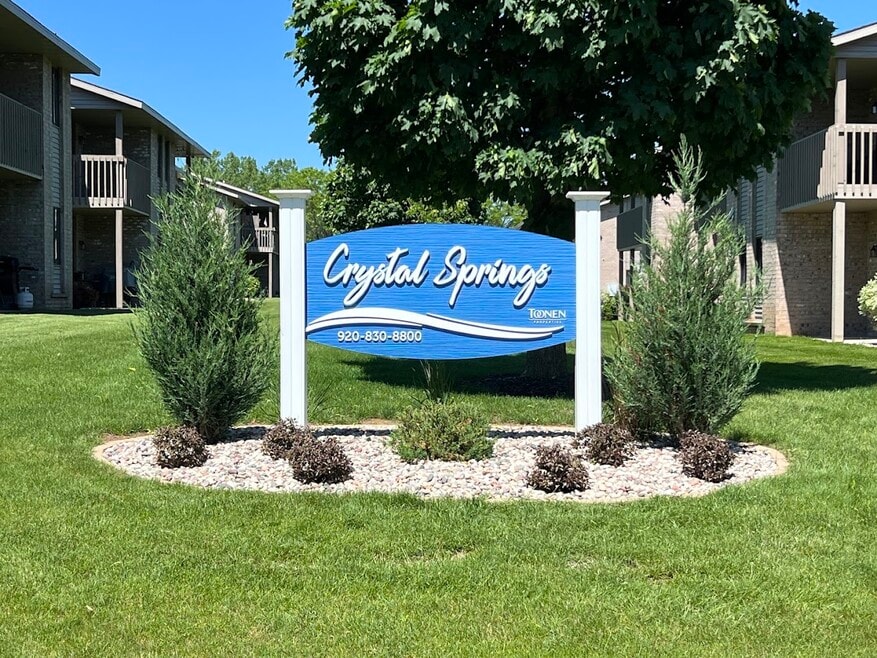
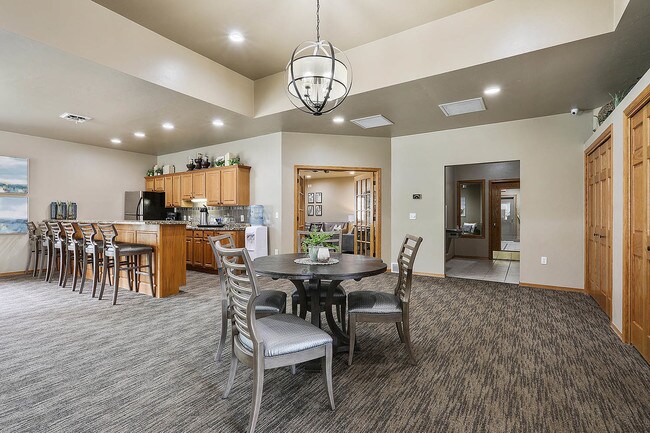
Welcome to Crystal Springs - where small-community charm meets big-time perks. Enjoy peaceful, landscaped grounds, access to our nearby pool, fitness center, clubhouse billiard room, and McCarthy Creek for swimming or fishing. Hosted summer and holiday events make it easy to connect with neighbors, creating a lifestyle rooted in comfort, community, and connection.
Listing Provided By

Pricing and Floor Plans
1 Bedroom
The Silverstone - 935-975 Sqft
$1,075 - $1,200
- 1 Bed
- 1 Bath
- 935 Sq Ft
Available Soon
The Silverstone - 890 Sqft
$1,095 - $1,145
- 1 Bed
- 1 Bath
- 890 Sq Ft
Available Soon
The Silverstone - 1205 Sqft
$1,235 - $1,395
- 1 Bed
- 1 Bath
- 1,205 Sq Ft
Available Soon
2 Bedrooms
The Silverstone - 1040 Sqft
$1,210 - $1,260
- 2 Beds
- 1.5 Bath
- 1,040 Sq Ft
Available Soon
The Silverstone - 1100-1200 Sqft
$1,315 - $1,470
- 2 Beds
- 1.5 Bath
- 1,100 Sq Ft
Available Soon
Fees and Policies
The fees below are based on community-supplied data and may exclude additional fees and utilities.
Required Fees
One-Time Basics
Due at Application
Application Fee Per Applicant
$25
Parking
Surface Lot
Garage Lot
Property Fee Disclaimer: Based on community-supplied data and independent market research. Subject to change without notice. May exclude fees for mandatory or optional services and usage-based utilities.
Community Details
Property Information
- Built in 1999
- 48 units/2 stories
Lease Options
- 12 mo
- Short-term Lease
Utilities Included
- Gas
- Heat
- Trash Removal
Community Amenities
Property Services
- Controlled Access
- Laundry Facilities
- Planned Social Activities
- Recycling
- Renters Insurance Program
- Wi-Fi
- Online Services
Shared Community
- Clubhouse
- Lounge
- Multi Use Room
Fitness & Recreation
- Fitness Center
- Pool
- Gameroom
- Walking/Biking Trails
Outdoor Features
- Courtyard
- Pond
Additional Amenities
- Appliances - White
- Fitness, Rec Room And Seasonal Pool
- Flooring - Plank
- Flooring - Tile
- Garage w/ Remote
- In Floor radiant heat
- Office Nook
- Pet Free
- Private Laundry
- Walk In Closet(s)
Apartment Features
Indoor Features
- Air Conditioning
- Cable Ready
- Fireplace
- Washer/Dryer
- Heating
- Security System
- Ceiling Fans
- High Speed Internet Access
- Tub/Shower
- Intercom
- Smoke Free
- Wheelchair Accessible (Rooms)
Kitchen Features & Appliances
- Dishwasher
- Disposal
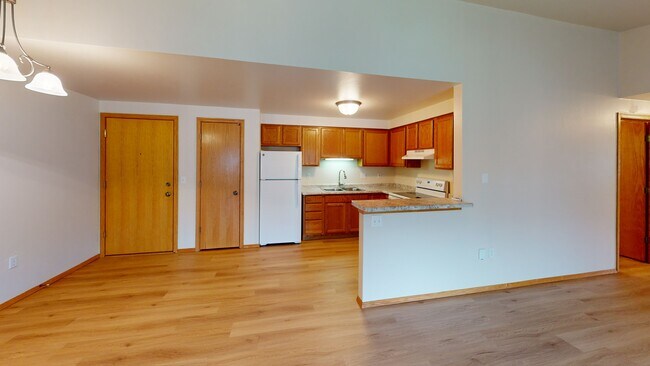
- Eat-in Kitchen
- Kitchen
- Refrigerator
- Oven
- Stainless Steel Appliances
- Range
- Freezer
- Pantry
Model Details
- Tile Floors
- Vaulted Ceiling
- Views
- Walk-In Closets
- Carpet
- Den
- Double Pane Windows
- Linen Closet
- Office
- Vinyl Flooring
- Window Coverings
- High Ceilings
- Large Bedrooms
- Balcony
- Deck
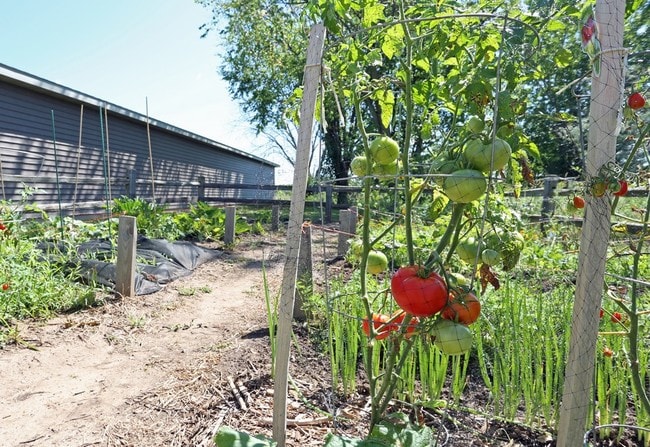
- Garden
- Lawn
- Patio
Map
Nearby Homes
- 1703 N Casaloma Dr
- 4499 W Trasino Way
- 4490 W Trasino Way
- 3319 N Casaloma Dr Unit 81
- 3319 N Casaloma Dr
- 3321 N Casaloma Dr Unit 65
- 3325 N Casaloma Dr Unit 40
- 0 W Greenville Dr Unit 50329925
- 3973 W Highview Dr
- 4521 W Capitol Dr
- W6108 Long Ct
- 3400 N Mayflower Dr
- 5825 Long Ct
- 0 N Mayflower Dr
- 0 N Mayflower Dr
- 380 S Mayflower Dr
- 5728 W Spencer St
- 3722 N Casaloma Dr
- 4718 W Periwinkle Ct
- 1609 N Lilas Dr
Your Personal Tour Guide
Ask me questions while you tour the home.