NOT LISTED FOR SALE

5100 N Glencoe Rd Tucson, AZ 85749

Tanque Verde Area
3 Beds
2.5 Baths
3,003 Sq Ft
3.31 Acre Lot

Sale Details

Date Sold: September 16, 2020

Last sale price $690,000 $230 Per Sq Ft

26 Days on Market

Highlights

  • Community Stables
  • Horse Property
  • Gated Community
  • Agua Caliente Elementary School Rated A
  • RV Parking in Community
  • City View

About This Home

As of September 2020

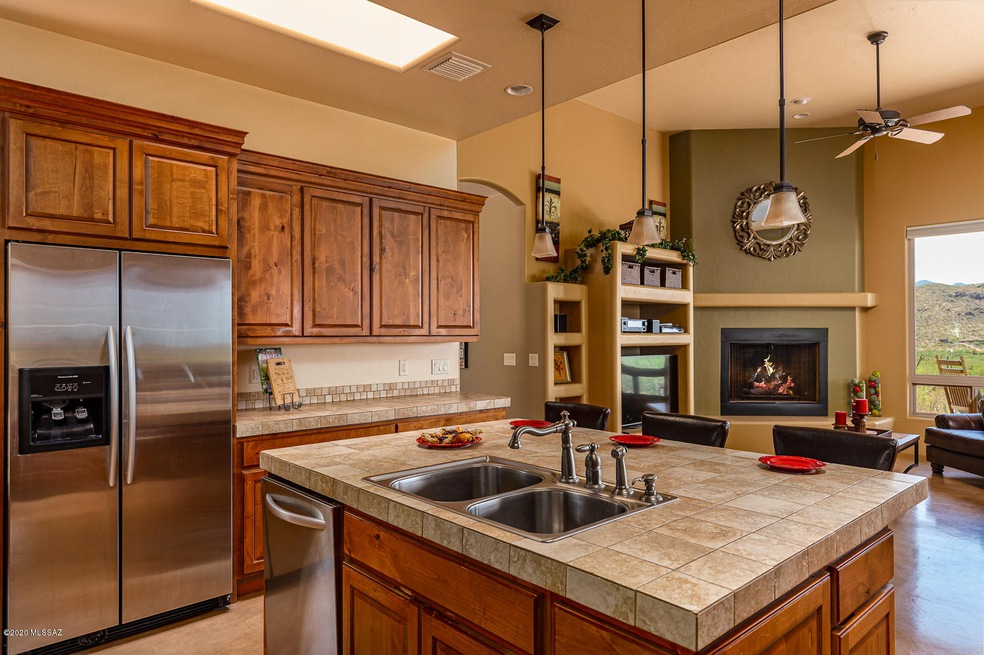
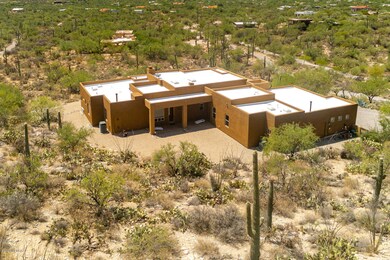

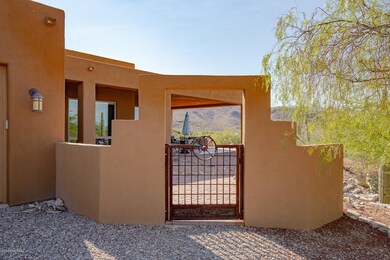
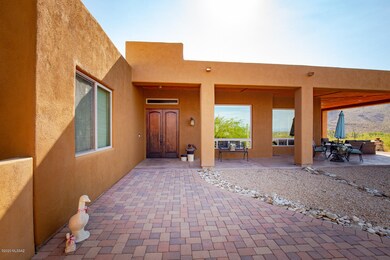
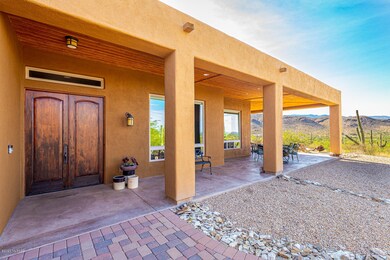
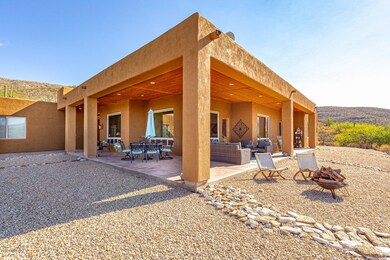
Your perfect Desert paradise awaits your arrival. Phenomenal Mountain & City views overlooking the highly sought after Tanque Verde Valley this northeast Tucson home is perched within the Catalina Mountains on 3.3 acres. Looking for a perfect private retreat to call home or want a vacation destination- book your appointment today. Great location, horse property, access to Milagrosa Canyon hiking trail head, low care vegetation, central vacuum, water softener, high ceilings, polished concrete floors, wraparound porch, gourmet kitchen, knotty alder-wood cabinets split bedroom floor plan, extraordinary guest or children's suite with a fun bathroom with double shower heads plus an over sized 3 car garage. Home feels brand new & shows pride of ownership with care & routine yearly maintenance.

Last Agent to Sell the Property

Cathy Lawson

Long Realty Brokerage Phone: 520-488-7778 License #BR550971000 Listed on: 08/07/2020

Long Realty

Last Buyer's Agent

Don Eugene

Long Realty

Create a Home Valuation Report for This Property
The Home Valuation Report is an in-depth analysis detailing your home's value as well as a comparison with similar homes in the area

Home Details

Home Type

  • Single Family

Est. Annual Taxes

  • $6,066

Year Built

  • Built in 2006

Lot Details

  • 3.31 Acre Lot
  • West Facing Home
  • Desert Landscape
  • Landscaped with Trees
  • Back Yard
  • Property is zoned Pima County - SR

HOA Fees

  • $29 Monthly HOA Fees

Property Views

  • City
  • Mountain

Home Design

  • Southwestern Architecture
  • Frame With Stucco
  • Built-Up Roof

Interior Spaces

  • 3,003 Sq Ft Home
  • Property has 1 Level
  • Central Vacuum
  • Ceiling height of 9 feet or more
  • Ceiling Fan
  • Skylights
  • Wood Burning Fireplace
  • Gas Fireplace
  • Window Treatments
  • Family Room with Fireplace
  • Family Room Off Kitchen
  • Formal Dining Room
  • Storage Room
  • Concrete Flooring

Kitchen

  • Breakfast Area or Nook
  • Gas Oven
  • Gas Cooktop
  • Microwave
  • Dishwasher
  • Kitchen Island
  • Tile Countertops
  • Disposal

Bedrooms and Bathrooms

  • 3 Bedrooms
  • Split Bedroom Floorplan
  • Walk-In Closet
  • Pedestal Sink
  • Separate Shower in Primary Bathroom
  • Soaking Tub
  • Secondary Bathroom Separate Shower

Laundry

  • Dryer
  • Washer

Home Security

  • Alarm System
  • Carbon Monoxide Detectors
  • Fire and Smoke Detector

Parking

  • 3 Car Garage
  • Extra Deep Garage
  • Garage Door Opener
  • No Driveway

Accessible Home Design

  • Doors with lever handles
  • No Interior Steps

Outdoor Features

  • Horse Property
  • Covered Patio or Porch

Schools

  • Agua Caliente Elementary School
  • Emily Gray Middle School
  • Tanque Verde High School

Utilities

  • Zoned Heating and Cooling System
  • Heating System Uses Natural Gas
  • Natural Gas Water Heater
  • Water Softener
  • Septic System
  • High Speed Internet

Community Details

Overview

  • Agua Caliente HOA, Phone Number (520) 631-5474
  • Unsubdivided Subdivision
  • The community has rules related to deed restrictions
  • RV Parking in Community

Recreation

  • Community Stables
  • Hiking Trails

Security

  • Gated Community

Home Details

Home Type

Single Family

Est. Annual Taxes

$6,066

Year Built

Built in 2006

Lot Details

3.31 Acres

HOA Fees

$29 per month

Listing Details

  • Property Type: Residential
  • Dwelling Type: Single Family Residence
  • Style: Southwestern
  • Technology: Alarm System, High Speed Internet
  • Accessibility Options: Door Levers
  • Legal Description: PTN N450' S960' E319.71' NW4 SE4 3.31 AC
  • Building Stories: One
  • Unit Level: 1
  • List Price per Sq Ft: 228.11
  • Additional Bathroom Features: Pedestal Sink(s), Separate Showers
  • Exterior Features Front Faces: West
  • Income Property Current Use: Owner Occupied
  • Attribution Contact: 520-488-7778
  • Special Features: None
  • Property Sub Type: Detached
  • Stories: 1

Interior Features

  • Interior Amenities: Ceiling Fan(s), Central Vacuum, High Ceilings 9+, Skylights, Split Bedroom Plan, Storage, Walk In Closet(s), Water Softener
  • Fireplace: Gas, Wood Burning
  • Fireplace Location: Family Room
  • Number Of Fireplaces: 1.00
  • Window Coverings: Stay
  • Floor Covering: Concrete
  • Bedrooms: 3
  • Master Bathroom Features: Separate Shower(s), Soaking Tub
  • Total Bathrooms: 3.00
  • Full Bathrooms: 2
  • Half Bathrooms: 1
  • Has Basement: No
  • Dining Areas: Breakfast Nook, Formal Dining Room
  • Kitchen Features Countertops: Tile
  • Living Areas: Off Kitchen
  • Laundry: Dryer, Washer
  • Extra Room: Storage
  • Combined Sq Ft: 3003.00
  • Interior Steps YN: N
  • Kitchen Features: Dishwasher, Garbage Disposal, Gas Cooktop, Gas Oven, Island, Microwave, Refrigerator
  • Main House Sq Ft: 3003.00
  • Source Of Sq Ft: Assessor

Exterior Features

  • Construction: Frame - Stucco
  • Construction Status: Existing
  • ExteriorFeatures: None
  • F E M A Flood Zone: No
  • Fence: None
  • Guest Facilities: None
  • Landscape Front: Desert Plantings, Low Care, Natural Desert, Trees
  • Landscape Rear: Decorative Gravel, Low Care, Natural Desert
  • Patio Deck: Covered
  • Pool Conventional: No
  • Road Maintenance: HOA
  • Roof: Built-Up - Reflect
  • Spa: None
  • View: City, Mountains, Sunrise, Sunset

Garage/Parking

  • Driveway: None
  • Garage Carport Feat: Electric Door Opener, Extended Length, Manual Door
  • Number Of Covered Prkng: 3.00
  • Number Of Garage Spaces: 3.00
  • Rv Parking: Space Available

Utilities

  • Water: City
  • Water Heater: Natural Gas
  • Electric Electric Company: tep
  • Fire Protection: Subscription
  • Gas Company: Natural
  • Main Cooling: Ceiling Fans, Central Air
  • Main Heating: Natural Gas, Zoned
  • Security: Alarm Installed, Carbon Monoxide Detectors, Smoke Detector(s)
  • Sewer: Septic

Condo/Co-op/Association

  • HOA: Yes
  • Monthly HOA Fee: 29.16
  • HOA Name: Agua Caliente HOA
  • HOA Payment Frequency: Monthly
  • HOA Telephone: 520-631-5474
  • Community: None
  • Neighborhood Feature: Gated, Horse Facilities, Walking Trail

Association/Amenities

  • Senior Community: No
  • Deed Restrictions: Yes

Lot Info

  • Property Group ID: 19990816212109142258000000
  • Horse Facilities: No
  • Horse Property: Yes - By Zoning
  • Lot Acres: 3.31
  • Lot Dimensions: Irregular
  • Lot Features: Subdivided
  • Lot Size Price Sq Ft: 4.75
  • Lot Sq Ft: 144184.00
  • Lot Sz Sold Prc Sq Ft: 4.79
  • Municipality Zoning: Pima County - SR
  • Municipal Flood Zone: No

Building Info

  • Year Built: 2006

Tax Info

  • Tax Code: 205-30-013F
  • Taxes: 6066.34
  • Tax Year: 2019
  • Taxes For: Dwelling & Land

MLS Schools

  • Middle School: Emily Gray
  • Elementary School: Agua Caliente
  • High School: Tanque Verde
  • School District: Tanque Verde

Ownership History

We collect this data history from publicly available records. To have your information removed, we recommend requesting removal directly through your county’s website.

Date Name Owned For Owner Type

Purchase Details

Listed on
Aug 7, 2020
Closed on
Sep 14, 2020
Sold by
Swanson Evan and Swanson Barbara L
Bought by
Seller's Agent
Cathy Lawson
Long Realty
Buyer's Agent
Don Eugene
Long Realty
List Price
$690,000
Sold Price
$690,000

Home Financials for this Owner

Home Financials are based on the most recent Mortgage that was taken out on this home.
Original Mortgage
$450,000
Outstanding Balance
$388,377
Interest Rate
2.8%
Mortgage Type
New Conventional

Purchase Details

Listed on
Nov 7, 2012
Closed on
Dec 17, 2012
Sold by
Barker Linda L and Barker Gary
Bought by
Swanson Evan M and Swanson Barbara L
Seller's Agent
Frank Sharp
Long Realty
Buyer's Agent
Susie Hall
Long Realty Company
List Price
$544,000
Sold Price
$544,000

Home Financials for this Owner

Home Financials are based on the most recent Mortgage that was taken out on this home.
Avg. Annual Appreciation
3.12%
Original Mortgage
$325,000
Interest Rate
2.62%
Mortgage Type
New Conventional

Purchase Details

Closed on
Aug 26, 2004
Sold by
Kaupp Mariana
Bought by
Barker Gary and Barker Linda L

Home Financials for this Owner

Home Financials are based on the most recent Mortgage that was taken out on this home.
Original Mortgage
$172,000
Interest Rate
6.06%
Mortgage Type
New Conventional

Purchase Details

Closed on
Dec 20, 1995
Sold by
Jamison Craig B
Bought by
Kaupp Beatrice H and Kaupp Mariana
Source: Public Records

Home Values in the Area

Source: Public Records

Average Home Value in this Area


Source: Public Records

Agents Specializing in Tucson, AZ

See All Agents

Property History

We collect this data history from publicly available records. To have your information removed, we recommend requesting removal directly through your county’s website.

Date Event Price List to Sale Price per Sq Ft Prior Sale
09/16/2020 09/16/20 Sold $690,000 0.0% $230 / Sq Ft
08/17/2020 08/17/20 Pending -- -- --
08/07/2020 08/07/20 For Sale $690,000 +26.8% $230 / Sq Ft
12/27/2012 12/27/12 Sold $544,000 0.0% $181 / Sq Ft View Prior Sale
11/27/2012 11/27/12 Pending -- -- --
11/07/2012 11/07/12 For Sale $544,000 -- $181 / Sq Ft
Source: MLS of Southern Arizona

Tax History

We collect this data history from publicly available records. To have your information removed, we recommend requesting removal directly through your county’s website.

Year Tax Paid Tax Assessment Tax Assessment Total Assessment is a certain percentage of the fair market value that is determined by local assessors to be the total taxable value of land and additions on the property. Land Improvement
2022 $6,179 $58,311
Source: Public Records

Agents Affiliated with this Home

  • Section Image
See All Agents

Map

Source: MLS of Southern Arizona

MLS Number: 22019377

MLS of Southern Arizona

APN: 205-30-013F

Your Personal Tour Guide

Ask me questions while you tour the home.