
Seller's Agent in 2025
Audrey Bankhead
Bolst, Inc.
(619) 549-1638
136 Total Sales
Estimated Value: $543,318
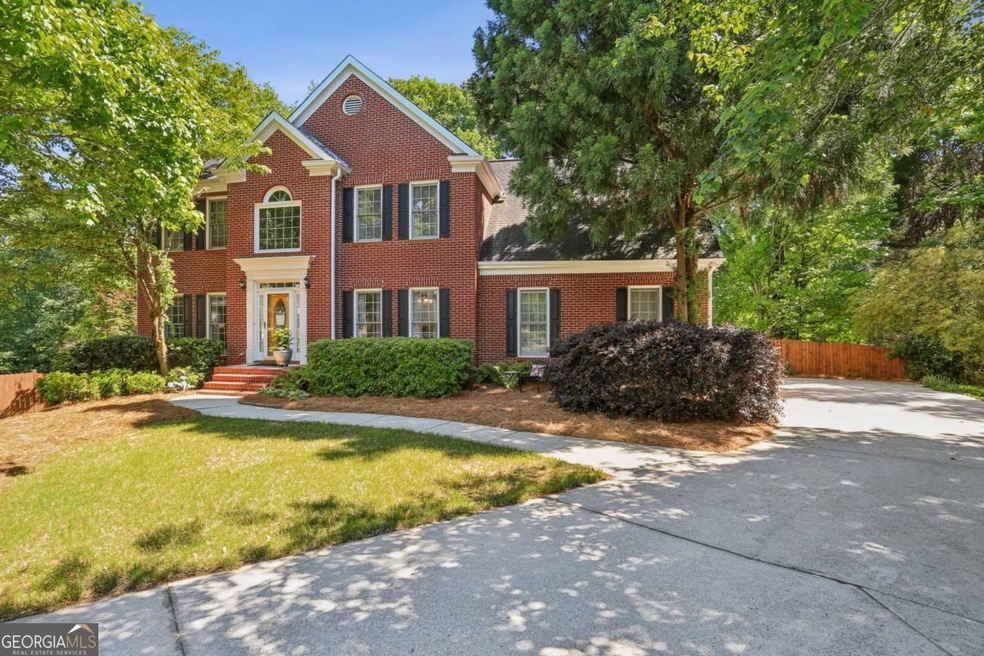
This home is gracious and spacious, nestled in the heart of Lilburn's esteemed Parkview High School Cluster and walking/biking distance to Arcado Elementary. Tucked into the end of a quiet cul-de-sac, this classic brick-front home is immediately welcoming and serene. Hardwood floors grace the main floor. The kitchen features white cabinetry and granite countertops with views to the Fireside family room and the generously sized sun room with ample natural light. Just off the sun room is a fantastic deck with a pergola that lets in the perfect ratio of sunlight and shade, overlooking the large, level, fenced backyard. The main floor is rounded out with a separate formal living room, formal dining room, a pantry, a coat closet, a powder room and a laundry room with a sink. Upstairs are 4 bedrooms and 2 full baths, including the Ensuite Primary bedroom which has a huge walk-in closet, cedar closet and a separate sitting room - perfect for home office, nursery, dressing room, second walk-in closet or flex space. The large Ensuite bath has a separate soaking tub flanked by two large picture windows, a walk-in shower, double vanity and private water closet. All bedrooms in the home enjoy ample closet space. The finished walk-out basement is fantastic, featuring a bedroom, game room, living room, and full bathroom, plus a massive storage space. Add in a kitchen to create an in-law suite if you desire. You'd truly never know by looking at the front of the house how much space it holds within! The neighborhood features sidewalks and lantern-style street lights, and residents take pride in keeping their homes and yards looking beautiful. Conveniently located close to schools, shopping, dining, entertainment, and minutes away from Main Street Lilburn and Lilburn City Park with its fantastic restaurants, wine bar, antiques shop, salon, bodega, live music venue, huge green space and regular free public events like concerts and food trucks. This home is also convenient for folks who commute to Emory University, Decatur and the CDC. This house has been loved and maintained by the same owners for decades, and the next owners will feel lucky to call it their home.
We collect this data history from publicly available records. To have your information removed, we recommend requesting removal directly through your county’s website.
We collect this data history from publicly available records. To have your information removed, we recommend requesting removal directly through your county’s website.
| Date | Buyer | Sale Price | Title Company |
|---|---|---|---|
| $11,000 | -- |
We collect this data history from publicly available records. To have your information removed, we recommend requesting removal directly through your county’s website.
| Date | Event | Price | List to Sale | Price per Sq Ft |
|---|---|---|---|---|
| 06/05/2025 06/05/25 | Sold | $555,000 | +3.7% | $160 / Sq Ft |
| 05/10/2025 05/10/25 | Pending | -- | -- | -- |
| 05/08/2025 05/08/25 | For Sale | $535,000 | -- | $154 / Sq Ft |
We collect this data history from publicly available records. To have your information removed, we recommend requesting removal directly through your county’s website.
| Year | Tax Paid | Tax Assessment Tax Assessment Total Assessment is a certain percentage of the fair market value that is determined by local assessors to be the total taxable value of land and additions on the property. | Land | Improvement |
|---|---|---|---|---|
| 2025 | $879 | $206,120 | $36,000 | $170,120 |
| 2024 | $872 | $207,480 | $36,000 | $171,480 |
| 2023 | $872 | $193,680 | $37,200 | $156,480 |
| 2022 | $3,527 | $132,280 | $25,600 | $106,680 |
| 2021 | $3,617 | $132,280 | $25,600 | $106,680 |
| 2020 | $4,391 | $132,280 | $25,600 | $106,680 |
| 2019 | $3,947 | $115,600 | $22,000 | $93,600 |
| 2018 | $3,962 | $115,600 | $22,000 | $93,600 |
| 2016 | $3,811 | $109,680 | $22,000 | $87,680 |
| 2015 | $3,843 | $109,680 | $22,000 | $87,680 |
| 2014 | -- | $109,680 | $22,000 | $87,680 |
Seller's Agent in 2025
Audrey Bankhead
Bolst, Inc.
(619) 549-1638
136 Total Sales
K
Buyer's Agent in 2025
Kate Le
Virtual Properties Realty.NET
(469) 767-2446
54 Total Sales
Source: Georgia MLS
MLS Number: 10517302
APN: 6-121-348
Disclaimer: Certain information contained herein is derived from information provided by parties other than Homes.com. All information provided is deemed reliable, but is not guaranteed to be accurate and should be independently verified.
The data relating to real estate for sale on this web site comes in part from the Broker Reciprocity Program of Georgia MLS. Real estate listings held by brokerage firms other than Redfin are marked with the Broker Reciprocity logo and detailed information about them includes the name of the listing brokers. Information deemed reliable but not guaranteed. Copyright 2026 Georgia MLS. All rights reserved.
Ask me questions while you tour the home.