NOT LISTED FOR SALE

5100 SW 64th Ave Unit 303 Davie, FL 33314

Davie Area

Estimated Value: $203,559

2 Beds
2 Baths
990 Sq Ft
1979 Built

Sale Details

Date Sold: November 25, 2025

Last sale price $210,000 $212 Per Sq Ft

Est. 3% decrease in value since last sale

Current estimated payment $1,753 / mo

13 Days on Market

Highlights

  • Community Cabanas
  • Canal View
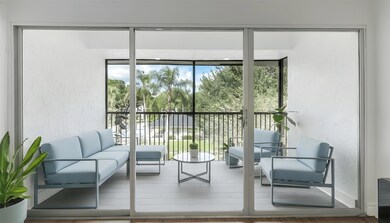
  • Outdoor Living Area
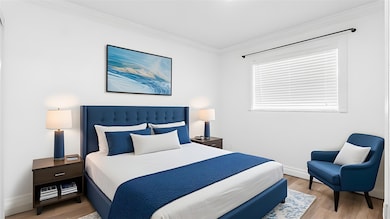
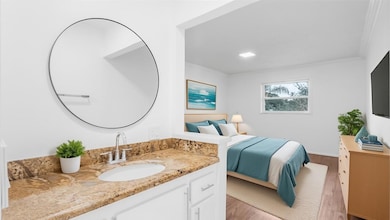
  • Sitting Area In Primary Bedroom
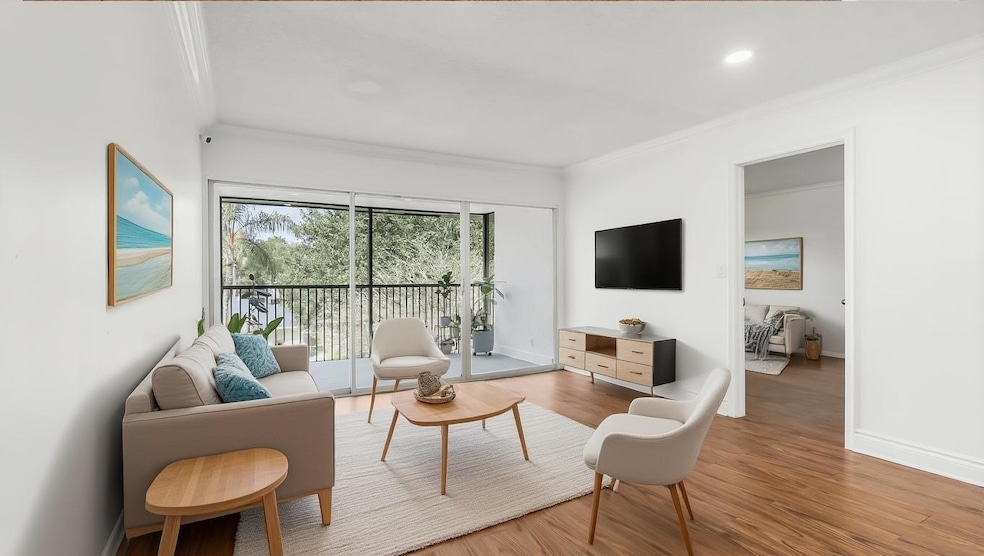
  • Wood Flooring
  • Screened Porch

About This Home

As of November 2025

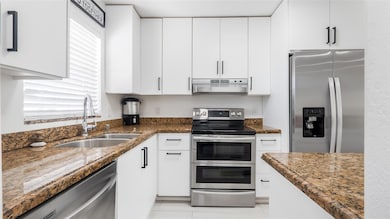
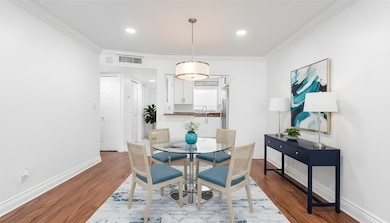
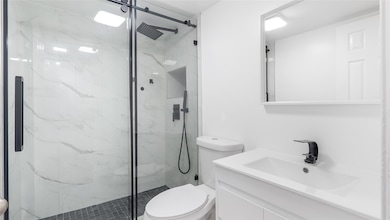
Renovated & bright 2/2 with Spacious balcony overlooking the pool, garden and canal! Enjoy a bright kitchen w/ SS appliances, granite counters & soft close cabinets w/plenty of storage. Complemented by a mix of vinyl floors & tile in bathrooms & balcony with crown molding & neutral paint throughout! WASHER & DRYER in Unit! AC 2020, Tankless Water heater 2022. PET FRIENDLY community features pool, barbecue area, tennis court & serene surroundings perfect for relaxation. Conveniently located near shopping, dining, all the Davie Universities & major highways, this home combines comfort with an excellent location! All Ages, can be rented first year, investor-friendly, best deal in Davie. The building has elevator, new roof, new railings, new screen & no assessments, building passed 40 yrs.

Last Agent to Sell the Property

Scott Kaplan

RE/MAX Select Group License #3287023 Listed on: 10/10/2025

RE/MAX Select Group

Co-Listed By

Cristina Lazar-Bond

RE/MAX Select Group License #3320554

Last Buyer's Agent

Rae Marotto

LoKation License #3384665

LoKation

Property Details

Home Type

  • Condominium

Est. Annual Taxes

  • $712

Year Built

  • Built in 1979 | Remodeled

Lot Details

  • South Facing Home
  • Security Fence

HOA Fees

  • $575 Monthly HOA Fees

Property Views

  • Canal
  • Garden
  • Pool

Interior Spaces

  • 990 Sq Ft Home
  • 3-Story Property
  • Built-In Features
  • Fireplace
  • Combination Dining and Living Room
  • Screened Porch
  • Storage

Kitchen

  • Eat-In Kitchen
  • Breakfast Bar
  • Oven
  • Gas Range
  • Dishwasher

Flooring

  • Wood
  • Tile

Bedrooms and Bathrooms

  • 2 Main Level Bedrooms
  • Sitting Area In Primary Bedroom
  • Split Bedroom Floorplan
  • Walk-In Closet
  • 2 Full Bathrooms
  • Separate Shower in Primary Bathroom

Laundry

  • Dryer
  • Washer

Parking

  • Guest Parking
  • Assigned Parking

Outdoor Features

  • Balcony
  • Courtyard
  • Outdoor Living Area
  • Outdoor Grill

Schools

  • Silver Ridge Elementary School
  • Driftwood Middle School
  • Hollywood Hills High School

Utilities

  • Central Heating and Cooling System
  • Water Heater
  • Water Purifier
  • Water Softener
  • Municipal Trash
  • Cable TV Available

Listing and Financial Details

  • Assessor Parcel Number 504135AA0180

Community Details

Overview

  • Association fees include common areas, insurance, ground maintenance, maintenance structure
  • 5100A Condos
  • Eton Countryside I Subdivision

Amenities

  • Picnic Area
  • Elevator
  • Community Storage Space

Recreation

  • Community Cabanas
  • Community Pool
  • Tennis Courts

Pet Policy

  • Limit on the number of pets
  • Pet Size Limit

Property Details

Home Type

Condominium

Est. Annual Taxes

$712

Year Built

Built in 1979 | Remodeled

Lot Details

0 Sq Ft Lot

HOA Fees

$575 per month

Listing Details

  • Prop. Type: Residential
  • Property Sub Type: Condominium
  • Property Sub Type Additional: Condominium
  • MaximumNumberOfPets: 2
  • Year Built: 1979
  • New Construction: No
  • Pets No Pets Comments: Total Weight Limit Of Pets:25
  • MaximumPetWeight: 25
  • DelayedMarketingYN: No
  • Special Features: VirtualTour

Interior Features

  • Interior Amenities: Breakfast Bar, Built-in Features, Bedroom on Main Level, Eat-in Kitchen, Living/Dining Room, Pantry, Sitting Area in Primary, Split Bedrooms, Storage, Separate Shower, Walk-In Closet(s)
  • Main Level Bedrooms: 2
  • Furnished: Unfurnished
  • Appliances: Dryer, Dishwasher, Electric Range, Gas Range, Oven, Refrigerator, Water Softener, Water Heater, Water Purifier, Washer
  • Full Bathrooms: 2
  • Total Bedrooms: 2
  • Fireplace: Yes
  • Flooring: Tile, Wood
  • Living Area: 990.0
  • Stories: 3

Exterior Features

  • Exterior Features: Balcony, Barbecue, Courtyard, Outdoor Living Area, Tennis Court(s), Porch
  • View: Canal, Garden, Pool
  • Fencing: Fenced
  • Pool Features: Association
  • View: Yes
  • Waterfront: No
  • Construction Type: Block
  • Direction Faces: South
  • Patio And Porch Features: Porch, Screened, Balcony
  • Property Condition: Resale, Updated/Remodeled

Garage/Parking

  • Garage Yn: No
  • Parking Features: Assigned, Guest

Utilities

  • Security: Security Fence
  • Cooling: Central Air, Electric
  • Cooling Y N: Yes
  • Heating: Central, Electric
  • Heating Yn: Yes
  • Utilities: Cable Available

Condo/Co-op/Association

  • Association Fee: 575.0
  • Phone: 786-344-9127
  • Senior Community: No
  • Amenities: Cabana, Other, Picnic Area, Pool, Storage, Trash, Elevator(s)
  • Association #2 Fee: 575.0
  • Association Fee Frequency: Monthly
  • Association: Yes
  • Pets Allowed: Number Limit, Size Limit

Fee Information

  • Association Fee Includes: Common Areas, Insurance, Maintenance Grounds, Maintenance Structure

Schools

  • Elementary School: Silver Ridge
  • High School: Hollywood Hills
  • Middle Or Junior School: Driftwood

Lot Info

  • Parcel #: 504135AA0180
  • Mobile Dim Units: Feet

Tax Info

  • Tax Year: 2024
  • Tax Annual Amount: 712.0

Ownership History

We collect this data history from publicly available records. To have your information removed, we recommend requesting removal directly through your county’s website.

Date Name Owned For Owner Type

Purchase Details

Listed on
Oct 10, 2025
Closed on
Nov 25, 2025
Sold by
Bought by
Seller's Agent
Scott Kaplan
RE/MAX Select Group
Buyer's Agent
Rae Marotto
LoKation
List Price
$215,000
Sold Price
$210,000
Premium/Discount to List
-$5,000
-2.33%
Views
21
Current Estimated Value
$203,559

Home Financials for this Owner

Home Financials are based on the most recent Mortgage that was taken out on this home.
Estimated Appreciation
-$6,441
Avg. Annual Appreciation
-4.61%

Purchase Details

Closed on
Jul 11, 2007
Sold by
Bought by

Home Financials for this Owner

Home Financials are based on the most recent Mortgage that was taken out on this home.
Original Mortgage
$130,400
Interest Rate
6.63%
Mortgage Type
Purchase Money Mortgage

Purchase Details

Closed on
Mar 27, 2007
Sold by
Bought by

Purchase Details

Closed on
Jan 30, 2006
Sold by
Bought by
Source: Public Records
Create a Home Valuation Report for This Property
The Home Valuation Report is an in-depth analysis detailing your home's value as well as a comparison with similar homes in the area

Purchase History

We collect this data history from publicly available records. To have your information removed, we recommend requesting removal directly through your county’s website.

Date Buyer Sale Price Title Company
$210,000 Title Guaranty Of South Florid
$163,000 Mainland Title Inc
-- None Available
-- --
Source: Public Records

Mortgage History

We collect this data history from publicly available records. To have your information removed, we recommend requesting removal directly through your county’s website.

Date Status Borrower Loan Amount
Closed $130,400
Source: Public Records

Property History

We collect this data history from publicly available records. To have your information removed, we recommend requesting removal directly through your county’s website.

Date Event Price List to Sale Price per Sq Ft
11/25/2025 11/25/25 Sold $210,000 -2.3% $212 / Sq Ft
10/10/2025 10/10/25 For Sale $215,000 -- $217 / Sq Ft
Source: BeachesMLS (Greater Fort Lauderdale)

Tax History

We collect this data history from publicly available records. To have your information removed, we recommend requesting removal directly through your county’s website.

Year Tax Paid Tax Assessment Tax Assessment Total Assessment is a certain percentage of the fair market value that is determined by local assessors to be the total taxable value of land and additions on the property. Land Improvement
2026 $737 $179,100 $17,910 $161,190
2025 $712 $47,840
2024 $679 $46,500
2023 $679 $45,150 $0 $0
2022 $556 $43,840 $0 $0
2021 $539 $42,570 $0 $0
2020 $530 $41,990 $0 $0
2019 $516 $41,050 $0 $0
2018 $498 $40,290 $0 $0
2017 $472 $39,470 $0 $0
2016 $453 $38,660 $0 $0
2015 $433 $38,400 $0 $0
2014 $431 $38,100 $0 $0
2013 -- $41,910 $4,190 $37,720
Source: Public Records

Agents Affiliated with this Home

  • Section Image
  • Section Image
  • Section Image
See All Agents

Map

Source: BeachesMLS (Greater Fort Lauderdale)

MLS Number: F10530877

BeachesMLS (Greater Fort Lauderdale)

APN: 50-41-35-AA-0180

Your Personal Tour Guide

Ask me questions while you tour the home.