
William Gordon
Watson Realty
(805) 918-8011
426 Total Sales
8 in Park Stockdale
$250K - $390K Price Range
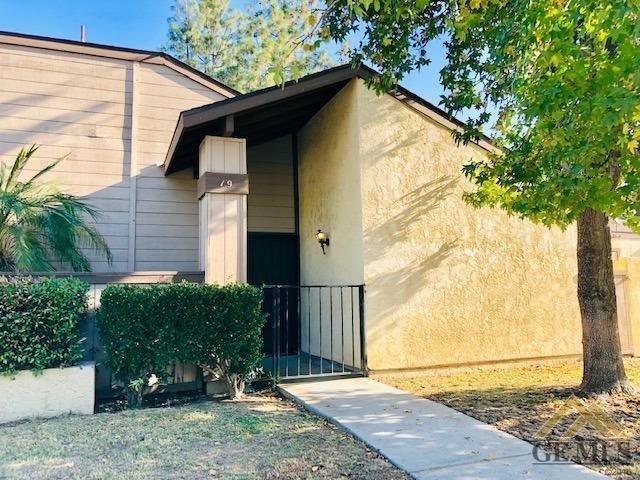
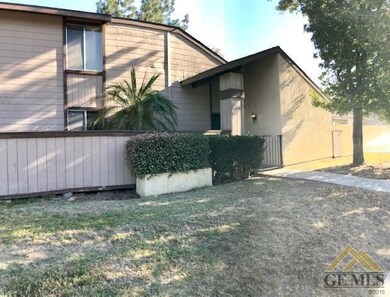
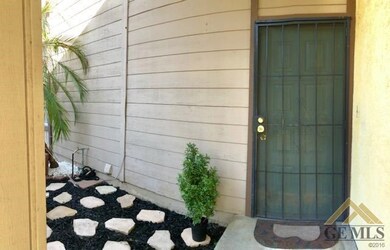

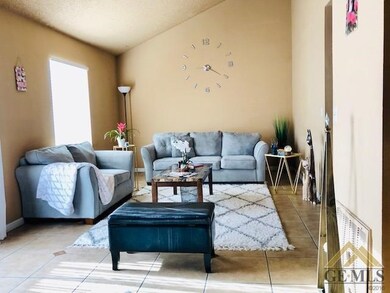
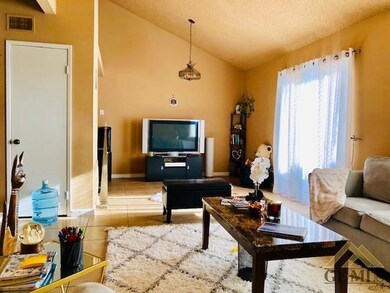
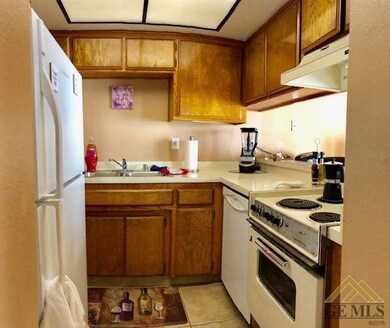
Great 2 Story condo centrally located. Will go fast! Good area close to great restaurants and shopping. Adorable two bedroom with master bathrooms in both. Tile flooring and neutral paint through-out. Washer and dryer hook-ups. Outside patio area. Parking in front of the unit. Come take a look today!
Last Agent to Sell the Property
LPT Realty, Inc. License #01825023 Listed on: 11/06/2019
William Gordon
Watson Realty
(805) 918-8011
426 Total Sales
8 in Park Stockdale
$250K - $390K Price Range
Anna Kitras
Sphere Real Estate
(626) 263-6299
139 Total Sales
2 in Park Stockdale
$372K - $373K Price Range
Christopher Sicam
Keller Williams Beverly Hills
(424) 407-8295
8 Total Sales
2 in Park Stockdale
$430,000 Price Range
Ryan Stevens
Pacific Shore Real Estate, Inc
(661) 404-7474
90 Total Sales
2 in Park Stockdale
$275K - $435K Price Range
Daysi Vergara
Infinity Real Estate Services
(661) 486-4283
52 Total Sales
1 in Park Stockdale
$335,000 Price
Armando Pena
eXp Realty of California Inc
(661) 748-0195
42 Total Sales
2 in Park Stockdale
$165K - $245K Price Range
We collect this data history from publicly available records. To have your information removed, we recommend requesting removal directly through your county’s website.
| Date | Event | Price | List to Sale | Price per Sq Ft | Prior Sale |
|---|---|---|---|---|---|
| 12/13/2019 12/13/19 | Sold | $135,000 | -1.5% | $125 / Sq Ft | |
| 11/13/2019 11/13/19 | Pending | -- | -- | -- | |
| 11/06/2019 11/06/19 | For Sale | $137,000 | +61.2% | $127 / Sq Ft | |
| 06/24/2016 06/24/16 | Sold | $85,000 | -10.5% | $79 / Sq Ft | View Prior Sale |
| 05/25/2016 05/25/16 | Pending | -- | -- | -- | |
| 01/12/2016 01/12/16 | For Sale | $95,000 | -- | $88 / Sq Ft |
We collect this data history from publicly available records. To have your information removed, we recommend requesting removal directly through your county’s website.
| Year | Tax Paid | Tax Assessment Tax Assessment Total Assessment is a certain percentage of the fair market value that is determined by local assessors to be the total taxable value of land and additions on the property. | Land | Improvement |
|---|---|---|---|---|
| 2026 | $8,310 | $538,505 | ||
| 2025 | $8,162 | $524,348 | ||
| 2024 | $7,946 | $509,571 | ||
| 2023 | $7,946 | $494,730 | $0 | $0 |
| 2022 | $7,385 | $480,321 | $0 | $0 |
| 2021 | $7,405 | $466,332 | $0 | $0 |
| 2020 | $7,339 | $459,894 | $275,000 | $184,894 |
| 2019 | $8,243 | $473,583 | $253,000 | $220,583 |
| 2018 | $7,469 | $415,852 | $200,000 | $215,852 |
| 2017 | $8,316 | $474,832 | $255,000 | $219,832 |
| 2016 | $7,636 | $421,832 | $0 | $0 |
| 2015 | $7,275 | $407,378 | $0 | $0 |
| 2014 | $6,443 | $336,712 | $0 | $0 |
Seller's Agent in 2019
Jason Rodriguez
LPT Realty, Inc.
(661) 220-9773
7 in this area
209 Total Sales
AG
Buyer's Agent in 2019
Alfonso Gomez Sanchez
People Realty, Inc.
(661) 371-5008
29 Total Sales
DB
Seller's Agent in 2016
Debbie Baize
eHomes of Bakersfield
(661) 204-2467
16 Total Sales
Source: Bakersfield Association of REALTORS® / GEMLS
MLS Number: 21912952
Disclaimer: Certain information contained herein is derived from information provided by parties other than Homes.com. All information provided is deemed reliable, but is not guaranteed to be accurate and should be independently verified.
Information is deemed reliable but not guaranteed.
Copyright Golden Empire MLS, Inc. 2026.
Ask me questions while you tour the home.