
Joseph Deardurff
Keller Williams ONEChicago
(630) 864-6422
75 Total Sales
2 in Fall Creek
$345K - $375K Price Range

Estimated Value: $262,933
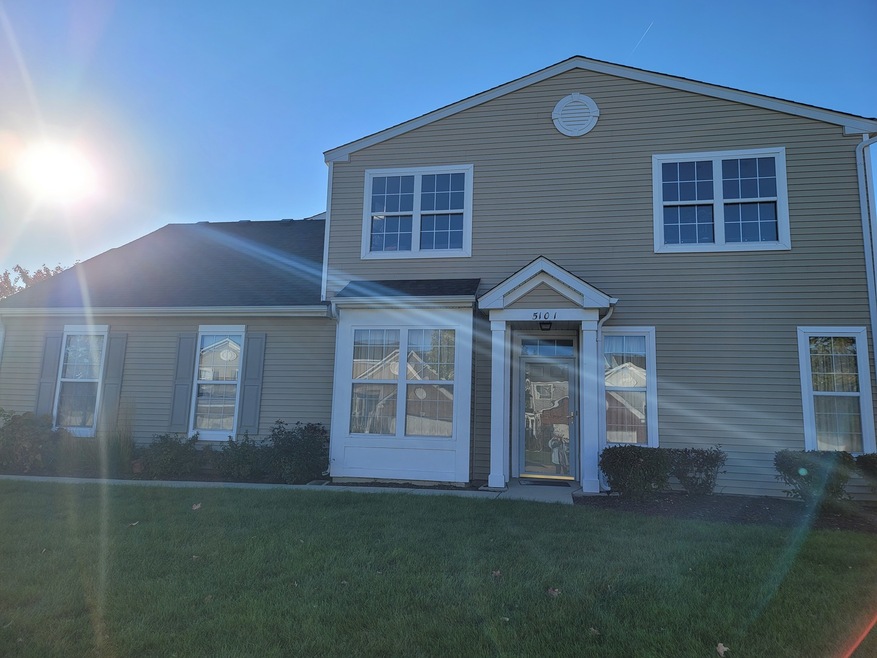
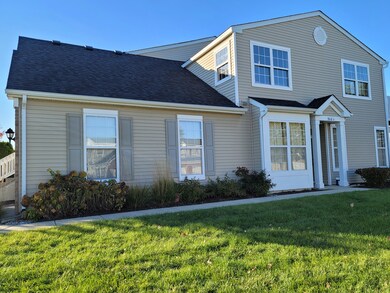
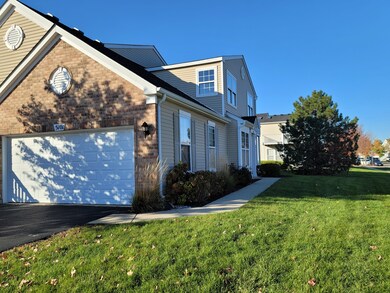
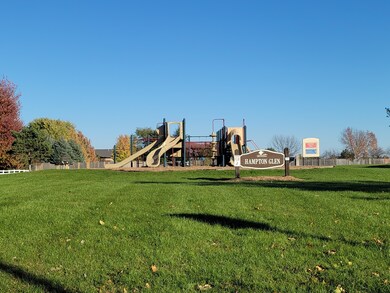
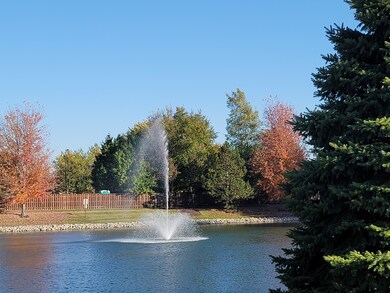
Spacious Ranch style townhome on corner lot. Kitchen with new stainless steel appliances. Freshly painted throughout. New carpet. Master Bedroom with walk in closet and private bath. Large laundry room with lots of storage. Attached 2 car garage. Near park, playground and shopping. Listing agent has ownership interest.
Last Agent to Rent the Property
Results Realty ERA Powered License #471008985 Listed on: 11/11/2021
We collect this data history from publicly available records. To have your information removed, we recommend requesting removal directly through your county’s website.
Joseph Deardurff
Keller Williams ONEChicago
(630) 864-6422
75 Total Sales
2 in Fall Creek
$345K - $375K Price Range
Liz Piccioli
@properties Christie?s International Real Estate
(815) 860-2076
94 Total Sales
3 in Fall Creek
$300K - $550K Price Range
Sheila Strutz
Village Realty, Inc.
(855) 658-1173
49 Total Sales
1 in Fall Creek
$293,000 Price
Jamey Kassaros-Johnson
Kale Realty
(630) 793-0618
79 Total Sales
1 in Fall Creek
$325,000 Price
Crystal Venegas
Baird & Warner
(847) 238-9329
64 Total Sales
1 in Fall Creek
$349,900 Price
Carolyn Alzueta
Charles Rutenberg Realty of IL
(630) 528-2679
148 Total Sales
4 in Fall Creek
$335K - $410K Price Range
We collect this data history from publicly available records. To have your information removed, we recommend requesting removal directly through your county’s website.
| Date | Buyer | Sale Price | Title Company |
|---|---|---|---|
| $160,000 | Chicago Title | ||
| Kendall Partners Ltd | $140,000 | Chicago Title | |
| Sienkiewicz Joel F | $163,000 | -- |
We collect this data history from publicly available records. To have your information removed, we recommend requesting removal directly through your county’s website.
| Date | Status | Borrower | Loan Amount |
|---|---|---|---|
| Previous Owner | $50,000 |
We collect this data history from publicly available records. To have your information removed, we recommend requesting removal directly through your county’s website.
| Date | Event | Price | List to Sale | Price per Sq Ft |
|---|---|---|---|---|
| 12/02/2021 12/02/21 | Rented | -- | -- | -- |
| 11/24/2021 11/24/21 | Under Contract | -- | -- | -- |
| 11/11/2021 11/11/21 | For Rent | $1,800 | +33.3% | -- |
| 09/24/2018 09/24/18 | Rented | $1,350 | 0.0% | -- |
| 09/04/2018 09/04/18 | For Rent | $1,350 | +3.8% | -- |
| 08/28/2017 08/28/17 | Rented | $1,300 | 0.0% | -- |
| 08/07/2017 08/07/17 | For Rent | $1,300 | -- | -- |
We collect this data history from publicly available records. To have your information removed, we recommend requesting removal directly through your county’s website.
| Year | Tax Paid | Tax Assessment Tax Assessment Total Assessment is a certain percentage of the fair market value that is determined by local assessors to be the total taxable value of land and additions on the property. | Land | Improvement |
|---|---|---|---|---|
| 2025 | $7,578 | $88,962 | $14,335 | $74,627 |
| 2024 | $7,578 | $76,640 | $13,230 | $63,410 |
| 2023 | $6,729 | $68,859 | $11,887 | $56,972 |
| 2022 | $5,424 | $58,439 | $11,248 | $47,191 |
| 2021 | $5,108 | $54,975 | $10,581 | $44,394 |
| 2020 | $5,115 | $54,975 | $10,581 | $44,394 |
| 2019 | $4,978 | $52,734 | $10,150 | $42,584 |
| 2018 | $4,591 | $47,195 | $10,150 | $37,045 |
| 2017 | $4,293 | $43,284 | $10,150 | $33,134 |
| 2016 | $4,181 | $40,652 | $10,150 | $30,502 |
| 2015 | $3,729 | $37,553 | $8,503 | $29,050 |
| 2014 | $3,729 | $35,189 | $8,503 | $26,686 |
| 2013 | $3,729 | $37,041 | $8,503 | $28,538 |
Landlord's Agent in 2021
Judy Cox
Results Realty ERA Powered
(630) 546-7276
182 Total Sales
Tenant's Agent in 2021
Andrei Andronic
RE/MAX
(773) 999-5939
1 in this area
53 Total Sales
Seller's Agent in 2018
Sandra Rodriguez
HomeSmart Realty Group
(708) 320-0002
1 in this area
17 Total Sales
SM
Buyer's Agent in 2018
Sandra Mellion
Allison Towne Realty, Inc.
RP
Buyer's Agent in 2017
Raymond Petric
RE/MAX
Source: Midwest Real Estate Data (MRED)
MLS Number: 11267857
APN: 05-06-04-205-071-1004
Disclaimer: Certain information contained herein is derived from information provided by parties other than Homes.com. All information provided is deemed reliable, but is not guaranteed to be accurate and should be independently verified.
All data is obtained from various sources and may not have been verified by broker or MLS GRID. Supplied Open House Information is subject to change without notice. All information should be independently reviewed and verified for accuracy. Properties may or may not be listed by the office/agent presenting the information. Some IDX listings have been excluded from this website.
Listings courtesy of Midwest Real Estate Data (MRED) as distributed by MLS GRID.
Based on information submitted to the MLS GRID
Ask me questions while you tour the home.