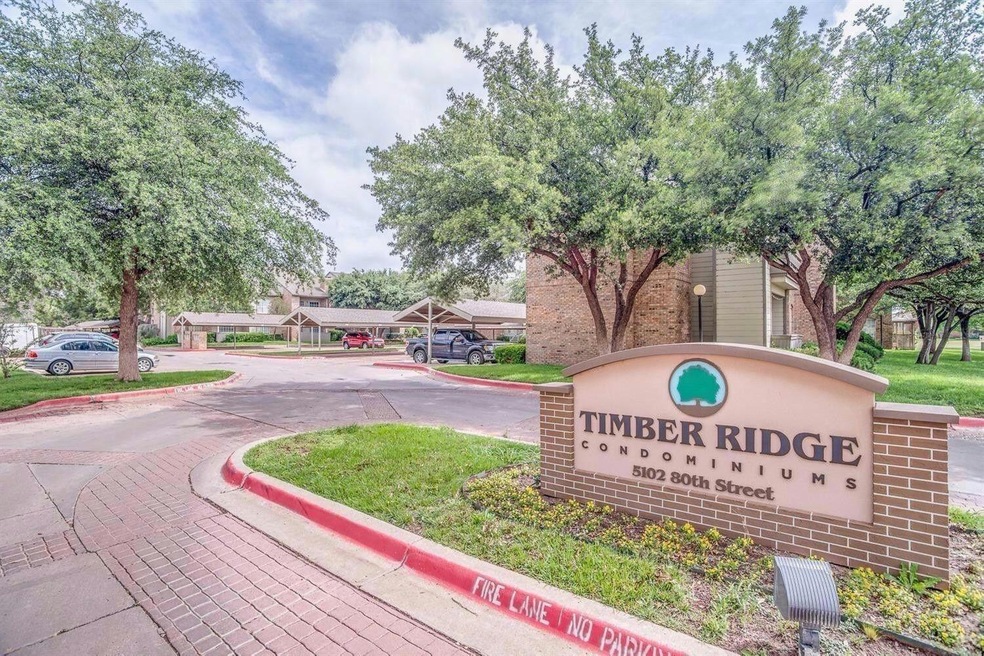
NOT LISTED FOR SALE
2 Beds
2 Baths
981 Sq Ft
2,614 Sq Ft Lot

Sale Details

Date Sold: March 7, 2025

10 Days on Market

Highlights

  • Clubhouse
  • Traditional Architecture
  • Community Pool
  • Whiteside Elementary School Rated A-
  • End Unit
  • Recreation Facilities

About This Home

As of March 2025

Discounted condo at Timber Ridge! This spacious 2 bedroom condo overlooks Jan Jennings Park and has a great view! Owners have access to the pool. Owner is willing to make any and all improvements

Last Agent to Sell the Property

Jordan Sutherland

Sutherland, REALTORS License #0685780 Listed on: 02/19/2025

Last Buyer's Agent

Jordan Sutherland

Sutherland, REALTORS License #0685780 Listed on: 02/19/2025

Create a Home Valuation Report for This Property
The Home Valuation Report is an in-depth analysis detailing your home's value as well as a comparison with similar homes in the area

Property Details

Home Type

  • Condominium

Year Built

  • Built in 1984

Lot Details

  • End Unit
  • 1 Common Wall
  • Private Entrance

HOA Fees

  • $21 Monthly HOA Fees

Home Design

  • Traditional Architecture
  • Fixer Upper
  • Brick Veneer
  • Slab Foundation
  • Composition Roof

Interior Spaces

  • 981 Sq Ft Home
  • Ceiling Fan
  • Blinds
  • Family Room with Fireplace
  • Storage

Kitchen

  • Oven
  • Cooktop
  • Microwave

Flooring

  • Carpet
  • Luxury Vinyl Tile

Bedrooms and Bathrooms

  • 2 Bedrooms
  • 2 Full Bathrooms

Laundry

  • Laundry Room
  • Washer and Dryer

Home Security

Parking

  • 1 Carport Space
  • Additional Parking

Outdoor Features

  • Balcony
  • Covered Patio or Porch
  • Outdoor Storage

Utilities

  • Central Heating and Cooling System
  • Cable TV Available

Listing and Financial Details

  • Assessor Parcel Number R112795

Community Details

Overview

  • Association Owns Recreation Facilities

Recreation

  • Recreation Facilities
  • Community Pool

Additional Features

  • Clubhouse
  • Storm Doors

Property Details

Home Type

Condominium

Year Built

Built in 1984

Lot Details

2,614 Sq Ft Lot

HOA Fees

$21 per month

Listing Details

  • Property Type: Residential
  • Year Built: 1984
  • Reso Property Sub Type: Condominium
  • Horses: No
  • ResoLaundryFeatures: Laundry Room
  • ResoLotFeatures: Other
  • Road Frontage Type: City Street
  • Road Surface Type: Asphalt
  • Equipment: None
  • ResoSecurityFeatures: None
  • Reso Association Amenities: Clubhouse, Pool, Recreation Facilities
  • ResoSpecialListingConditions: Standard
  • Above Grade Finished Sq Ft: 981.0
  • Style: Traditional
  • Carport Y N: Yes
  • Reso Flooring: Carpet, Luxury Vinyl
  • Garage Yn: No
  • Reso Interior Features: Ceiling Fan(s), Storage
  • New Construction: No
  • Reso Other Structures: Other
  • Property Attached Yn: Yes
  • Reso Property Condition: Fixer
  • ResoWindowFeatures: Blinds
  • Legal Description: WOODLAND PARK UNIT 228 BLD C TR B TIMBER RIDGE CONDOS
  • Location Tax and Legal Elementary School: Whiteside
  • Location Tax and Legal Middle Or Junior School2: Irons
  • Location Tax and Legal High School: Coronado
  • Location Tax and Legal Parcel Number2: R112795
  • General Property Information Above Grade Finished Area: 981.0
  • General Property Information Lot Size Acres: 0.0572
  • General Property Information Lot Size Square Feet2: 2491.0
  • General Property Information Carport Spaces2: 1.0
  • General Property Information Carport YN: Yes
  • General Property Information Basement YN: No
  • Location Tax and Legal:Tax Annual Amount: 2583.0
  • General Property Information Accessibility Features YN2: No
  • General Property Information Fireplace YN: Yes
  • General Property Information Fireplaces Total2: 1.0
  • Cooling:Central Air: Yes
  • Flooring:Carpet: Yes
  • Flooring Luxury Vinyl: Yes
  • Foundation Details Slab: Yes
  • Architectural Style Traditional: Yes
  • General Property Information:Pool Private YN: No
  • Appliances Microwave: Yes
  • Laundry Features Laundry Room: Yes
  • Roof:Composition: Yes
  • General Property Information Horse YN2: No
  • Utilities:Electricity Available: Yes
  • General Property Information Accessory Dwelling Unit YN2: No
  • General Property Information Spa YN: No
  • Property Condition:Fixer: Yes
  • Sewer:Public Sewer: Yes
  • Water Source:Public: Yes
  • General Property Information Property Attached YN: Yes
  • Appliances Refrigerators: Yes
  • General Property Information Waterfront YN: No
  • Utilities:Cable Available: Yes
  • Common Walls 1 Common Wall: Yes
  • Common Walls End Unit: Yes
  • Special Features: None
  • Property Sub Type: Condos

Interior Features

  • Appliances: Cooktop, Microwave, Oven, Refrigerator, Washer/Dryer
  • Private Spa: No
  • Basement: No
  • Door Features: Storm Door(s)
  • Fireplace Features: Family Room
  • Fireplace: Yes
  • ResoLivingAreaSource: PublicRecords
  • Interior Features:Ceiling Fan(s)2: Yes
  • Community Features:Pool2: Yes
  • Interior Features:Storage3: Yes
  • Appliances:Cooktop: Yes
  • Fireplace Features:Family Room: Yes
  • Appliances:Oven: Yes
  • Appliances:WasherDryer: Yes

Exterior Features

  • Roof: Composition
  • Fencing: None
  • Acres: 0.06
  • Pool Private: No
  • Waterfront: No
  • Common Walls: 1 Common Wall, End Unit
  • Construction Type: Brick Veneer
  • Exterior Features: Balcony, Private Entrance, Storage
  • Foundation: Slab
  • Patio And Porch Features: Covered
  • Patio And Porch Features:Covered2: Yes
  • Door Features:Storm Door(s): Yes
  • Construction Materials:Brick Veneer: Yes
  • Exterior Features:Balcony: Yes
  • Lot Features:Other21: Yes
  • Window Features:Blinds: Yes
  • Exterior Features:Storage2: Yes
  • Exterior Features:Private Entrance: Yes

Garage/Parking

  • Attached Garage: No
  • Parking Features: Additional Parking, Carport
  • General Property Information:Garage YN: No
  • Parking Features:Carport: Yes
  • Parking Features:Additional Parking: Yes

Utilities

  • Cooling: Central Air
  • Heating: Central
  • Cooling Y N: Yes
  • HeatingYN: Yes
  • Utilities: Cable Available, Electricity Available
  • Water Source: Public
  • Heating:Central: Yes

Condo/Co-op/Association

  • Community Features: Pool
  • Senior Community: No
  • Association Fee: 247.0
  • Association Fee Frequency: Annually
  • HOA: Yes

Association/Amenities

  • General Property Information:Association YN: Yes
  • General Property Information:Association Fee: 247.0
  • General Property Information:Association Fee Frequency: Annually
  • Association Amenities:Pool: Yes
  • Association Amenities:Recreation Facilities: Yes
  • Association Amenities:Clubhouse: Yes

Schools

  • Ninth Grade High School: Coronado
  • Middle Or Junior School: Irons

Lot Info

  • Lot Size Sq Ft: 2491.0
  • ResoLotSizeUnits: Acres
  • Parcel #: R112795
  • Zoning Description: Other
  • ResoLotSizeUnits: Acres

Tax Info

  • Tax Annual Amount: 2583.0

MLS Schools

  • Elementary School: Whiteside

Home Values in the Area

Source: Public Records

Average Home Value in this Area


Source: Public Records

Agents Specializing in Woodland Park, TX

See All Agents

Property History

We collect this data history from publicly available records. To have your information removed, we recommend requesting removal directly through your county’s website.

Date Event Price List to Sale Price per Sq Ft
03/07/2025 03/07/25 Sold -- -- --
03/01/2025 03/01/25 Pending -- -- --
02/19/2025 02/19/25 For Sale $115,900 -- $118 / Sq Ft
Source: Lubbock Association of REALTORS®

Agents Affiliated with this Home

  • Section Image
See All Agents

Map

Source: Lubbock Association of REALTORS®

MLS Number: 202550698

Lubbock Association of REALTORS®
Your Personal Tour Guide

Ask me questions while you tour the home.