
Gary Hughes
Responds Quickly
Century 21 Redwood Realty
(571) 520-3016
42 Total Sales
1 in Morningside
$435,000 Price


Estimated Value: $457,626
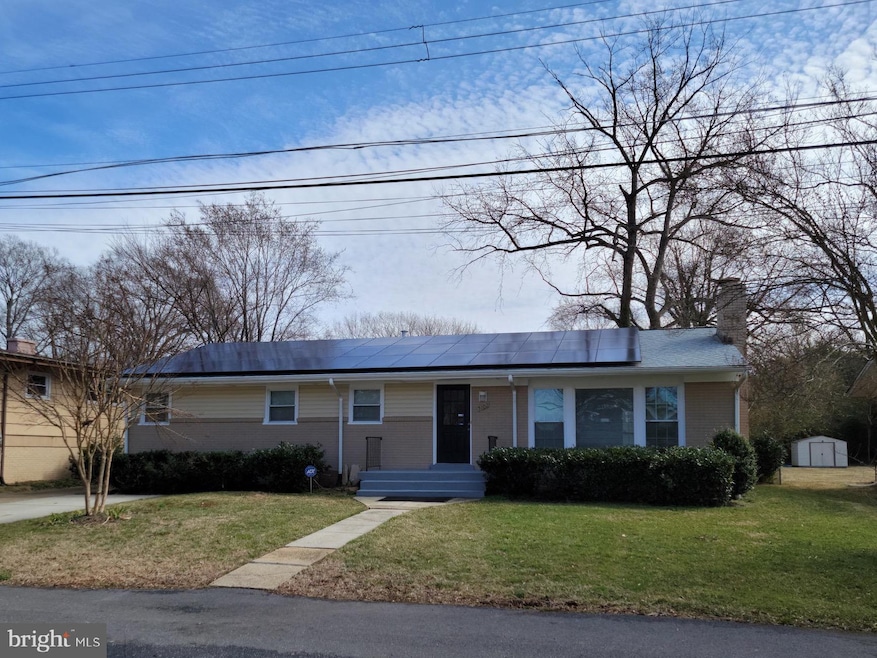
Beautiful Renovations, Large/Flat Backyard, Enormous Detached Garage with Loads of Storage: This One has it ALL.
Turnkey home with fresh paint throughout, newly renovated ensuite primary bath, brand new lvl flooring in basement.
Home has 4 nice sized Bedrooms upstairs and plenty of options for space in open concept basement with rear entrance.
Additional features such as solar panels, modern kitchen, and close proximity to 495/ Branch Ave Metro / Newly built shopping/restaurants.
Last Agent to Sell the Property
(703) 891-4514 fred@springhillres.com Spring Hill Real Estate, LLC. Listed on: 03/14/2022
We collect this data history from publicly available records. To have your information removed, we recommend requesting removal directly through your county’s website.
Gary Hughes
Century 21 Redwood Realty
(571) 520-3016
42 Total Sales
1 in Morningside
$435,000 Price
Saurabh Prakash
Samson Properties
(240) 468-4196
94 Total Sales
1 in Morningside
$482,000 Price
Walther Vasquez Johnson
Samson Properties
(571) 500-3816
146 Total Sales
1 in Morningside
$340,000 Price
Wanda Hamilton
Keller Williams Preferred Properties
(202) 883-5634
36 Total Sales
1 in Morningside
$400,000 Price
Mark McNeill
Long & Foster Real Estate, Inc.
(301) 701-3056
58 Total Sales
6 in Morningside
$160K - $300K Price Range
Jonathan Lahey
EXP Realty, LLC
(301) 778-2966
748 Total Sales
3 in Morningside
$325K - $410K Price Range
We collect this data history from publicly available records. To have your information removed, we recommend requesting removal directly through your county’s website.
| Date | Buyer | Sale Price | Title Company |
|---|---|---|---|
| -- | North American Title | ||
| $240,000 | None Available | ||
| $113,500 | Streamline Title & Escrow | ||
| $266,000 | None Available | ||
| $275,000 | -- | ||
| $250,000 | -- | ||
| $165,000 | -- |
We collect this data history from publicly available records. To have your information removed, we recommend requesting removal directly through your county’s website.
| Date | Status | Borrower | Loan Amount |
|---|---|---|---|
| Open | $13,971 | ||
| Open | $432,030 | ||
| Previous Owner | $220,000 | ||
| Previous Owner | $220,000 | ||
| Previous Owner | $200,000 | ||
| Previous Owner | $200,000 |
We collect this data history from publicly available records. To have your information removed, we recommend requesting removal directly through your county’s website.
| Date | Event | Price | List to Sale | Price per Sq Ft | Prior Sale |
|---|---|---|---|---|---|
| 04/08/2022 04/08/22 | Sold | $440,000 | +4.8% | $286 / Sq Ft | |
| 03/14/2022 03/14/22 | For Sale | $420,000 | +75.0% | $273 / Sq Ft | |
| 05/22/2012 05/22/12 | Sold | $240,000 | -2.0% | $156 / Sq Ft | View Prior Sale |
| 05/03/2012 05/03/12 | Pending | -- | -- | -- | |
| 04/16/2012 04/16/12 | Price Changed | $244,900 | -5.8% | $159 / Sq Ft | |
| 04/06/2012 04/06/12 | For Sale | $259,900 | -- | $169 / Sq Ft |
We collect this data history from publicly available records. To have your information removed, we recommend requesting removal directly through your county’s website.
| Year | Tax Paid | Tax Assessment Tax Assessment Total Assessment is a certain percentage of the fair market value that is determined by local assessors to be the total taxable value of land and additions on the property. | Land | Improvement |
|---|---|---|---|---|
| 2025 | $5,904 | $420,333 | ||
| 2024 | $5,904 | $370,467 | ||
| 2023 | $5,162 | $320,600 | $67,000 | $253,600 |
| 2022 | $4,949 | $306,300 | $0 | $0 |
| 2021 | $9,686 | $292,000 | $0 | $0 |
| 2020 | $4,524 | $277,700 | $61,000 | $216,700 |
| 2019 | $3,659 | $255,533 | $0 | $0 |
| 2018 | $3,468 | $233,367 | $0 | $0 |
| 2017 | $3,517 | $211,200 | $0 | $0 |
| 2016 | -- | $209,900 | $0 | $0 |
| 2015 | $4,972 | $208,600 | $0 | $0 |
| 2014 | $4,972 | $207,300 | $0 | $0 |
Seller's Agent in 2022
Michael Hope
Spring Hill Real Estate, LLC.
(703) 662-1433
5 Total Sales
Buyer's Agent in 2022
Matthew Dubbaneh
Samson Properties
(240) 271-7778
103 Total Sales
Seller's Agent in 2012
Frank Evans
Samson Properties
(410) 982-9041
86 Total Sales
Buyer's Agent in 2012
Anna Ensley
Samson Properties
(240) 476-7421
108 Total Sales
Source: Bright MLS
MLS Number: MDPG2035110
APN: 06-0601773
Disclaimer: Certain information contained herein is derived from information provided by parties other than Homes.com. All information provided is deemed reliable, but is not guaranteed to be accurate and should be independently verified.
The data relating to real estate for sale on this website appears in part through the BRIGHT Internet Data Exchange program, a voluntary cooperative exchange of property listing data between licensed real estate brokerage firms, and is provided by BRIGHT through a licensing agreement.
Listing information is from various brokers who participate in the Bright MLS IDX program and not all listings may be visible on the site.
The property information being provided on or through the website is for the personal, non-commercial use of consumers and such information may not be used for any purpose other than to identify prospective properties consumers may be interested in purchasing.
Some properties which appear for sale on the website may no longer be available because they are for instance, under contract, sold or are no longer being offered for sale.
Property information displayed is deemed reliable but is not guaranteed.
Copyright 2026 Bright MLS, Inc.
Ask me questions while you tour the home.