
Susan De Leon
Coldwell Banker Realty
(850) 407-6807
52 Total Sales
1 in Pace
$338,000 Price
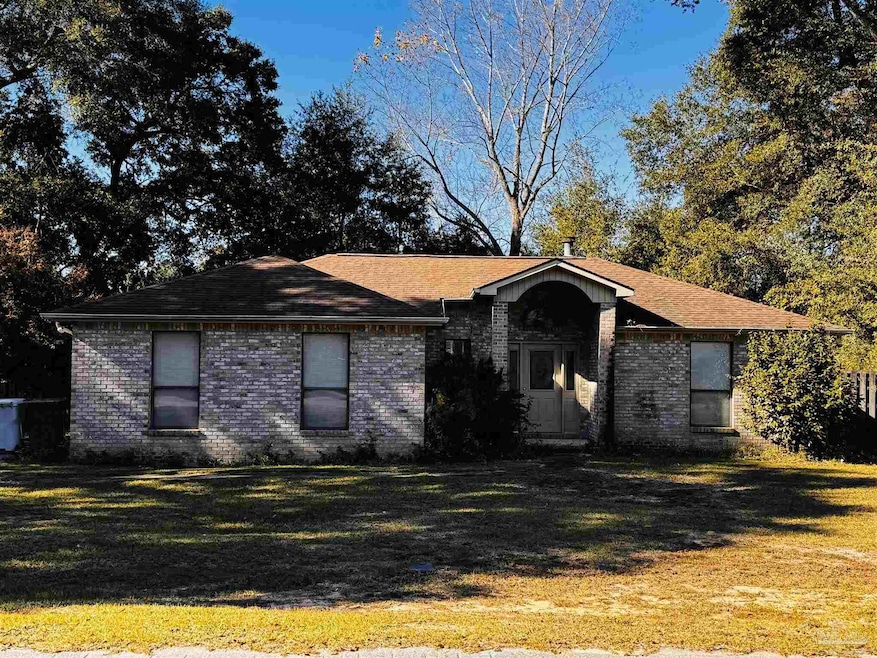


Estimated Value: $234,000 - $255,651
A 3 Bedroom 2 Full Bath All Brick Home with Large Backyard and Delightful Split Bedroom Floor Plan with a Wood Burning Fireplace. Side Entry Garage with door access and Large Screen-in Porch on a 1/3 acre is a Must See Property. All Major Shopping is 10 minutes away. New Walmart planned at West Spencer Field Road and Berryhill Road.
We collect this data history from publicly available records. To have your information removed, we recommend requesting removal directly through your county’s website.
Susan De Leon
Coldwell Banker Realty
(850) 407-6807
52 Total Sales
1 in Pace
$338,000 Price
LaDawn Singleton
Better Homes And Gardens Real Estate Main Street Properties
(850) 203-4036
36 Total Sales
4 in Pace
$95K - $250K Price Range
Jenifer Suarez
Levin Rinke Realty
(850) 805-5303
78 Total Sales
8 in Pace
$285K - $580K Price Range
Maritza Lee
Coastal Realty Partners
(850) 480-0272
142 Total Sales
8 in Pace
$70K - $649K Price Range
Teresa McLellan
SUN QUEST PROPERTIES OF NWF,I
(850) 505-3374
60 Total Sales
6 in Pace
$100K - $725K Price Range
Sharon Hess Herrick
Hess Realty Group, LLC
(850) 990-0964
42 Total Sales
1 in Pace
$335,000 Price
We collect this data history from publicly available records. To have your information removed, we recommend requesting removal directly through your county’s website.
| Date | Buyer | Sale Price | Title Company |
|---|---|---|---|
| $199,900 | Surety Land & Title | ||
| Farrington Suzanne M | $98,900 | -- | |
| Bratten John R | $85,000 | -- | |
| Baxley Lona P | $79,900 | -- |
We collect this data history from publicly available records. To have your information removed, we recommend requesting removal directly through your county’s website.
| Date | Status | Borrower | Loan Amount |
|---|---|---|---|
| Open | $50,000 | ||
| Previous Owner | Farrington Suzanne M | $90,233 |
We collect this data history from publicly available records. To have your information removed, we recommend requesting removal directly through your county’s website.
| Date | Event | Price | List to Sale | Price per Sq Ft |
|---|---|---|---|---|
| 12/31/2024 12/31/24 | Sold | $199,900 | 0.0% | $145 / Sq Ft |
| 12/12/2024 12/12/24 | Pending | -- | -- | -- |
| 12/11/2024 12/11/24 | For Sale | $199,900 | 0.0% | $145 / Sq Ft |
| 12/05/2024 12/05/24 | Off Market | $199,900 | -- | -- |
| 12/01/2024 12/01/24 | For Sale | $199,900 | -- | $145 / Sq Ft |
We collect this data history from publicly available records. To have your information removed, we recommend requesting removal directly through your county’s website.
| Year | Tax Paid | Tax Assessment Tax Assessment Total Assessment is a certain percentage of the fair market value that is determined by local assessors to be the total taxable value of land and additions on the property. | Land | Improvement |
|---|---|---|---|---|
| 2025 | $2,336 | $184,075 | $33,000 | $151,075 |
| 2024 | $460 | $99,193 | ||
| 2023 | $460 | $96,304 | $0 | $0 |
| 2022 | $449 | $93,499 | $0 | $0 |
| 2021 | $450 | $90,776 | $0 | $0 |
| 2020 | $691 | $89,523 | $0 | $0 |
| 2019 | $666 | $87,510 | $0 | $0 |
| 2018 | $706 | $85,878 | $0 | $0 |
| 2017 | $683 | $84,112 | $0 | $0 |
| 2016 | $676 | $82,382 | $0 | $0 |
| 2015 | $689 | $81,809 | $0 | $0 |
| 2014 | $694 | $81,160 | $0 | $0 |
WK
Seller's Agent in 2024
WILLIAM KELLY
Southern Homes Realty LLC
(850) 418-2455
10 Total Sales
Source: Pensacola Association of REALTORS®
MLS Number: 655814
APN: 02-1N-29-0595-00A00-0340
Disclaimer: Certain information contained herein is derived from information provided by parties other than Homes.com. All information provided is deemed reliable, but is not guaranteed to be accurate and should be independently verified.
Copyright© 2026 by the Multiple Listing Service of the Pensacola Association of REALTORS®. This information is believed to be accurate but is not guaranteed. Subject to verification by all parties. This data is copyrighted and may not be transmitted, retransmitted, copied, framed, repurposed, or altered in any way for any other site, individual and/or purpose without the express written permission of the Multiple Listing Service of the Pensacola Association of REALTORS®. Florida recognizes single and transaction agency relationships. Information deemed reliable but not guaranteed. Any use of search facilities of data on this site, other than by a consumer looking to purchase real estate, is prohibited. IDX information is provided exclusively for personal, non-commercial use, and may not be used for any purpose other than to identify prospective properties consumers may be interested in purchasing.
Ask me questions while you tour the home.