NOT LISTED FOR SALE

5105 Eureka Ln Sachse, TX 75048

Sachse Area

Estimated Value: $478,769

4 Beds
2.5 Baths
2,592 Sq Ft
$185/Sq Ft Est. Value

Highlights

  • Oak Trees
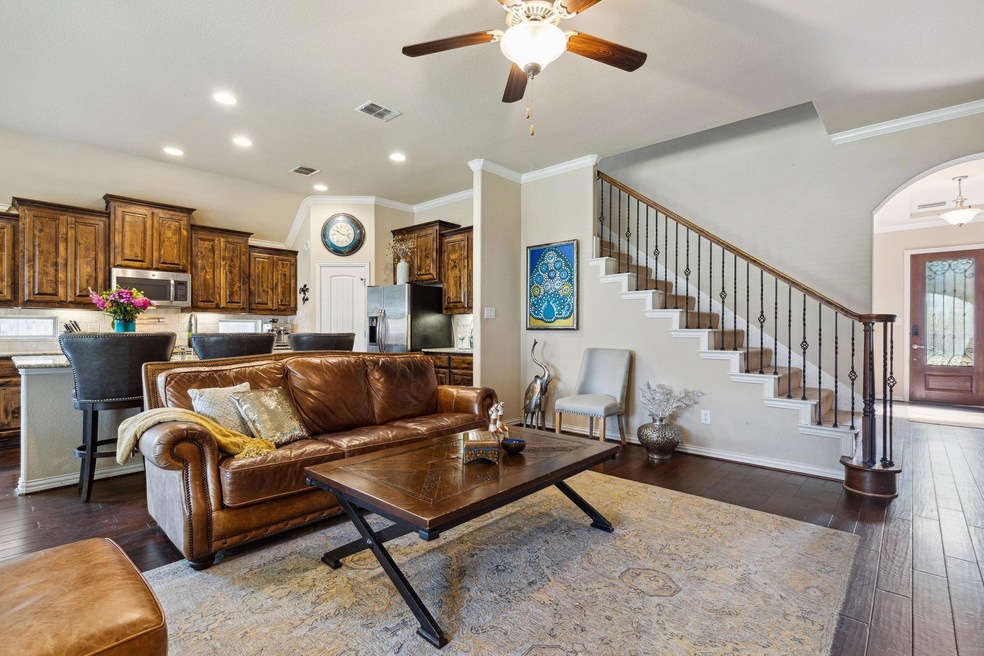
  • Open Floorplan
  • Wood Flooring
  • Green Energy Generation
  • Traditional Architecture
  • Granite Countertops

About This Home

As of October 2023

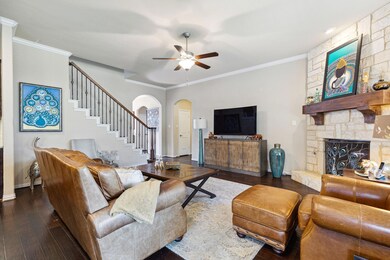
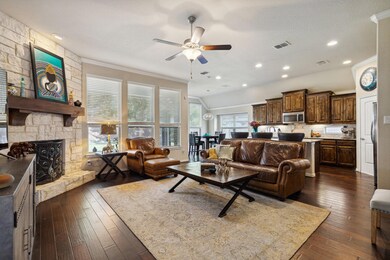
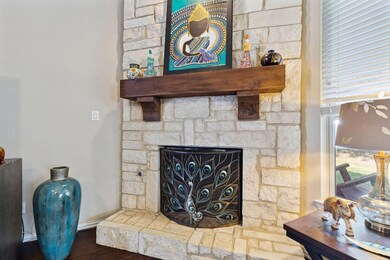
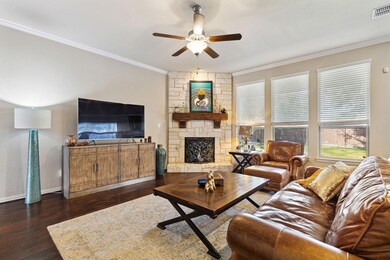
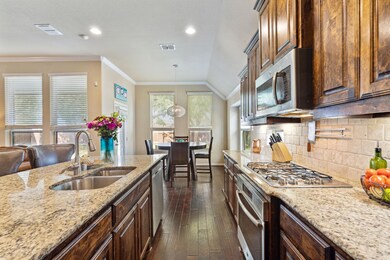
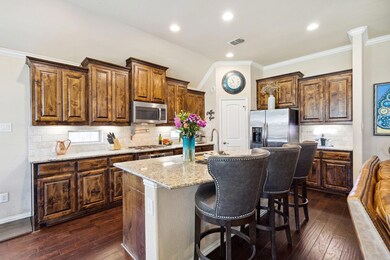
SOLAR PANELS allow tenant to enjoy little to NO electricity bill. Immaculate, freshly painted, 4 bed, 2.5 bath, exudes elegance and efficiency. Hardwood floors abundant natural light and stone fireplace offer a timeless charm. Spacious kitchen features oversized granite island, wet bar, corner pantry. 3 Bedrooms and office, or 4 bedrooms, on main floor. Master suite is a retreat with walk-in closet, dual vanities, garden tub, walk-in shower. Upstairs oversized bonus room with half bath offers versatile space for media, games, or guests. Meticulously maintained propert manicured landscape, private backyard, trees, and brick fence for aesthetics and privacy. No neighbors behind home. Walkable neighborhood, nearby pond and playground. Top-rated, choice of Garland schools. This property seamlessly combines style, comfort, practicality, and forward-thinking technology, making it a unique and exceptional find. Pets welcome! Furnished lease option available for $3900 per month.

Last Agent to Rent the Property

Kimberly Woodul

Ebby Halliday, REALTORS Brokerage Phone: 214-392-7303 License #0737201 Listed on: 10/06/2023

Ebby Halliday, REALTORS

Last Renter's Agent

Kimberly Woodul

Ebby Halliday, REALTORS Brokerage Phone: 214-392-7303 License #0737201 Listed on: 10/06/2023

Ebby Halliday, REALTORS
Create a Home Valuation Report for This Property
The Home Valuation Report is an in-depth analysis detailing your home's value as well as a comparison with similar homes in the area

Home Details

Home Type

  • Single Family

Year Built

  • Built in 2014

Lot Details

  • 10,019 Sq Ft Lot
  • Brick Fence
  • Landscaped
  • Interior Lot
  • Level Lot
  • Oak Trees
  • Few Trees
  • Large Grassy Backyard
  • Back Yard

HOA Fees

  • $50 Monthly HOA Fees

Parking

  • 3 Car Attached Garage

Home Design

  • Traditional Architecture
  • Brick Exterior Construction
  • Slab Foundation
  • Composition Roof

Interior Spaces

  • 2,592 Sq Ft Home
  • 2-Story Property
  • Open Floorplan
  • Wet Bar
  • Built-In Features
  • Decorative Lighting
  • Gas Log Fireplace
  • Stone Fireplace
  • Fireplace Features Masonry
  • Living Room with Fireplace

Kitchen

  • Electric Oven
  • Gas Cooktop
  • Microwave
  • Dishwasher
  • Kitchen Island
  • Granite Countertops
  • Disposal

Flooring

  • Wood
  • Carpet
  • Ceramic Tile

Bedrooms and Bathrooms

  • 4 Bedrooms
  • Walk-In Closet
  • In-Law or Guest Suite
  • Double Vanity

Home Security

  • Burglar Security System
  • Carbon Monoxide Detectors
  • Fire and Smoke Detector

Eco-Friendly Details

  • Green Energy Generation
  • Solar Power System
  • Solar owned by seller

Outdoor Features

  • Covered Patio or Porch
  • Exterior Lighting
  • Rain Gutters

Schools

  • Choice Of Elementary And Middle School
  • Choice Of High School

Utilities

  • Central Heating and Cooling System
  • Vented Exhaust Fan
  • Underground Utilities
  • Individual Gas Meter
  • High Speed Internet
  • Cable TV Available

Community Details

  • Association fees include ground maintenance, management fees
  • Sbb Management HOA, Phone Number (972) 960-2800
  • Richfield Estates Subdivision
  • Mandatory home owners association

Listing and Financial Details

  • Residential Lease
  • Security Deposit $3,100
  • Tenant pays for all utilities
  • Negotiable Lease Term
  • $50 Application Fee
  • Legal Lot and Block 4 / B
  • Assessor Parcel Number 486312200B0040000

Home Details

Home Type

Single Family

Year Built

Built in 2014

Lot Details

10,019 Sq Ft Lot

HOA Fees

$50 per month

Parking

3

Rental Info

  • PetsAllowed: Yes
  • Deposit Amount: 3100
  • Lease Conditions: Application Fee, Credit Report, Prior Residence Info.
  • Lease Term: Negotiable
  • Lease Type: 1 Year Plus
  • Number Of Pets Allowed: 2
  • Tenant Pays: All Utilities
  • App Fee Payable To: SmartMoves
  • Application Fee: 50
  • Lease Term Description: Furnished option available, $3900/mo Solar Panels allow low energy bills

Listing Details

  • Property Type: Residential Lease
  • Property Sub Type: Single Family Residence
  • Architectural Style: Traditional
  • Structural Style: Single Detached
  • Unit Levels: Two
  • Restrictions: No Smoking, None
  • Security: Burglar, Carbon Monoxide Detector(s), Fire Alarm, Security System, Unknown
  • Year Built Details: Preowned
  • Multi Parcel I D Y N: No
  • Municipal Utility District Y N: No
  • Will Subdivide: No
  • Accessibility Features Yn: No
  • App Fee Plus18 Yrs Y N: Yes
  • Attribution Contact: 214-392-7303
  • Special Features: None
  • Year Built: 2014

Interior Features

  • Square Footage: 2592.00
  • Fireplace Features: Gas Logs, Living Room, Masonry, Stone
  • Interior Amenities: Built-in Features, Cable TV Available, Decorative Lighting, Double Vanity, Granite Counters, High Speed Internet Available, Kitchen Island, Open Floorplan, Pantry, Walk-In Closet(s), Wet Bar, In-Law Suite Floorplan
  • Flooring: Carpet, Ceramic Tile, Wood
  • Appliances: Dishwasher, Disposal, Electric Oven, Gas Cooktop, Microwave, Vented Exhaust Fan
  • Basement YN: No
  • Fireplaces: 1
  • Number Of Dining Areas: 2
  • Number Of Living Areas: 2
  • Room Count: 12
  • Appliances: Yes

Beds/Baths

  • Full Bathrooms: 2
  • Half Bathrooms: 1
  • Total Bedrooms: 4

Exterior Features

  • Pool: No
  • Foundation: Slab
  • Fencing: Back Yard, Brick
  • Roof: Composition
  • Soil Type: Unknown
  • Construction Materials: Brick, Wood
  • Exterior Features: Covered Patio/Porch, Rain Gutters, Lighting

Garage/Parking

  • Cooling System: Central Air
  • Garage Spaces: 3
  • Total Covered Spaces: 3
  • Parking Features: Garage Single Door
  • Attached Garage YN: Yes
  • GarageYN: Yes

Utilities

  • Heating: Central
  • Utilities: All Weather Road, Cable Available, City Sewer, City Water, Curbs, Electricity Connected, Individual Gas Meter, See Remarks, Sidewalk, Underground Utilities

Condo/Co-op/Association

  • HOA Fee Includes: Maintenance Grounds, Management Fees
  • Association Fee: 600
  • Association Fee Frequency: Annually
  • Association Type: Mandatory
  • Hoa Management Company: SBB Management
  • HOA Management Company: 972-960-2800

Schools

  • School District: Garland ISD
  • Elementary School: Choice Of School

Lot Info

  • PropertyAttachedYN: No
  • Lot Size: Less Than .5 Acre (not Zero)
  • Lot Features: Few Trees, Interior Lot, Landscaped, Level, Lrg. Backyard Grass, Oak, Other
  • Lot Size Units: Acres
  • Lot Size Area: 0.2300
  • Parcel Number: 486312200B0040000
  • Lot Size Acres: 0.2300
  • Lot Size Sq Ft: 10018.8000

Green Features

  • Efficiency: Solar Electric System, Solar Electric System - Owned
  • GreenEnergyGeneration: Solar, Owned
  • Smart Home Features Appor Pass Y: No

Building Info

  • Year Built: 2014

Tax Info

  • Special Taxing Entities: No
  • TaxBlock: B
  • Tax Lot: 4

MLS Schools

  • Middle School Name: Choice Of School
  • Elementary School Name: Choice Of School
  • High School Name: Choice Of School

Ownership History

We collect this data history from publicly available records. To have your information removed, we recommend requesting removal directly through your county’s website.

Date Name Owned For Owner Type

Purchase Details

Closed on
Oct 9, 2017
Sold by
Bought by
Current Estimated Value
$478,769

Home Financials for this Owner

Home Financials are based on the most recent Mortgage that was taken out on this home.
Original Mortgage
$356,385
Outstanding Balance
$290,801
Interest Rate
3.78%
Mortgage Type
VA
Estimated Equity
$187,968

Purchase Details

Closed on
Jun 21, 2014
Sold by
Bought by

Home Financials for this Owner

Home Financials are based on the most recent Mortgage that was taken out on this home.
Original Mortgage
$286,006
Interest Rate
4.19%
Mortgage Type
New Conventional
Source: Public Records

Home Values in the Area

Source: Public Records

Average Home Value in this Area


Source: Public Records

Agents Specializing in Sachse, TX

See All Agents

Purchase History

We collect this data history from publicly available records. To have your information removed, we recommend requesting removal directly through your county’s website.

Date Buyer Sale Price Title Company
-- Ec Texas Title
-- Natgf
Source: Public Records

Mortgage History

We collect this data history from publicly available records. To have your information removed, we recommend requesting removal directly through your county’s website.

Date Status Borrower Loan Amount
Open $356,385
Previous Owner $286,006
Source: Public Records

Property History

We collect this data history from publicly available records. To have your information removed, we recommend requesting removal directly through your county’s website.

Date Event Price List to Sale Price per Sq Ft
10/20/2023 10/20/23 Rented $3,100 0.0% --
10/06/2023 10/06/23 For Rent $3,100 -- --
Source: North Texas Real Estate Information Systems (NTREIS)

Tax History

We collect this data history from publicly available records. To have your information removed, we recommend requesting removal directly through your county’s website.

Year Tax Paid Tax Assessment Tax Assessment Total Assessment is a certain percentage of the fair market value that is determined by local assessors to be the total taxable value of land and additions on the property. Land Improvement
2026 $9,251 $511,610 $125,000 $386,610
2025 $9,251 $511,610 $125,000 $386,610
2024 $8,317 $511,610 $125,000 $386,610
2023 $8,317 $465,910 $125,000 $340,910
2022 $11,147 $465,910 $125,000 $340,910
2021 $8,513 $330,790 $75,000 $255,790
2020 $8,654 $330,790 $75,000 $255,790
2019 $9,383 $330,790 $75,000 $255,790
2018 $4,553 $330,790 $75,000 $255,790
2017 $8,438 $293,800 $60,000 $233,800
2016 $8,438 $293,800 $60,000 $233,800
2015 $1,411 $293,800 $60,000 $233,800
2014 $1,411 $52,500 $52,500 $0
Source: Public Records

Agents Affiliated with this Home

  • Section Image
See All Agents

Map

Source: North Texas Real Estate Information Systems (NTREIS)

MLS Number: 20449288

North Texas Real Estate Information Systems (NTREIS)

APN: 486312200B0040000

Your Personal Tour Guide

Ask me questions while you tour the home.