NOT LISTED FOR SALE

5105 Harbury Ln Suwanee, GA 30024

Suwanee Area

Estimated Value: $985,000 - $1,089,618

6 Beds
5.5 Baths
3,937 Sq Ft
$260/Sq Ft Est. Value

Sale Details

Date Sold: December 8, 2025

Last sale price $985,000 $250 Per Sq Ft

Est. 4% increase in value since last sale

Current estimated payment $6,765 / mo

3 Days on Market

Highlights

  • Golf Course Community
  • Fitness Center
  • 1.22 Acre Lot
  • Riverside Elementary School Rated A
  • Gated Community
  • Craftsman Architecture

About This Home

As of December 2025

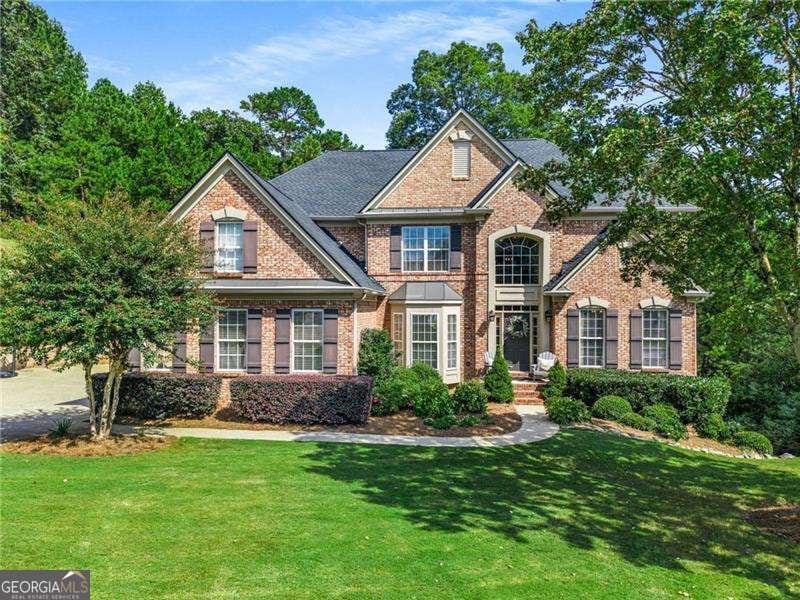
Private 1.2 Acres in a Cul-de-sac!!! One of the largest wooded lots in Edinburgh with 4 sided brick. This Prestigious home in Bear's Best award-winning golf course community designed by Jack Nicklaus and offers three levels of extraordinary living and elegance. Six spacious bedrooms and six bathrooms with a finished basement . Home features a New Roof in 2023 , NEWER AC Units with a CLEAN AIR HOME System and a tankless hot water heater installed in 2022. A luxurious HUGE backyard oasis also has a flat front and flat back backyard. There's three spacious sundecks for outdoor dining and relaxation.Upon entering a foyer with high ceilings this home offers abundant natural light.The open-concept living areas are perfect for both entertaining and everyday living, featuring a chef's gourmet kitchen with stainless appliances , mudroom, pantry and a stylish breakfast nook with a door leading to the sundeck. The keeping room boasts a cozy stacked stone fireplace. The Living Room is two stories with a double sided fireplace. Large Dining Room perfect for entertaining.There's a guest bedroom on the main floor with its own bathroom. The primary suite is a true retreat with a lavish en-suite bathroom with double vanities, a soaking tub, and a separate shower and a large closet .Each of the additional bedrooms upstairs are thoughtfully designed with 2 more bathrooms .The finished terrace level has a ton of natural lighting with windows and doors . Boasts a billiards room with pool table ,separate game room , lovely sitting room, another spacious bedroom with full bathroom and a separate room for an office. Also unfinished fitness room and storage room for a workshop. This is an entertainer's dream home perfect for gatherings outside for dining, zip liping, roasting marshmallows by the fire pit , jumping on the trampoline or walking to the river to go fishing. Don't miss this rare opportunity to own a piece of paradise. Edinburgh is a golf cart friendly neighborhood and offers fantastic amenities, including an Olympic-size pool, a waterslide, tennis courts, a fitness center, a playground and a basketball court. The very active homeowners association plans multiple social events throughout the year. The neighborhood is moments from the Chattahoochee River, a short ride to Suwanee Town Center, Lake Lanier, destination shopping, dining and entertainment. All this in North Gwinnett's award winning schools. Riverside Elementary, North Gwinnett Middle School and North Gwinnett High School. HURRY THIS HOME WON'T LAST LONG.

Last Agent to Sell the Property

Chloe Salter

Atlanta Communities License #243904 Listed on: 10/15/2025

Atlanta Communities

Last Buyer's Agent

Tina Jingru Sui

Keller Williams Realty Atl. Partners License #392936

Keller Williams Realty Atl. Partners

Home Details

Home Type

  • Single Family

Est. Annual Taxes

  • $10,697

Year Built

  • Built in 2001

Lot Details

  • 1.22 Acre Lot
  • Cul-De-Sac
  • Private Lot
  • Level Lot
  • Open Lot
  • Wooded Lot

HOA Fees

  • $225 Monthly HOA Fees

Home Design

  • Craftsman Architecture
  • Traditional Architecture
  • Composition Roof
  • Four Sided Brick Exterior Elevation

Interior Spaces

  • 3-Story Property
  • Roommate Plan
  • Mud Room
  • Family Room with Fireplace
  • 2 Fireplaces
  • Dining Room Seats More Than Twelve
  • Bonus Room
  • Keeping Room
  • Fire and Smoke Detector

Kitchen

  • Breakfast Area or Nook
  • Microwave
  • Dishwasher
  • Kitchen Island
  • Disposal

Flooring

  • Wood
  • Tile

Bedrooms and Bathrooms

  • Walk-In Closet
  • In-Law or Guest Suite
  • Double Vanity
  • Soaking Tub

Finished Basement

  • Basement Fills Entire Space Under The House
  • Interior and Exterior Basement Entry
  • Finished Basement Bathroom
  • Natural lighting in basement

Parking

  • 3 Car Garage
  • Parking Accessed On Kitchen Level
  • Side or Rear Entrance to Parking

Outdoor Features

  • Deck

Schools

  • Riverside Elementary School
  • North Gwinnett Middle School
  • North Gwinnett High School

Utilities

  • Zoned Heating and Cooling
  • Underground Utilities
  • High Speed Internet
  • Phone Available
  • Cable TV Available

Community Details

Overview

  • $2,700 Initiation Fee
  • Edinburgh Subdivision

Amenities

  • Clubhouse

Recreation

  • Golf Course Community
  • Tennis Courts
  • Community Playground
  • Swim Team
  • Fitness Center
  • Community Pool

Security

  • Card or Code Access
  • Gated Community

Home Details

Home Type

Single Family

Est. Annual Taxes

$10,697

Year Built

Built in 2001

Lot Details

1.22 Acres

HOA Fees

$225 per month

Listing Details

  • Property Type: Residential
  • Year Built: 2001
  • ArchitecturalStyle: Brick 4 Side, Craftsman, Traditional
  • Main Level Half Bathrooms: 1
  • Financing Type: Conventional
  • Levels: Three Or More
  • Lot Size Acres: 1.22
  • Property Sub-Type: Single Family Residence
  • Structure Type: Other
  • Special Features: None
  • Property Sub Type: Detached

Interior Features

  • Appliances: Dishwasher, Disposal, Microwave, Refrigerator
  • Bedrooms: 6
  • Dining Room Features: Seats 12+
  • Basement: Bath Finished, Daylight, Exterior Entry, Finished, Full, Interior Entry
  • Interior Amenities: Double Vanity, In-Law Floorplan, Roommate Plan, Walk-In Closet(s)
  • Full Bathrooms: 5
  • Half Bathrooms: 1
  • Fireplace Features: Family Room
  • Flooring: Hardwood, Tile
  • Kitchen Features: Breakfast Area, Kitchen Island, Pantry

Beds/Baths

  • Lower Level Full Bathrooms: 1
  • Main Level Full Bathrooms: 1
  • Upper Level Full Bathrooms: 3
  • Bedroom Lower Level: 1
  • Bedroom Main Level: 1

Exterior Features

  • Common Walls: No Common Walls
  • Construction Materials: Other
  • Lot Features: Cul-De-Sac, Level, Open Lot, Private
  • Patio And Porch Features: Deck
  • Property Condition: Resale
  • Roof: Composition

Garage/Parking

  • Parking Features: Attached, Garage, Kitchen Level, Side/Rear Entrance
  • ParkingTotal: 3

Utilities

  • Cooling: Dual, Zoned
  • Heating: Central
  • Laundry Features: Other
  • Security Features: Gated Community, Key Card Entry, Smoke Detector(s)
  • Sewer: Public Sewer
  • Utilities: Cable Available, Electricity Available, High Speed Internet, Natural Gas Available, Phone Available, Sewer Available, Underground Utilities
  • Water Source: Public

Condo/Co-op/Association

  • Annual Association Fee: 2700
  • Association: Yes
  • Community Features: Clubhouse, Fitness Center, Gated, Golf, Playground, Pool, Swim Team, Tennis Court(s)

Fee Information

  • Initiation Fee: 2700
  • Association Fee Includes: Other

Schools

  • Elementary School: Riverside
  • High School: North Gwinnett
  • High School Bus: Yes
  • Middle School: North Gwinnett
  • Middle School Bus: Yes

Multi Family

  • Total Fireplaces: 2

Tax Info

  • Year: 2024
  • Tax Annual Amount: 10697

MLS Schools

  • Elementary Bus Line: Yes

Ownership History

We collect this data history from publicly available records. To have your information removed, we recommend requesting removal directly through your county’s website.

Date Name Owned For Owner Type

Purchase Details

Listed on
Mar 27, 2016
Closed on
Aug 26, 2016
Sold by
Bought by
Seller's Agent
Adrian Peters
Virtual Properties Realty. Biz
Buyer's Agent
Lori Coppedge
Atlanta Communities
List Price
$545,000
Sold Price
$535,000
Premium/Discount to List
-$10,000
-1.83%
Current Estimated Value
$1,024,655

Home Financials for this Owner

Home Financials are based on the most recent Mortgage that was taken out on this home.
Estimated Appreciation
$489,655
Avg. Annual Appreciation
6.76%
Original Mortgage
$64,446
Interest Rate
0.0348%
Mortgage Type
Purchase Money Mortgage

Purchase Details

Closed on
Oct 31, 2001
Sold by
Bought by

Home Financials for this Owner

Home Financials are based on the most recent Mortgage that was taken out on this home.
Original Mortgage
$275,000
Interest Rate
0.0657%
Mortgage Type
New Conventional
Source: Public Records

Range of Values:

--
Value Increase
--
Percent Increase
--
Adjusted for Inflation
Collateral Analytics

Collateral Analytics Collateral Analytics AVMs (Automated Valuation Model) employ a number of statistical approaches combined with neighborhood-specific comparable selection guarantees the most up-to-date and precise valuations.

Not Available

Collateral Analytics does not have data for the current month. Please view the chart for historical values.

ICE

ICE Mortgage Technology ICE Mortgage Technology’s AVM (Automated Valuation Model) is a state-of-the-art online residential property valuation tool that provides a quick and accurate estimate of the value of almost any home in the U.S.

Not Available

ICE Mortgage Technology does not have data for the current month. Please view the chart for historical values.

First American

First American First American Data & Analytics’ next-generation AVM combines unrivaled data assets with a blended ensemble of valuation models to produce highly accurate, reliable valuations you can trust.

Not Available

First American does not have data for the current month. Please view the chart for historical values.

Quantarium

Quantarium Quantarium’s valuation service, repeatedly proven the industry’s most accurate and comprehensive, is supercharged with a self-learning and auto-tuning AI engine that continually becomes smarter and more accurate as it processes daily inputs from the industry’s leading RE data lake.

Not Available

Quantarium does not have data for the current month. Please view the chart for historical values.

Average Value
Not Available
List Price
Sold Price
Create a Home Valuation Report for This Property
The Home Valuation Report is an in-depth analysis detailing your home's value as well as a comparison with similar homes in the area

Home Values in the Area

Source: Public Records

Average Home Value in this Area


Source: Public Records

Purchase History

We collect this data history from publicly available records. To have your information removed, we recommend requesting removal directly through your county’s website.

Date Buyer Sale Price Title Company
$535,000 --
$387,000 --
Source: Public Records

Mortgage History

We collect this data history from publicly available records. To have your information removed, we recommend requesting removal directly through your county’s website.

Date Status Borrower Loan Amount
Open $64,446
Open $416,100
Previous Owner $100,000
Previous Owner $272,918
Previous Owner $275,000
Source: Public Records

Property History

We collect this data history from publicly available records. To have your information removed, we recommend requesting removal directly through your county’s website.

Date Event Price List to Sale Price per Sq Ft Prior Sale
12/08/2025 12/08/25 Sold $985,000 -1.5% $250 / Sq Ft
10/18/2025 10/18/25 Pending -- -- --
10/15/2025 10/15/25 For Sale $999,900 +86.9% $254 / Sq Ft
08/26/2016 08/26/16 Sold $535,000 -1.8% $97 / Sq Ft View Prior Sale
07/17/2016 07/17/16 Pending -- -- --
03/27/2016 03/27/16 For Sale $545,000 -- $99 / Sq Ft
Source: Georgia MLS

Tax History

We collect this data history from publicly available records. To have your information removed, we recommend requesting removal directly through your county’s website.

Year Tax Paid Tax Assessment Tax Assessment Total Assessment is a certain percentage of the fair market value that is determined by local assessors to be the total taxable value of land and additions on the property. Land Improvement
2025 $10,953 $380,680 $89,120 $291,560
2024 $10,697 $357,480 $62,320 $295,160
2023 $10,697 $332,080 $62,320 $269,760
2022 $9,821 $315,760 $60,720 $255,040
2021 $8,495 $244,160 $43,520 $200,640
2020 $8,553 $244,160 $43,520 $200,640
2019 $8,266 $244,160 $43,520 $200,640
2018 $7,699 $216,920 $45,920 $171,000
2016 $7,308 $214,720 $45,920 $168,800
2015 $7,392 $214,720 $45,920 $168,800
2014 $7,432 $214,720 $45,920 $168,800
Source: Public Records

Agents Affiliated with this Home

  • Section Image
  • Section Image
  • Section Image
  • Section Image
See All Agents

Map

Source: Georgia MLS

MLS Number: 10625508

Georgia MLS

APN: 7-312-047

Your Personal Tour Guide

Ask me questions while you tour the home.