
Tammy Kelley
Northrop Realty
(240) 241-7784
29 Total Sales
2 in Arbutus
$250K - $367K Price Range
Estimated Value: $354,973
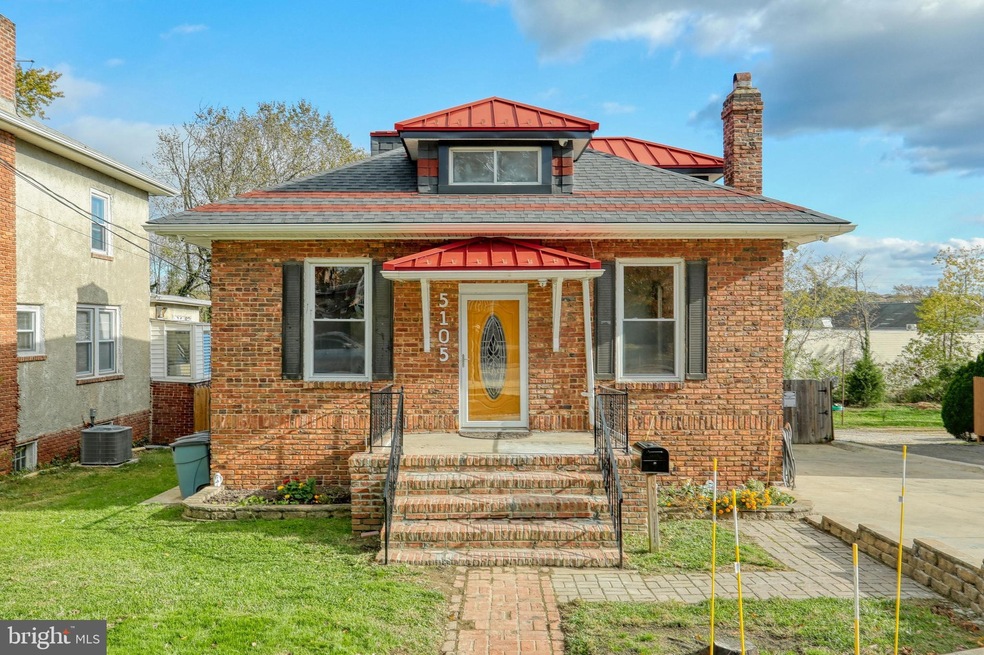
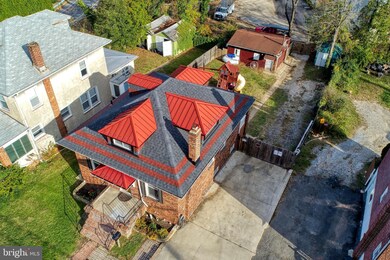
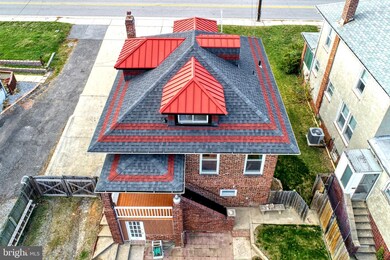
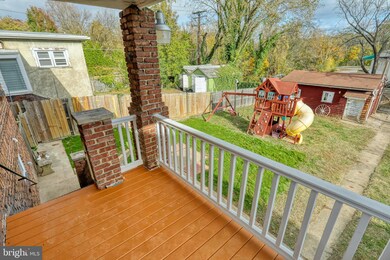
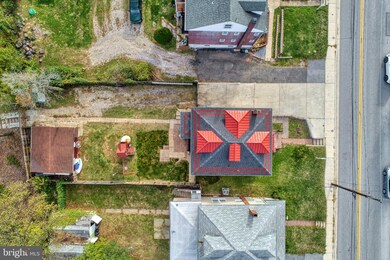
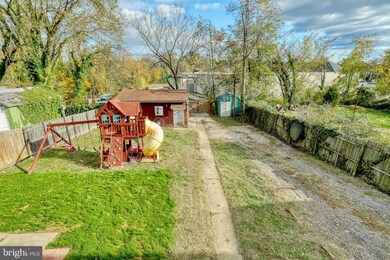
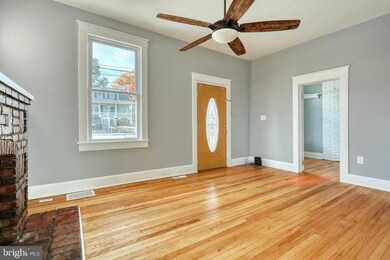
FINAL PRICE REDUCTION! Motivated Seller. Priced low to allow equity to new buyer for customization/ renovation of small kitchen. Large privacy fence enclosed rear yard with drive through from back alley/rear of shopping center all the way through to Leeds Ave. Park your cars, boat or work trucks in the yard. Large workshop with electric service and smaller steel garden shed. Security system will convey with the house (perfect to watch shed/yard and protect equipment/ materials stored in shed and workshop) if desired. Freshly painted with newly refinished hard wood floors, new carpet, new luxury vinyl flooring in kitchen, laundry and bathrooms. High 9' + ceilings on main level. Low ceilings in loft and basement. New stainless steel appliances in kitchen. Updated Carrier HVAC system and Updated water heater. Custom newer architectural shingle and metal roof. New recessed lighting and updated fixtures throughout. Play equipment can stay or go. Make us an offer!
Last Agent to Sell the Property
(443) 574-1600 mdaniels@kw.com The KW Collective License #659009 Listed on: 11/10/2019
Last Buyer's Agent
(800) 913-8384 hinkelhomes@yahoo.com American Homes Realty Group License #594341
We collect this data history from publicly available records. To have your information removed, we recommend requesting removal directly through your county’s website.
Tammy Kelley
Northrop Realty
(240) 241-7784
29 Total Sales
2 in Arbutus
$250K - $367K Price Range
Kevin Hughes
Compass
(667) 771-3884
125 Total Sales
2 in Arbutus
$334K - $380K Price Range
Christian Jackson
Keller Williams Preferred Properties
(202) 335-4926
112 Total Sales
1 in Arbutus
$355,000 Price
Joseph Obeid
Samson Properties
(301) 939-0679
110 Total Sales
1 in Arbutus
$285,000 Price
Heather Peek Barham
ExecuHome Realty
(443) 979-8003
14 Total Sales
1 in Arbutus
$385,000 Price
Jachel Smalls
Samson Properties
(667) 771-4607
73 Total Sales
2 in Arbutus
$255K - $328K Price Range
We collect this data history from publicly available records. To have your information removed, we recommend requesting removal directly through your county’s website.
| Date | Buyer | Sale Price | Title Company |
|---|---|---|---|
| $233,000 | None Available | ||
| -- | -- | ||
| -- | -- | ||
| $74,900 | -- | ||
| $88,130 | -- | ||
| $95,500 | -- |
We collect this data history from publicly available records. To have your information removed, we recommend requesting removal directly through your county’s website.
| Date | Status | Borrower | Loan Amount |
|---|---|---|---|
| Open | $226,010 | ||
| Previous Owner | $134,000 |
We collect this data history from publicly available records. To have your information removed, we recommend requesting removal directly through your county’s website.
| Date | Event | Price | List to Sale | Price per Sq Ft |
|---|---|---|---|---|
| 12/31/2019 12/31/19 | Sold | $233,000 | -0.9% | $130 / Sq Ft |
| 12/08/2019 12/08/19 | Pending | -- | -- | -- |
| 12/02/2019 12/02/19 | Price Changed | $235,000 | -2.0% | $131 / Sq Ft |
| 11/30/2019 11/30/19 | Price Changed | $239,900 | -1.3% | $133 / Sq Ft |
| 11/24/2019 11/24/19 | Price Changed | $243,000 | -2.0% | $135 / Sq Ft |
| 11/16/2019 11/16/19 | Price Changed | $248,000 | -0.8% | $138 / Sq Ft |
| 11/10/2019 11/10/19 | For Sale | $250,000 | -- | $139 / Sq Ft |
We collect this data history from publicly available records. To have your information removed, we recommend requesting removal directly through your county’s website.
| Year | Tax Paid | Tax Assessment Tax Assessment Total Assessment is a certain percentage of the fair market value that is determined by local assessors to be the total taxable value of land and additions on the property. | Land | Improvement |
|---|---|---|---|---|
| 2025 | $3,851 | $242,867 | ||
| 2024 | $3,851 | $228,200 | $72,100 | $156,100 |
| 2023 | $1,806 | $209,667 | $0 | $0 |
| 2022 | $3,206 | $191,133 | $0 | $0 |
| 2021 | $2,811 | $172,600 | $54,600 | $118,000 |
| 2020 | $2,821 | $167,200 | $0 | $0 |
| 2019 | $1,961 | $161,800 | $0 | $0 |
| 2018 | $2,905 | $156,400 | $54,600 | $101,800 |
| 2017 | $2,562 | $148,033 | $0 | $0 |
| 2016 | $1,962 | $139,667 | $0 | $0 |
| 2015 | $1,962 | $131,300 | $0 | $0 |
| 2014 | $1,962 | $131,300 | $0 | $0 |
Seller's Agent in 2019
Rebecca Mohammed
The KW Collective
(443) 928-1010
29 Total Sales
Buyer's Agent in 2019
Laura Hinkel
American Homes Realty Group
(443) 257-7671
9 Total Sales
Source: Bright MLS
MLS Number: MDBC478116
APN: 13-1700013980
Disclaimer: Certain information contained herein is derived from information provided by parties other than Homes.com. All information provided is deemed reliable, but is not guaranteed to be accurate and should be independently verified.
The data relating to real estate for sale on this website appears in part through the BRIGHT Internet Data Exchange program, a voluntary cooperative exchange of property listing data between licensed real estate brokerage firms, and is provided by BRIGHT through a licensing agreement.
Listing information is from various brokers who participate in the Bright MLS IDX program and not all listings may be visible on the site.
The property information being provided on or through the website is for the personal, non-commercial use of consumers and such information may not be used for any purpose other than to identify prospective properties consumers may be interested in purchasing.
Some properties which appear for sale on the website may no longer be available because they are for instance, under contract, sold or are no longer being offered for sale.
Property information displayed is deemed reliable but is not guaranteed.
Copyright 2026 Bright MLS, Inc.
Ask me questions while you tour the home.