
Charlotte Savoy
The KW Collective
(667) 771-4326
670 Total Sales
1 in Wyndhurst
$720,000 Price


Estimated Value: $888,153
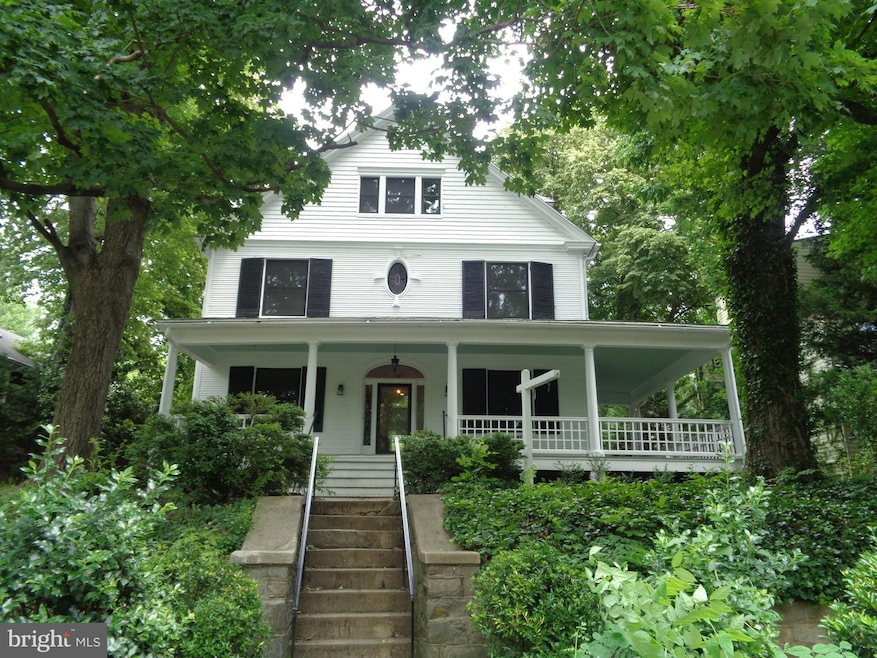
A truly gorgeous home with a contemporary design in Wynhurst & Roland Park. This home includes 5 bedrooms, 4 1⁄2 Bathrooms. The foyer leads to a massive dining room with recessed lighting and gorgeous hardwood floors that stretch throughout the home. The kitchen located directly across the hall is phenomenal. Boasting a modern contemporary decor with stainless steel appliances, sleek black cabinets, and a gorgeous center island across from the large bay windows. This home was was renovated to keep original details such as pocket doors, stained glass & inlaid hardwood . There are multiple soaking tubs in the renovated bathrooms located throughout this property. The custom closet inserts, spacious rooms, and bright lighting make this home truly desirable. It even features a Flagstone patio and garage.
Last Agent to Sell the Property
(410) 342-2205 patweaver@cantonmanagement.com Weaver Realty, LLC Listed on: 02/07/2025
Co-Listed By
(703) 349-3900 clientservices@bobandronna.com Samson Properties License #5003347
Last Buyer's Agent
(703) 349-3900 clientservices@bobandronna.com Samson Properties License #0225277244
We collect this data history from publicly available records. To have your information removed, we recommend requesting removal directly through your county’s website.
Charlotte Savoy
The KW Collective
(667) 771-4326
670 Total Sales
1 in Wyndhurst
$720,000 Price
Nicole Callender
Keller Williams Realty Delmarva
(443) 251-3558
224 Total Sales
1 in Wyndhurst
$726,000 Price
Carl Herber
Cummings & Co. Realtors
(667) 239-8956
83 Total Sales
1 in Wyndhurst
$975,000 Price
AF
Annette Fisher
Iron Valley Real Estate Charm City
(667) 239-8979
1 Total Sale
1 in Wyndhurst
$620,409 Price
Ken Maher
Monument Sotheby's International Realty
(667) 771-2738
117 Total Sales
1 in Wyndhurst
$330,000 Price
Clausen Ely
Results 1 Realty LLC
(301) 761-4793
55 Total Sales
1 in Wyndhurst
$566,000 Price
We collect this data history from publicly available records. To have your information removed, we recommend requesting removal directly through your county’s website.
| Date | Buyer | Sale Price | Title Company |
|---|---|---|---|
| $880,000 | None Listed On Document | ||
| 5105 Roland Avenue Development Llc | $375,000 | First American Title Ins Co |
We collect this data history from publicly available records. To have your information removed, we recommend requesting removal directly through your county’s website.
| Date | Status | Borrower | Loan Amount |
|---|---|---|---|
| Open | $704,000 | ||
| Closed | 5105 Roland Avenue Development Llc | $300,000 |
We collect this data history from publicly available records. To have your information removed, we recommend requesting removal directly through your county’s website.
| Date | Event | Price | List to Sale | Price per Sq Ft |
|---|---|---|---|---|
| 06/06/2025 06/06/25 | Sold | $880,000 | -3.3% | $284 / Sq Ft |
| 03/18/2025 03/18/25 | Pending | -- | -- | -- |
| 02/07/2025 02/07/25 | For Sale | $910,000 | -- | $294 / Sq Ft |
We collect this data history from publicly available records. To have your information removed, we recommend requesting removal directly through your county’s website.
| Year | Tax Paid | Tax Assessment Tax Assessment Total Assessment is a certain percentage of the fair market value that is determined by local assessors to be the total taxable value of land and additions on the property. | Land | Improvement |
|---|---|---|---|---|
| 2025 | $8,493 | $367,667 | ||
| 2024 | $8,493 | $361,600 | $103,400 | $258,200 |
| 2023 | $8,289 | $352,900 | $0 | $0 |
| 2022 | $8,123 | $344,200 | $0 | $0 |
| 2021 | $7,918 | $335,500 | $103,400 | $232,100 |
| 2020 | $7,854 | $332,800 | $0 | $0 |
| 2019 | $7,753 | $330,100 | $0 | $0 |
| 2018 | $7,727 | $327,400 | $103,400 | $224,000 |
| 2017 | $7,727 | $327,400 | $0 | $0 |
| 2016 | $5,547 | $327,400 | $0 | $0 |
| 2015 | $5,547 | $327,400 | $0 | $0 |
| 2014 | $5,547 | $327,400 | $0 | $0 |
RF
Seller's Agent in 2025
Rebecca Frey
Weaver Realty, LLC
(410) 952-9727
1 in this area
24 Total Sales
Seller Co-Listing Agent in 2025
Jessica Hinkle
Samson Properties
(719) 244-8154
1 in this area
32 Total Sales
Buyer's Agent in 2025
Bob Chew
Samson Properties
(410) 995-9600
1 in this area
3,396 Total Sales
CB
Buyer Co-Listing Agent in 2025
Chris Burton
LPT Realty, LLC
(443) 802-0604
1 in this area
22 Total Sales
Source: Bright MLS
MLS Number: MDBA2154348
APN: 4922-003
Disclaimer: Certain information contained herein is derived from information provided by parties other than Homes.com. All information provided is deemed reliable, but is not guaranteed to be accurate and should be independently verified.
The data relating to real estate for sale on this website appears in part through the BRIGHT Internet Data Exchange program, a voluntary cooperative exchange of property listing data between licensed real estate brokerage firms, and is provided by BRIGHT through a licensing agreement.
Listing information is from various brokers who participate in the Bright MLS IDX program and not all listings may be visible on the site.
The property information being provided on or through the website is for the personal, non-commercial use of consumers and such information may not be used for any purpose other than to identify prospective properties consumers may be interested in purchasing.
Some properties which appear for sale on the website may no longer be available because they are for instance, under contract, sold or are no longer being offered for sale.
Property information displayed is deemed reliable but is not guaranteed.
Copyright 2026 Bright MLS, Inc.
Ask me questions while you tour the home.