TM
Tom McDonald
MPI REAL ESTATE SERVICES
(352) 581-7071
11 Total Sales
1 in Silver Spring Shores
$291,000 Price
Estimated Value: $260,000 - $346,000
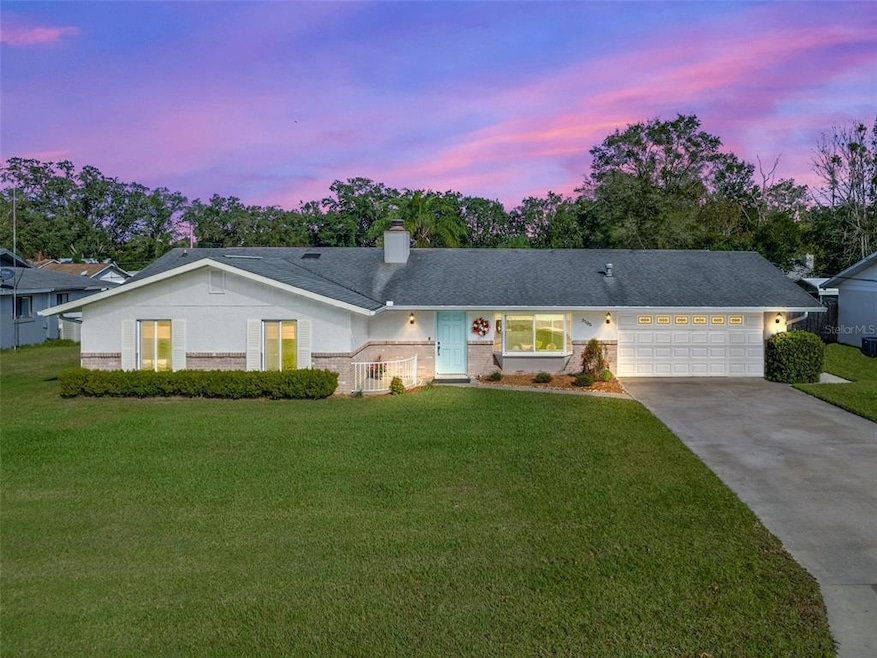
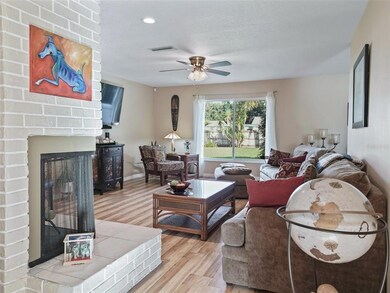
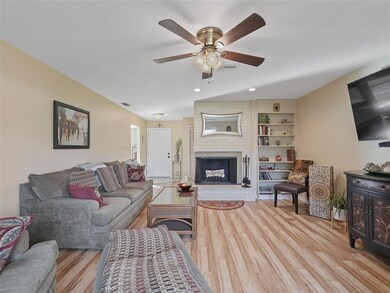
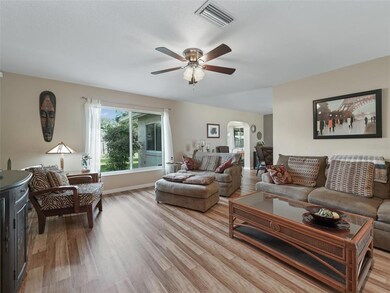
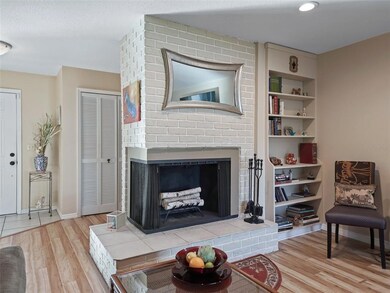
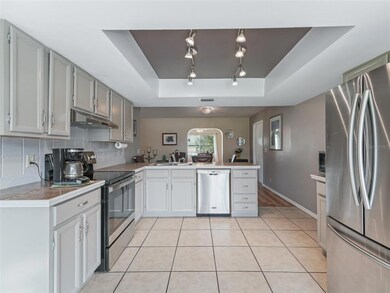
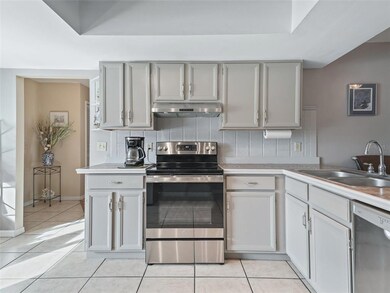
Welcome home to this lovely, spacious property in desirable Southeast Ocala! Situated in the well established neighborhood of Belleair (no HOA) on a .28 acre lot with a privacy fenced backyard full of thoughtfully designed gardens producing year-round blooms. Inside, the semi-open floor plan features a tile foyer leading to the kitchen and living space. The living room offers plenty of space for the family and boasts light wood laminate flooring, a large window overlooking the backyard and a brick wood burning fireplace. The kitchen, open to the dining space, features newer stainless steel appliances including a french door fridge and an oversized bay window overlooking the front yard offering plenty of natural light. Beyond the living space is a Florida room/den with oversized windows to enjoy the outdoors with climate controlled comfort. Adjacent is a covered and screened patio with stone-look tile flooring leading to the back yard. The main bedroom features an ensuite bath with tiled walk-in shower and is located in the back of the home to overlook and enjoy the backyard. The two additional bedrooms offer full size closets and share a bathroom with shower/tub combo and hammered copper sink vanity. Additionally, there is a spacious laundry room adjacent to the kitchen with plenty of storage for small appliances and/or a pantry and a two car garage. Upgrades and enhancements include: new roof 2010, new gas HVAC 2015, newer double pane windows, shed in backyard, gas hookup at range and so much more. Excellent location just 2 miles to Publix, shopping, dining, Starbucks, Jervey Gantt Rec. Complex and convenient to Downtown Ocala. Please enjoy the video walkthrough and interactive 3D tour!
Last Agent to Sell the Property
RE/MAX PREMIER REALTY Brokerage Phone: 352-732-3222 License #3302743 Listed on: 11/22/2022

We collect this data history from publicly available records. To have your information removed, we recommend requesting removal directly through your county’s website.
TM
Tom McDonald
MPI REAL ESTATE SERVICES
(352) 581-7071
11 Total Sales
1 in Silver Spring Shores
$291,000 Price
Lissette Cartagena
REALTY EXECUTIVES IN THE VILLAGES
(352) 655-2774
101 Total Sales
1 in Silver Spring Shores
$125,000 Price
Aimee Deen
KELLER WILLIAMS CORNERSTONE RE
(352) 329-7472
19 Total Sales
3 in Silver Spring Shores
$249K - $280K Price Range
Sheila Grantham
WE SELL SUNSHINE REALTY
(352) 644-8548
34 Total Sales
1 in Silver Spring Shores
$279,999 Price
Robin Lis
Down Home Realty
(689) 204-2856
35 Total Sales
2 in Silver Spring Shores
$228K - $405K Price Range
Damon Morton
DOWN HOME REALTY, LLLP
(260) 888-3184
27 Total Sales
2 in Silver Spring Shores
$159K - $185K Price Range
We collect this data history from publicly available records. To have your information removed, we recommend requesting removal directly through your county’s website.
| Date | Buyer | Sale Price | Title Company |
|---|---|---|---|
| $296,900 | Atlas Title | ||
| Chandler Christopher B | $157,000 | All American Land Title Insu | |
| Reinfelds Atis | $115,000 | Associated Land Title Insura |
We collect this data history from publicly available records. To have your information removed, we recommend requesting removal directly through your county’s website.
| Date | Status | Borrower | Loan Amount |
|---|---|---|---|
| Open | $287,900 | ||
| Previous Owner | Chandler Christopher B | $110,900 | |
| Previous Owner | Chandler Christopher B | $125,600 |
We collect this data history from publicly available records. To have your information removed, we recommend requesting removal directly through your county’s website.
| Date | Event | Price | List to Sale | Price per Sq Ft |
|---|---|---|---|---|
| 01/18/2023 01/18/23 | Sold | $296,900 | -1.0% | $161 / Sq Ft |
| 12/05/2022 12/05/22 | Pending | -- | -- | -- |
| 11/29/2022 11/29/22 | For Sale | $299,900 | 0.0% | $163 / Sq Ft |
| 11/27/2022 11/27/22 | Pending | -- | -- | -- |
| 11/22/2022 11/22/22 | For Sale | $299,900 | -- | $163 / Sq Ft |
We collect this data history from publicly available records. To have your information removed, we recommend requesting removal directly through your county’s website.
| Year | Tax Paid | Tax Assessment Tax Assessment Total Assessment is a certain percentage of the fair market value that is determined by local assessors to be the total taxable value of land and additions on the property. | Land | Improvement |
|---|---|---|---|---|
| 2025 | $4,014 | $266,880 | $75,000 | $191,880 |
| 2024 | $4,375 | $259,443 | $70,000 | $189,443 |
| 2023 | $4,375 | $105,443 | $0 | $0 |
| 2022 | $1,313 | $102,372 | $0 | $0 |
| 2021 | $1,303 | $99,390 | $0 | $0 |
| 2020 | $1,290 | $98,018 | $0 | $0 |
| 2019 | $1,265 | $95,814 | $0 | $0 |
| 2018 | $1,206 | $94,027 | $0 | $0 |
| 2017 | $1,183 | $92,093 | $0 | $0 |
| 2016 | $1,149 | $90,199 | $0 | $0 |
| 2015 | $1,150 | $89,572 | $0 | $0 |
| 2014 | $1,083 | $88,861 | $0 | $0 |
Seller's Agent in 2023
Cory Freilich
RE/MAX
(352) 663-9799
20 in this area
180 Total Sales
Buyer's Agent in 2023
Olivia Dann
WATSON REALTY CORP
(386) 297-0215
1 in this area
16 Total Sales
Source: Stellar MLS
MLS Number: OM649300
APN: 2973-004-006
Disclaimer: Certain information contained herein is derived from information provided by parties other than Homes.com. All information provided is deemed reliable, but is not guaranteed to be accurate and should be independently verified.
All data is obtained from various sources and may not have been verified by broker or MLS GRID. Supplied Open House Information is subject to change without notice. All information should be independently reviewed and verified for accuracy. Properties may or may not be listed by the office/agent presenting the information. Some IDX listings have been excluded from this website. IDX information is provided exclusively for personal, non-commercial use, and may not be used for any purpose other than to identify prospective properties consumers may be interested in purchasing. Information is deemed reliable but not guaranteed.
Listings courtesy of Stellar MLS as distributed by MLS GRID.
Based on information submitted to the MLS GRID
Listing Information presented by local MLS brokerage: Ten-X - (888)-952-6393
Ask me questions while you tour the home.