NOT LISTED FOR SALE
6 Beds
7.5 Baths
8,795 Sq Ft
49.57 Acre Lot

Sale Details

Date Sold: March 6, 2023

Last sale price $3,350,000 $381 Per Sq Ft

134 Days on Market

Highlights

  • Heated In Ground Pool
  • Waterfront
  • No HOA
  • Picolata Crossing Elementary School Rated A
  • Vaulted Ceiling
  • Screened Porch

About This Home

As of March 2023

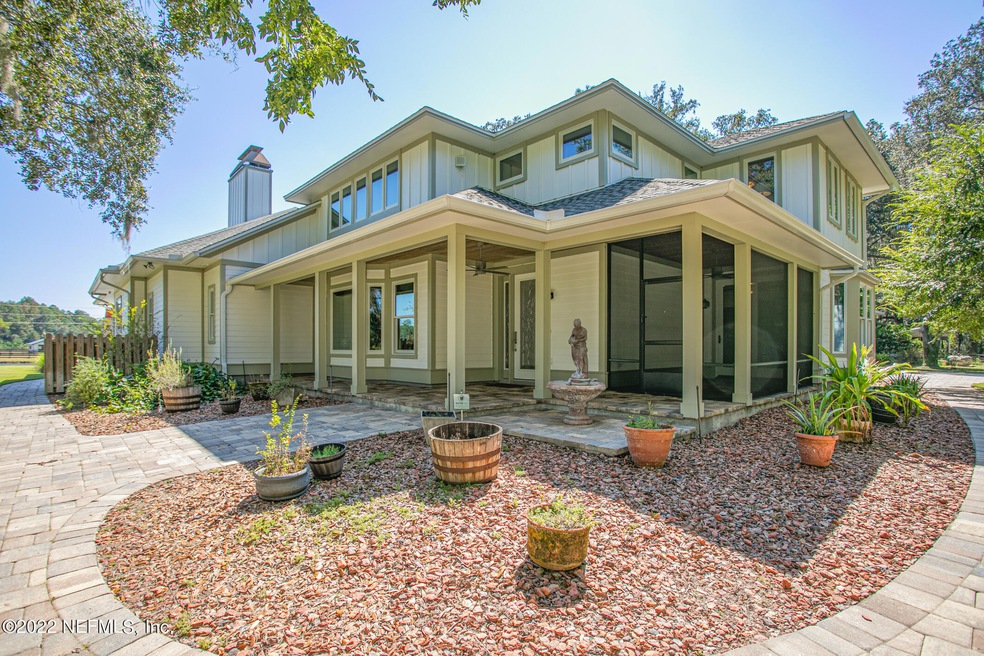
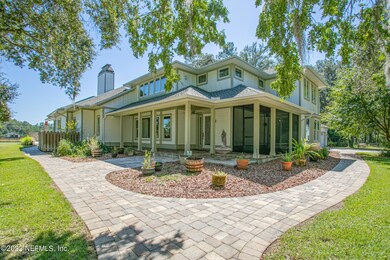
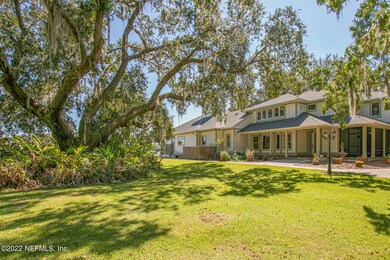
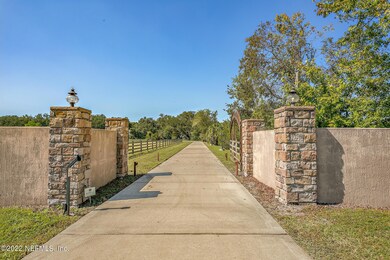
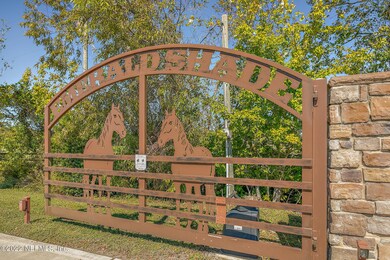
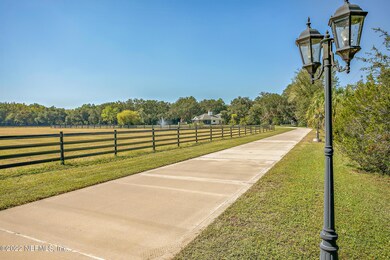
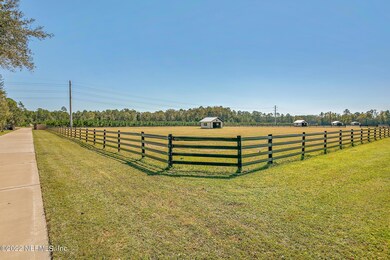
This luxurious Equestrian Estate encompasses over 49.5 acres, and is constructed with premium materials and high quality finishes throughout, all located within a 10 minute drive to the World Golf Village. The estate consists of a 4,379 sq ft primary residence with 4 bedrooms and 4.5 bathrooms, a 1,824 sq ft guest cottage containing 2 bedrooms and 2 bathrooms, concrete block center isle equestrian stables, a utility barn and numerous established paddocks with run-in shelters for horses. Upon entering the primary residence, you are greeted by a gorgeous custom glass and wrought iron wine room with intricate detailing. The vaulted ceilings and spacious open concept offer a grande atmosphere in the kitchen, living room, & dining area centering around a custom designed stone gas/wood fireplace fireplace

Last Agent to Sell the Property

Amanda Edwards

GREAT EXPECTATIONS REALTY License #3470432 Listed on: 10/20/2022

Last Buyer's Agent

John Howard

TETON EAST REAL ESTATE, LLC. License #3210400

Create a Home Valuation Report for This Property
The Home Valuation Report is an in-depth analysis detailing your home's value as well as a comparison with similar homes in the area

Home Details

Home Type

  • Single Family

Year Built

  • Built in 1999

Lot Details

  • Waterfront
  • Cross Fenced
  • Front and Back Yard Sprinklers

Parking

  • 5 Car Garage
  • Secured Garage or Parking
  • Secure Parking

Home Design

  • Multigenerational Home
  • Patio Home
  • Wood Frame Construction
  • Frame Construction
  • Shingle Roof

Interior Spaces

  • 8,795 Sq Ft Home
  • 2-Story Property
  • Wet Bar
  • Central Vacuum
  • Vaulted Ceiling
  • Double Sided Fireplace
  • Wood Burning Fireplace
  • Free Standing Fireplace
  • Gas Fireplace
  • Entrance Foyer
  • Screened Porch
  • Tile Flooring

Kitchen

  • Breakfast Area or Nook
  • Gas Cooktop
  • Ice Maker
  • Dishwasher
  • Wine Cooler
  • Kitchen Island
  • Disposal

Bedrooms and Bathrooms

  • 6 Bedrooms
  • Walk-In Closet
  • Separate Shower in Primary Bathroom
  • Bathtub With Separate Shower Stall

Home Security

  • Security System Owned
  • Fire and Smoke Detector

Pool

  • Heated In Ground Pool
  • Spa
  • Saltwater Pool

Utilities

  • Central Heating and Cooling System
  • Well
  • Water Softener is Owned
  • Private Sewer

Additional Features

  • Energy-Efficient Doors
  • Screened Patio

Community Details

  • No Home Owners Association

Listing and Financial Details

  • Assessor Parcel Number 0295210040

Home Details

Home Type

Single Family

Year Built

Built in 1999

Lot Details

49.57 Acres

Parking

5

Listing Details

  • Property Type: Residential
  • Property Attached Yn: No
  • New Construction: No
  • Stories: 2
  • Year Built: 1999
  • Property Sub Type: Single Family Residence
  • Subdivision Name: Metes & Bounds
  • Architectural Style: Multi Generational, Patio Home
  • Efficiency: Doors
  • General Property Information Living Area2: 8795.0
  • General Property Information Waterfront YN: Yes
  • General Property Information New Construction YN: No
  • General Property Information List PriceSqFt2: 429.79
  • Cooling Central Air: Yes
  • Appliances Refrigerators: Yes
  • Flooring Tile: Yes
  • Water Source Well: Yes
  • Security Features Security System Owned: Yes
  • Security Features Smoke Detector(s): Yes
  • Interior Features Primary Bathroom -Tub with Separate Shower: Yes
  • Interior Features Breakfast Nook: Yes
  • Sewer Private Sewer: Yes
  • Pool Features Salt Water: Yes
  • Architectural Style Patio Home: Yes
  • Special Features: VirtualTour

Interior Features

  • Interior Amenities: Breakfast Nook, Central Vacuum, Entrance Foyer, Kitchen Island, Pantry, Primary Bathroom -Tub with Separate Shower, Primary Downstairs, Vaulted Ceiling(s), Walk-In Closet(s), Wet Bar
  • Major Appliances: Dishwasher, Disposal, Gas Cooktop, Gas Range, Ice Maker, Refrigerator, Water Softener Owned, Wine Cooler
  • Spa Features: Private
  • Full Bathrooms: 7
  • Half Bathrooms: 1
  • Total Bedrooms: 6
  • Fireplace Features: Double Sided, Free Standing, Gas, Wood Burning
  • Fireplaces: 1
  • Fireplace: Yes
  • Flooring: Tile
  • Living Area: 8795.0
  • ResoLivingAreaSource: PublicRecords
  • Appliances Dishwasher: Yes
  • Appliances:Gas Range: Yes
  • Appliances:Ice Maker: Yes
  • Fireplace Features:Fireplaces Total: 1
  • Fireplace Features:Gas: Yes
  • Fireplace Features:Wood Burning: Yes
  • Appliances:Water Softener-Owned: Yes
  • Interior Features:Primary Downstairs: Yes
  • Interior Features:Vaulted Ceiling(s): Yes
  • Interior Features:Kitchen Island: Yes
  • Interior Features:Pantry: Yes
  • Interior Features:Walk-In Closet(s): Yes
  • Interior Features:Entrance Foyer: Yes
  • Appliances:Wine Cooler: Yes
  • Interior Features:Wet Bar: Yes
  • Interior Features:Central Vacuum: Yes
  • Fireplace Features:Free Standing: Yes
  • Appliances:Gas Cooktop: Yes
  • Fireplace Features:Double Sided: Yes

Exterior Features

  • Waterfront: Yes
  • Fencing: Cross Fenced
  • Roof: Shingle
  • Lot Features: Sprinklers In Front, Sprinklers In Rear
  • Pool Features: In Ground, Heated, Salt Water
  • Construction Type: Fiber Cement, Frame
  • Other Structures: Barn(s), Guest House, Outdoor Kitchen, Shed(s)
  • Patio And Porch Features: Patio, Porch, Screened
  • Construction Materials:Frame: Yes
  • Lot Features:Sprinklers in Front: Yes
  • Lot Features:Sprinklers In Rear: Yes
  • Waterfront Features:Pond2: Yes
  • Patio and Porch Features:Porch: Yes
  • Patio And Porch Features:Patio: Yes
  • Construction Materials:Fiber Cement: Yes
  • Exterior Features:Fencing - Cross Fenced: Yes
  • Patio And Porch Features:Screened: Yes

Garage/Parking

  • Attached Garage: No
  • Garage Spaces: 5.0
  • Parking Features: Secured
  • General Property Information:Garage Spaces: 5.0
  • Parking Features:Secured: Yes

Utilities

  • Security: Security System Owned, Smoke Detector(s)
  • Cooling: Central Air
  • Cooling Y N: Yes
  • Heating: Central
  • Heating Yn: Yes
  • Sewer: Private Sewer
  • Water Source: Well
  • Heating:Central: Yes

Condo/Co-op/Association

  • Association: No

Association/Amenities

  • General Property Information:Association YN: No

Lot Info

  • Current Use: Residential
  • Parcel #: 0295210040

Green Features

  • Green Energy Efficient:Doors: Yes

Ownership History

We collect this data history from publicly available records. To have your information removed, we recommend requesting removal directly through your county’s website.

Date Name Owned For Owner Type

Purchase Details

Listed on
Oct 20, 2022
Closed on
Mar 6, 2023
Sold by
Bought by
Seller's Agent
Amanda Edwards
GREAT EXPECTATIONS REALTY
Buyer's Agent
John Howard
TETON EAST REAL ESTATE, LLC.
List Price
$3,780,000
Sold Price
$3,350,000
Premium/Discount to List
-$430,000
-11.38%

Home Financials for this Owner

Home Financials are based on the most recent Mortgage that was taken out on this home.
Original Mortgage
$2,010,000
Interest Rate
6.75%
Mortgage Type
New Conventional

Purchase Details

Listed on
Apr 4, 2016
Closed on
May 12, 2016
Sold by
Bought by
Seller's Agent
KATHLEEN ROSSKOPF
MAGNOLIA PROPERTIES
Buyer's Agent
KATHLEEN ROSSKOPF
MAGNOLIA PROPERTIES
List Price
$1,150,000
Sold Price
$1,150,000

Home Financials for this Owner

Home Financials are based on the most recent Mortgage that was taken out on this home.
Avg. Annual Appreciation
16.71%
Original Mortgage
$920,000
Interest Rate
2.62%
Mortgage Type
Adjustable Rate Mortgage/ARM

Purchase Details

Listed on
Apr 4, 2016
Closed on
Apr 4, 2016
Sold by
Bought by
Seller's Agent
KATHLEEN ROSSKOPF
MAGNOLIA PROPERTIES
Buyer's Agent
KATHLEEN ROSSKOPF
MAGNOLIA PROPERTIES
List Price
$1,150,000
Sold Price
$1,150,000

Home Financials for this Owner

Home Financials are based on the most recent Mortgage that was taken out on this home.
Original Mortgage
$920,000
Interest Rate
2.62%
Mortgage Type
Adjustable Rate Mortgage/ARM

Purchase Details

Closed on
May 18, 2006
Sold by
Bought by
Source: Public Records

Purchase History

We collect this data history from publicly available records. To have your information removed, we recommend requesting removal directly through your county’s website.

Date Buyer Sale Price Title Company
$3,350,000 Paramount Title
$20,000 Estate Title Of St Augustine
$1,150,000 Richard T Morehead Title
-- None Available
Source: Public Records

Mortgage History

We collect this data history from publicly available records. To have your information removed, we recommend requesting removal directly through your county’s website.

Date Status Borrower Loan Amount
Open $2,010,000
Closed $2,010,000
Previous Owner $920,000
Source: Public Records

Property History

We collect this data history from publicly available records. To have your information removed, we recommend requesting removal directly through your county’s website.

Date Event Price List to Sale Price per Sq Ft Prior Sale
12/17/2023 12/17/23 Off Market $1,150,000 -- --
12/17/2023 12/17/23 Off Market $3,350,000 -- --
03/06/2023 03/06/23 Sold $3,350,000 -11.4% $381 / Sq Ft
03/03/2023 03/03/23 Pending -- -- --
10/20/2022 10/20/22 For Sale $3,780,000 +228.7% $430 / Sq Ft
04/04/2016 04/04/16 Sold $1,150,000 0.0% $382 / Sq Ft View Prior Sale
04/04/2016 04/04/16 Pending -- -- --
04/04/2016 04/04/16 For Sale $1,150,000 -- $382 / Sq Ft
Source: realMLS (Northeast Florida Multiple Listing Service)

Tax History

We collect this data history from publicly available records. To have your information removed, we recommend requesting removal directly through your county’s website.

Year Tax Paid Tax Assessment Tax Assessment Total Assessment is a certain percentage of the fair market value that is determined by local assessors to be the total taxable value of land and additions on the property. Land Improvement
2026 $26,575 $2,040,542
2025 $12,997 $1,987,024
2024 $12,997 $1,931,162
2023 $12,997 $1,043,245 $0 $0
2022 $12,690 $1,012,406 $0 $0
2021 $12,653 $983,043 $0 $0
2020 $12,622 $969,530 $0 $0
2019 $12,914 $947,828 $0 $0
2017 $14,663 $1,002,851 $788,715 $214,136
2016 $3,334 $354,312 $0 $0
Source: Public Records

Agents Affiliated with this Home

  • Section Image
  • Section Image
See All Agents

Map

Source: realMLS (Northeast Florida Multiple Listing Service)

MLS Number: 1197012

realMLS (Northeast Florida Multiple Listing Service)
Your Personal Tour Guide

Ask me questions while you tour the home.