
Seller's Agent in 2025
Isabel Gonzalez
Ivester Jackson Christie's
(704) 771-5084
82 Total Sales


Estimated Value: $979,981
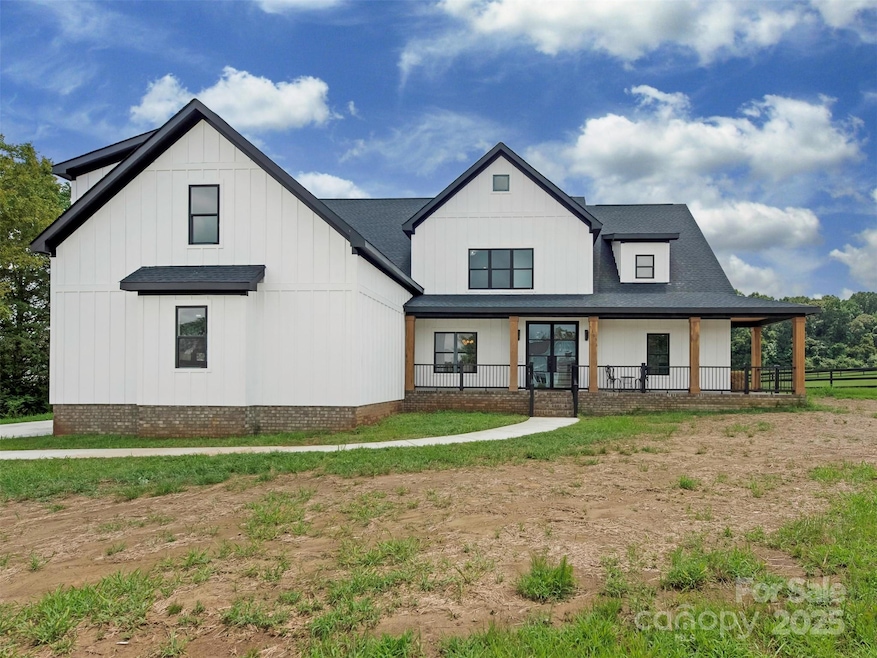
Stunning modern farmhouse offers just under 5,000 sq. ft. of thoughtfully designed living space, nestled in the peaceful countryside of Waxhaw. The open floor plan features a spacious family room with a gas fireplace, flowing seamlessly into a chef’s kitchen complete with a large walk-in pantry—perfect for housing small appliances and keeping counters clutter-free. The main-level primary suite offers a luxurious spa-like bathroom and an oversized custom closet. Enjoy coffered ceilings in the formal dining room, adding a touch of elegance. Office on main. Upstairs features three additional bedrooms—two with private en-suites—plus a versatile bonus room, flex space, and an open loft. Step out to a screened porch overlooking a flat, usable backyard ideal for outdoor living. Additional highlights include a whole-house generator, an encapsulated crawlspace, and a septic field located on a separate lot for optimal yard use. This is country living with refined style—an absolute must-see!
Last Agent to Sell the Property
Ivester Jackson Christie's Brokerage Email: isabel@ivesterjackson.com License #261651 Listed on: 07/08/2025
We collect this data history from publicly available records. To have your information removed, we recommend requesting removal directly through your county’s website.
We collect this data history from publicly available records. To have your information removed, we recommend requesting removal directly through your county’s website.
| Date | Buyer | Sale Price | Title Company |
|---|---|---|---|
| $970,000 | None Listed On Document | ||
| $65,000 | None Listed On Document |
We collect this data history from publicly available records. To have your information removed, we recommend requesting removal directly through your county’s website.
| Date | Status | Borrower | Loan Amount |
|---|---|---|---|
| Open | $970,000 | ||
| Previous Owner | $48,750 |
We collect this data history from publicly available records. To have your information removed, we recommend requesting removal directly through your county’s website.
| Date | Event | Price | List to Sale | Price per Sq Ft |
|---|---|---|---|---|
| 11/07/2025 11/07/25 | Sold | $970,000 | +1.1% | $195 / Sq Ft |
| 08/07/2025 08/07/25 | Price Changed | $959,000 | -4.0% | $193 / Sq Ft |
| 07/08/2025 07/08/25 | For Sale | $999,000 | -- | $201 / Sq Ft |
We collect this data history from publicly available records. To have your information removed, we recommend requesting removal directly through your county’s website.
| Year | Tax Paid | Tax Assessment Tax Assessment Total Assessment is a certain percentage of the fair market value that is determined by local assessors to be the total taxable value of land and additions on the property. | Land | Improvement |
|---|---|---|---|---|
| 2025 | $169 | $35,300 | $35,300 | $0 |
| 2024 | $151 | $23,700 | $23,700 | $0 |
Seller's Agent in 2025
Isabel Gonzalez
Ivester Jackson Christie's
(704) 771-5084
82 Total Sales
Buyer's Agent in 2025
Sherry Avant
Stephen Cooley Real Estate
(803) 985-1240
210 Total Sales
Source: Canopy MLS
MLS Number: 4274213
APN: 05-020-001-R
Disclaimer: Certain information contained herein is derived from information provided by parties other than Homes.com. All information provided is deemed reliable, but is not guaranteed to be accurate and should be independently verified.
All data is obtained from various sources and may not have been verified by broker or MLS GRID. Supplied Open House Information is subject to change without notice. All information should be independently reviewed and verified for accuracy. Properties may or may not be listed by the office/agent presenting the information. Some IDX listings have been excluded from this website.
Based on information submitted to the MLS GRID
Listings courtesy of Canopy MLS as distributed by MLS GRID
Ask me questions while you tour the home.