
JoAnna Dougan
NextHome Serene Living
(980) 326-4416
53 Total Sales
1 in Mint Hill
$365,500 Price
Estimated Value: $656,165
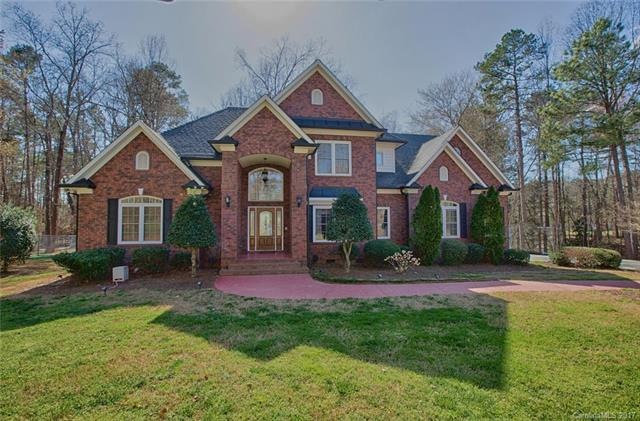
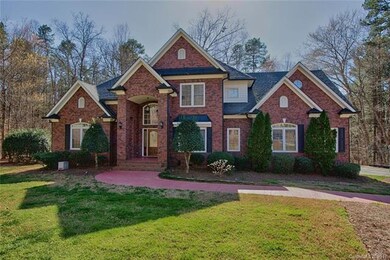
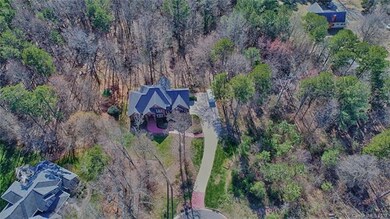
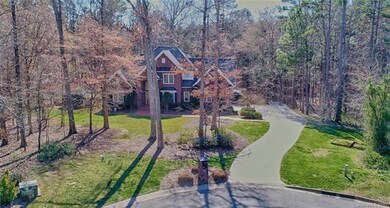
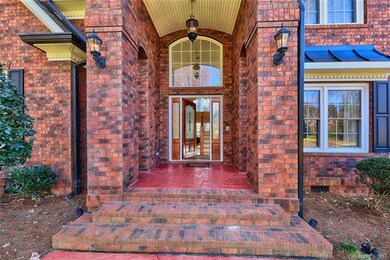
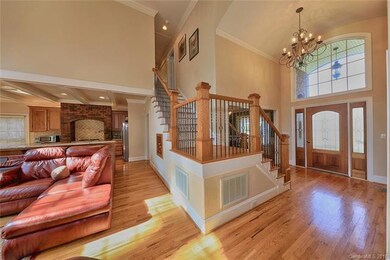
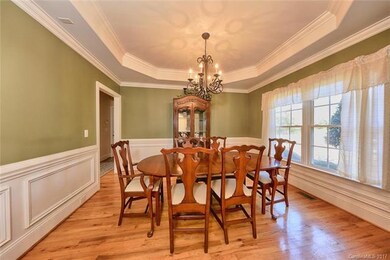
***Multiple offers submit highest and best by Monday at 6pm***Full Brick Custom Built home in Mayhew Country Estates. Attention to detail at every turn. Hardwood flooring, Granite, stainless appliances, Beautiful arched entry, grand two-story great room, Open floor plan with huge kitchen island, coffered ceilings, Master suite on main level, Huge Bonus room with wet bar and hardwood flooring, 1.4 acre cul-de-sac lot, hard to find private home nestled in an established community.
Last Agent to Sell the Property
Maultsby Realty Group License #219414 Listed on: 02/17/2017
We collect this data history from publicly available records. To have your information removed, we recommend requesting removal directly through your county’s website.
JoAnna Dougan
NextHome Serene Living
(980) 326-4416
53 Total Sales
1 in Mint Hill
$365,500 Price
Kathy Norman
Keller Williams South Park
(980) 890-5542
99 Total Sales
1 in Mint Hill
$576,383 Price
Kandi Lowe
Realty One Group Revolution
(980) 890-6894
124 Total Sales
1 in Mint Hill
$230,000 Price
Sharetha Holman
Apex Realty Of The Carolinas Inc
(980) 391-6947
35 Total Sales
2 in Mint Hill
$810K - $935K Price Range
At Home In The Carolinas
Coldwell Banker Realty
(980) 414-0391
103 Total Sales
1 in Mint Hill
$700,000 Price
Jon Zavodny
Beckett Avenue Realty
(980) 280-1389
84 Total Sales
2 in Mint Hill
$470K - $655K Price Range
We collect this data history from publicly available records. To have your information removed, we recommend requesting removal directly through your county’s website.
| Date | Buyer | Sale Price | Title Company |
|---|---|---|---|
| $385,000 | None Available | ||
| Long Hugh Christopher | $60,000 | -- |
We collect this data history from publicly available records. To have your information removed, we recommend requesting removal directly through your county’s website.
| Date | Status | Borrower | Loan Amount |
|---|---|---|---|
| Open | $308,000 | ||
| Previous Owner | Long Hugh Christopher | $301,000 | |
| Previous Owner | Long Hugh Christopher | $100,000 | |
| Previous Owner | Long Hugh Christopher | $12,500 | |
| Previous Owner | Long Hugh Christopher | $216,000 | |
| Previous Owner | Long Hugh Christopher | $222,400 |
We collect this data history from publicly available records. To have your information removed, we recommend requesting removal directly through your county’s website.
| Date | Event | Price | List to Sale | Price per Sq Ft |
|---|---|---|---|---|
| 04/07/2017 04/07/17 | Sold | $385,000 | -1.3% | $140 / Sq Ft |
| 02/28/2017 02/28/17 | Pending | -- | -- | -- |
| 02/17/2017 02/17/17 | For Sale | $389,900 | -- | $142 / Sq Ft |
We collect this data history from publicly available records. To have your information removed, we recommend requesting removal directly through your county’s website.
| Year | Tax Paid | Tax Assessment Tax Assessment Total Assessment is a certain percentage of the fair market value that is determined by local assessors to be the total taxable value of land and additions on the property. | Land | Improvement |
|---|---|---|---|---|
| 2025 | $3,382 | $470,600 | $108,000 | $362,600 |
| 2024 | $3,382 | $470,600 | $108,000 | $362,600 |
| 2023 | $3,330 | $470,600 | $108,000 | $362,600 |
| 2022 | $3,167 | $358,700 | $60,000 | $298,700 |
| 2021 | $3,167 | $358,700 | $60,000 | $298,700 |
| 2020 | $3,167 | $358,700 | $60,000 | $298,700 |
| 2019 | $3,161 | $358,700 | $60,000 | $298,700 |
| 2018 | $3,053 | $276,800 | $58,500 | $218,300 |
| 2017 | $3,029 | $276,800 | $58,500 | $218,300 |
| 2016 | $3,026 | $276,800 | $58,500 | $218,300 |
| 2015 | $3,022 | $276,800 | $58,500 | $218,300 |
| 2014 | $3,020 | $276,800 | $58,500 | $218,300 |
Seller's Agent in 2017
Laura Maultsby
Maultsby Realty Group
(704) 241-8727
150 Total Sales
Buyer's Agent in 2017
Irene Gonzalez
Keller Williams Ballantyne Area
(704) 880-8660
47 Total Sales
Source: Canopy MLS
MLS Number: CAR3248563
APN: 195-211-28
Disclaimer: Certain information contained herein is derived from information provided by parties other than Homes.com. All information provided is deemed reliable, but is not guaranteed to be accurate and should be independently verified.
All data is obtained from various sources and may not have been verified by broker or MLS GRID. Supplied Open House Information is subject to change without notice. All information should be independently reviewed and verified for accuracy. Properties may or may not be listed by the office/agent presenting the information. Some IDX listings have been excluded from this website.
Based on information submitted to the MLS GRID
Listings courtesy of Canopy MLS as distributed by MLS GRID
Ask me questions while you tour the home.