NOT LISTED FOR SALE

5108 Islanders Way Gladwin, MI 48624

Gladwin Area

Estimated Value: $607,856 - $676,000

4 Beds
3 Baths
1,900 Sq Ft
$346/Sq Ft Est. Value

Sale Details

Date Sold: September 28, 2020

Last sale price $435,000 $229 Per Sq Ft

Est. 51% increase in value since last sale

Current estimated payment $4,227 / mo

28 Days on Market

Highlights

  • Lake Front
  • Boat Facilities
  • Clubhouse
  • Gladwin High School Rated 9+
  • Golf Course Community
  • Deck

About This Home

As of September 2020

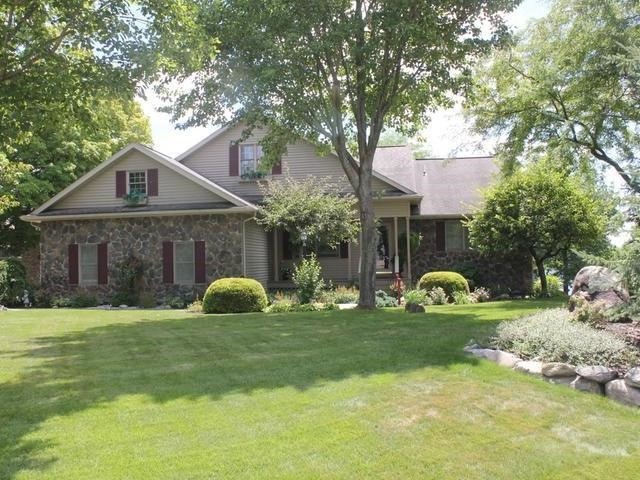
Beautiful spacious ranch home with high view and 124ft of frontage on Lake Lancer. Open floor plan with Living Room, formal Dining Room, Breakfast area and spacious kitchen with counter/bar, walk in pantry, plenty of storage. Large main floor Master Suite, overlooks lake front, w/walk in closet, dual sinks, jacuzzi tub, shower and additional main floor bdrm, 2nd full bath and main floor laundry. Lower level offers a full walk out to lake side and has large Family Room, 2 bdrms, full bath, small bonus room, an large utility room for plenty of storage. A convenient 15.5x31 boat house with an overhead door that accesses a ramp to the waterfront for easy in/out of sport equipment. Exterior, is beautifully landscape with an upper deck and small patio for conversation. Yard slopes down to lake with a platform deck to enjoy, steel seawall and removable dock. Sprinkler system. All Bdrms have walk-in closets. Attached 2-1/2 car garage. and Includes all of Sugar Springs Amenities.

Last Agent to Sell the Property

Alice Moore

RE/MAX RIVERHAVEN--SS License #CGBOR-6501340208 Listed on: 07/30/2020

RE/MAX RIVERHAVEN--SS

Last Buyer's Agent

Carl Moore

CGBOR Reciprocal License #CGBOR

Home Details

Home Type

  • Single Family

Year Built

  • Built in 1995

Lot Details

  • 19,602 Sq Ft Lot
  • Lot Dimensions are 124x176x109x161
  • Lake Front
  • Sprinkler System

Parking

  • Garage

Home Design

  • Ranch Style House
  • Stone Siding
  • Vinyl Siding

Interior Spaces

  • Cathedral Ceiling
  • Ceiling Fan
  • Gas Fireplace
  • Window Treatments
  • Family Room with Fireplace
  • Living Room with Fireplace

Kitchen

  • Oven or Range
  • Microwave
  • Dishwasher
  • Disposal

Bedrooms and Bathrooms

  • 4 Bedrooms
  • 3 Full Bathrooms

Finished Basement

  • Walk-Out Basement
  • Basement Fills Entire Space Under The House
  • Sump Pump

Outdoor Features

  • Seawall
  • Boat Facilities
  • Deck
  • Porch

Utilities

  • Forced Air Heating and Cooling System
  • Heating System Uses Natural Gas
  • Well
  • Water Softener is Owned

Listing and Financial Details

  • Assessor Parcel Number 060-120-000-008-00

Community Details

Recreation

  • Golf Course Community
  • Tennis Courts
  • Exercise Course
  • Community Spa

Additional Features

  • Islander Realm Subdivision
  • Clubhouse
  • Security Service

Home Details

Home Type

Single Family

Year Built

Built in 1995

Lot Details

0.45 Acres

Listing Details

  • Originating MLS: Clare Gladwin Board of REALTORS
  • Class: RESIDENTIAL
  • Type Of Property: Single Family
  • Architecture Style: Ranch
  • Structure Style: 1 Story
  • Total Tax Amount: 3978
  • Total Tax Year: 2019
  • Year Built: 1995
  • Mail City: Gladwin
  • Special Features: None
  • Property Sub Type: Detached
  • Stories: 1

Interior Features

  • Interior Amenities: Cathedral/Vaulted Ceiling, Window Treatment(s)
  • Appliances: Dishwasher, Disposal, Microwave, Range/Oven, Refrigerator, Water Softener - Owned
  • Fireplaces: FamRoom Fireplace, Gas Fireplace, LivRoom Fireplace
  • Basement: Yes
  • Basement: Finished, Full, Walk Out, Sump Pump, Wood
  • Bedrooms: 4
  • Bedroom 1: On Lower Floor, Dimensions: 14 x 11
  • Bedroom 4: On Lower Floor, Dimensions: 14 x 14
  • Full Bathrooms: 3
  • Total Bathrooms: 3
  • Bathroom 1: Dimensions: 6 x 7, On Level: Lower
  • Bathroom 4: Dimensions: 13 x 13, On Level: Main
  • Room Types: First Flr Primary Bedroom
  • Breakfast Nook: On Main Floor, Dimensions: 14 x 13
  • Dining Room: On Main Floor, Dimensions: 14 x 13
  • Family Room: On Lower Floor, Dimensions: 25 x 19
  • Kitchen: On Main Floor, Dimensions: 14 x 13
  • Laundry: On Lower Floor, Dimensions: 17 x 10
  • Living Room: On Main Floor, Dimensions: 22 x 18
  • Other Room1: Dimensions: 6x8, On Level: Lower
  • Below Grade Sq Ft: 1900
  • Finished Below Grade Sq Ft: 1730
  • Above Grade Finished Sq Ft: 1900
  • Total Finished Sq Ft: 1900

Exterior Features

  • Exterior: Stone, Vinyl Siding
  • Exterior Features: Deck, Lawn Sprinkler, Porch, Sidewalks
  • Frontage: 124
  • Lake Name: Lake Lancer
  • Road: Paved Street
  • Water Features: All Sports Lake, Boat Facility, Lake Frontage, Sea Wall
  • Waterfront: Yes
  • Frontage Type: Water

Garage/Parking

  • Parking: 2 Spaces
  • Garage: Yes

Utilities

  • Heating: Forced Air
  • Heating Fuel: Natural Gas
  • Water: Private Well
  • Cooling: Ceiling Fan(s), Central A/C

Condo/Co-op/Association

  • HOA Fee Frequency: Yearly
  • Community Features: Club House, Exercise/Facility Room, Golf Course, Pool/Hot Tub, Security, Tennis Courts, Pets-Allowed

Lot Info

  • Assessor Parcel Number: 060-120-000-008-00
  • Zoning: Residential
  • Lot Dimensions: 124x176x109x161
  • Acreage: 0.45
  • Geo Subdivision: MI

Tax Info

  • Total Tax: Year: 2019, Amount: $3,978.00

MLS Schools

  • School District: Gladwin Community Schools

Ownership History

We collect this data history from publicly available records. To have your information removed, we recommend requesting removal directly through your county’s website.

Date Name Owned For Owner Type

Purchase Details

Listed on
Jul 30, 2020
Closed on
Sep 28, 2020
Sold by
Bought by
Seller's Agent
Alice Moore
RE/MAX RIVERHAVEN--SS
Buyer's Agent
Carl Moore
CGBOR Reciprocal
List Price
$449,900
Sold Price
$435,000
Premium/Discount to List
-$14,900
-3.31%
Current Estimated Value
$657,464

Home Financials for this Owner

Home Financials are based on the most recent Mortgage that was taken out on this home.
Estimated Appreciation
$222,464
Avg. Annual Appreciation
7.39%
Source: Public Records
Create a Home Valuation Report for This Property
The Home Valuation Report is an in-depth analysis detailing your home's value as well as a comparison with similar homes in the area

Purchase History

We collect this data history from publicly available records. To have your information removed, we recommend requesting removal directly through your county’s website.

Date Buyer Sale Price Title Company
$435,000 North Star Title Agcy Inc
Source: Public Records

Property History

We collect this data history from publicly available records. To have your information removed, we recommend requesting removal directly through your county’s website.

Date Event Price List to Sale Price per Sq Ft
09/28/2020 09/28/20 Sold $435,000 -3.3% $229 / Sq Ft
08/27/2020 08/27/20 Pending -- -- --
07/30/2020 07/30/20 For Sale $449,900 -- $237 / Sq Ft
Source: Clare Gladwin Board of REALTORS®

Tax History

We collect this data history from publicly available records. To have your information removed, we recommend requesting removal directly through your county’s website.

Year Tax Paid Tax Assessment Tax Assessment Total Assessment is a certain percentage of the fair market value that is determined by local assessors to be the total taxable value of land and additions on the property. Land Improvement
2025 $7,864 $329,000 $0 $329,000
2024 $74 $298,700 $0 $298,700
2023 $7,566 $271,200 $0 $0
2022 $7,326 $239,100 $0 $0
2021 $10,743 $241,400 $0 $241,400
2020 $2,010 $223,000 $0 $223,000
2019 $3,978 $204,500 $0 $204,500
2018 $3,897 $187,600 $0 $187,600
2017 $3,779 $174,500 $47,500 $127,000
2016 $3,560 $151,600 $45,000 $106,600
2015 -- $0 $0 $0
2014 -- $148,400 $47,500 $100,900
Source: Public Records

Agents Affiliated with this Home

  • Section Image
See All Agents

Map

Source: Clare Gladwin Board of REALTORS®

MLS Number: 41027866

Clare Gladwin Board of REALTORS®

APN: 060-120-000-008-00

Your Personal Tour Guide

Ask me questions while you tour the home.