
Michael Clark
Cobblestone Real Estate LLC
(272) 770-2939
78 Total Sales
2 in Jermyn
$143K - $260K Price Range
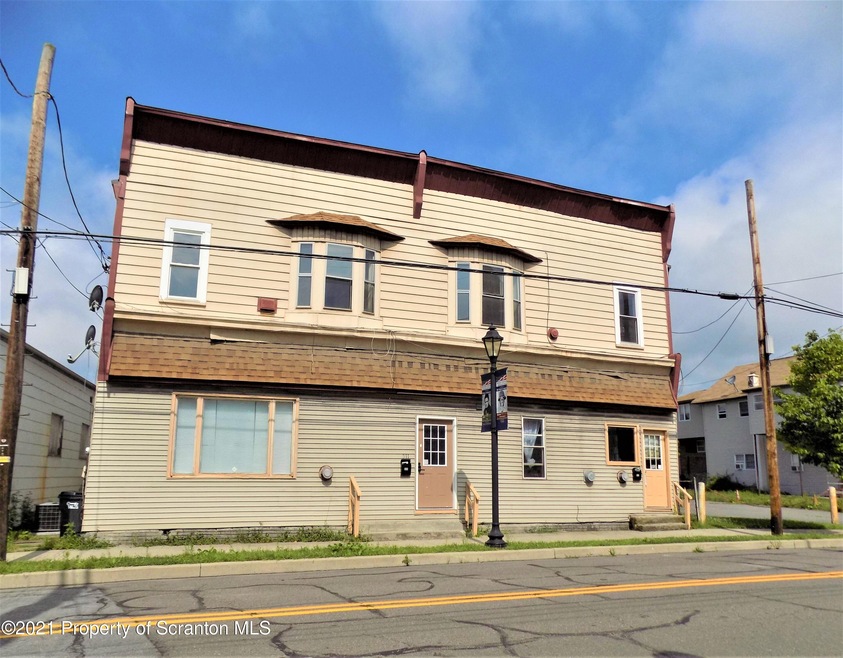
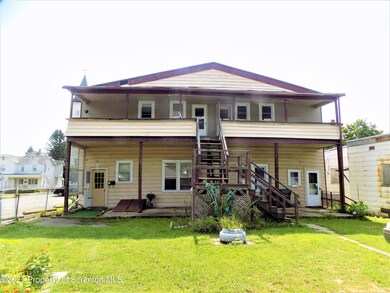
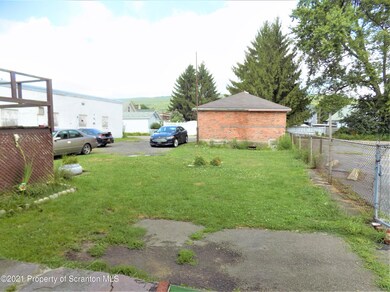
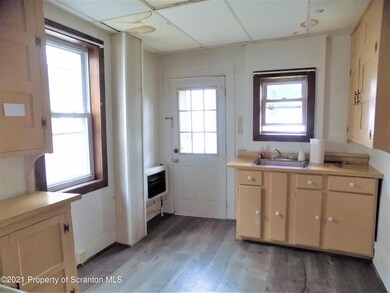
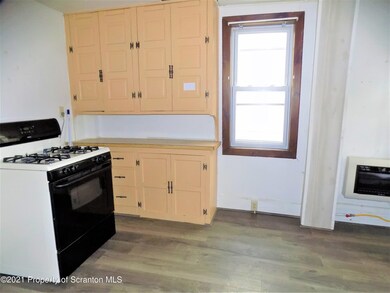
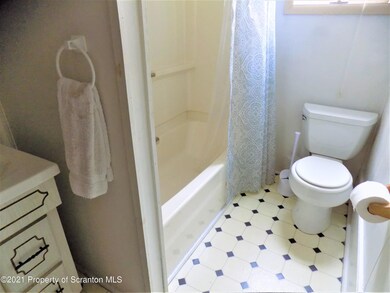
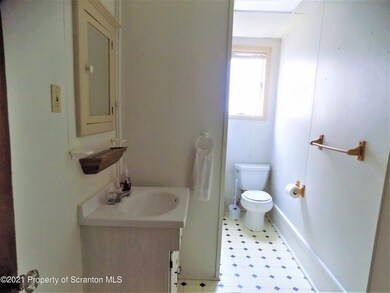
1 bedroom 1st floor apartment, ready for an immediate move in. Applianced with gas stove, refrigerator, washer & dryer hook ups. Off street parking in the back yard. Laminate hard wood floor throughout, with tiled bathroom and kitchen. Heat is a combination of gas and electric. Will consider 1 pet with monthly pet fee. $35 application fee (non-refundable) with credit check, background check, proof of income, and ID required., Beds: 1Bed1st, SqFt Fin - Main: 600.00, SqFt Fin - 3rd: 0.00, Baths: 1 Bath Lev 1, SqFt Fin - 2nd: 0.00, Ttl Lease Term Mnths: 12, Yearly Lease Value: 7800, Comm Paid By: Landlord
Last Agent to Rent the Property
Que Tran
Home365 LLC License #RM425260 Listed on: 12/19/2021
Last Renter's Agent
Que Tran
Home365 LLC License #RM425260 Listed on: 12/19/2021
Michael Clark
Cobblestone Real Estate LLC
(272) 770-2939
78 Total Sales
2 in Jermyn
$143K - $260K Price Range
Sunita Arora
ERA One Source Realty - Peckville
(570) 487-3276
248 Total Sales
3 in Jermyn
$65K - $285K Price Range
KATHY CASARIN
EXP Realty LLC
(272) 770-3602
33 Total Sales
1 in Jermyn
$305,000 Price
Robert Carmody
RE/MAX Wayne
(570) 616-8071
158 Total Sales
1 in Jermyn
$165,000 Price
CC
Corey Christian
ERA One Source Realty, Peckville
(570) 282-9946
163 Total Sales
2 in Jermyn
$92K - $143K Price Range
Alexsis McGhee
EXP Realty LLC
(570) 802-6659
161 Total Sales
5 in Jermyn
$171K - $275K Price Range
We collect this data history from publicly available records. To have your information removed, we recommend requesting removal directly through your county’s website.
| Date | Event | Price | List to Sale | Price per Sq Ft |
|---|---|---|---|---|
| 12/31/2021 12/31/21 | Rented | $7,800 | +1100.0% | -- |
| 12/28/2021 12/28/21 | Under Contract | -- | -- | -- |
| 12/19/2021 12/19/21 | For Rent | $650 | -- | -- |
QT
Landlord's Agent in 2021
Que Tran
Home365 LLC
Source: Greater Scranton Board of REALTORS®
MLS Number: GSB215679
Disclaimer: Certain information contained herein is derived from information provided by parties other than Homes.com. All information provided is deemed reliable, but is not guaranteed to be accurate and should be independently verified.
All data is obtained from various sources and may not have been verified by broker or MLS GRID. Supplied Open House Information is subject to change without notice. All information should be independently reviewed and verified for accuracy. Properties may or may not be listed by the office/agent presenting the information. Some IDX listings have been excluded from this website. IDX information is provided exclusively for personal, non-commercial use, and may not be used for any purpose other than to identify prospective properties consumers may be interested in purchasing. Information is deemed reliable but not guaranteed.
Listings courtesy of Reelfoot Regional Association of REALTORS® as distributed by MLS GRID.
Based on information submitted to the MLS GRID
Ask me questions while you tour the home.