$620,000
$55K PRICE DROP

Estimated payment $4,120/month

Total Views 20,601
4 Beds
2 Baths
4,692 Sq Ft
$132 Price per Sq Ft

Highlights

  • Traditional Architecture
  • Oversized Lot
  • Laundry Room
  • Gretna No. 2 Academy for Advanced Studies Rated A-
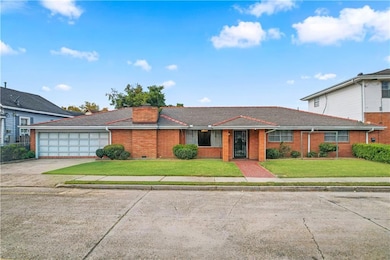
  • 2 Car Attached Garage
  • 4-minute walk to Gretna Heritage Playground

About This Home

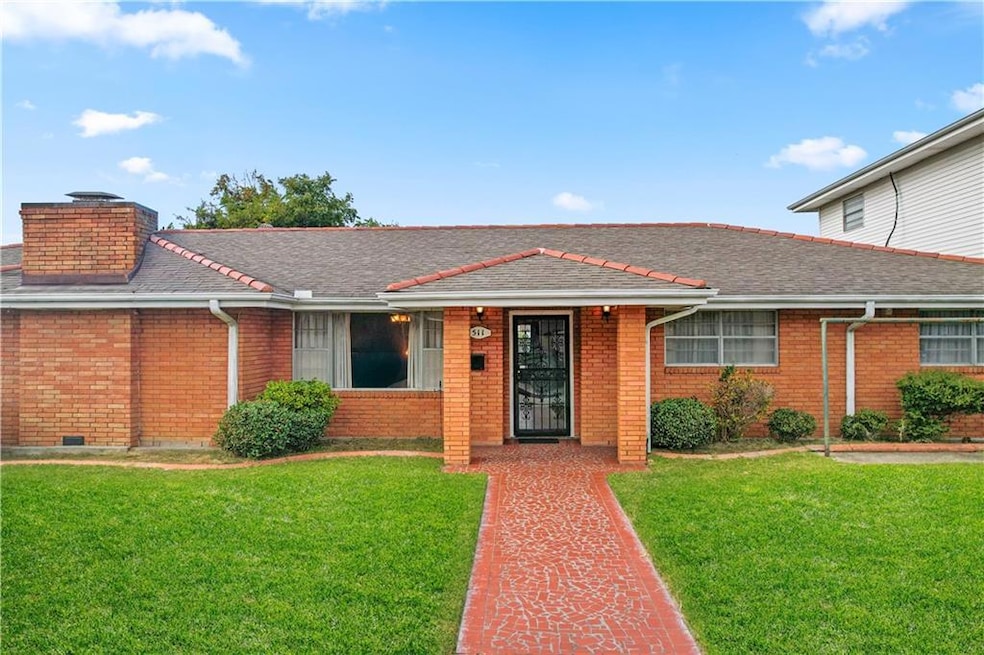
Discover a rare opportunity in historic Gretna: a property that combines a single-family home, a spacious two-bedroom apartment, and a versatile commercial space—all in one location. Main Home: The residence features an oversized living/family room great for entertaining, along with an open kitchen and dining area great for gatherings. Two bedrooms and a hall bathroom are located on one side of the home, while the primary bedroom includes its own private bathroom. An additional room off the kitchen can serve as a bedroom, laundry room, or flex space. The home also includes a two-car garage with an attached storage room. Apartment: Situated above the commercial space, the apartment welcomes you with a comfortable living room that flows into the dining area and kitchen. It offers two generously sized bedrooms and one full bathroom, a utility room, and a reserved parking spot—an excellent option for rental income or extended family. Commercial Space: The ground-floor commercial unit features a large open showroom, plus two additional rooms suitable for storage or office use. A convenient half bath is located at the back of the space, making this area great for a variety of business needs. Don’t miss out on this incredible multi-use property and the endless possibilities it offers!

Listing Agent

Kelly Turner

Crescent Sotheby's International Realty License #995694765 Listed on: 11/21/2025

Crescent Sotheby's International Realty

Home Details

Home Type

  • Single Family

Year Built

  • Built in 1962

Parking

  • 2 Car Attached Garage

Home Design

  • Traditional Architecture
  • Brick Exterior Construction
  • Slab Foundation
  • Shingle Roof
  • Vinyl Siding
  • Concrete Block And Stucco Construction

Interior Spaces

  • 4,692 Sq Ft Home
  • Property has 1 Level
  • Ceiling Fan
  • Gas Fireplace
  • Attic Fan
  • Fire and Smoke Detector

Kitchen

  • Oven
  • Microwave
  • Dishwasher

Bedrooms and Bathrooms

  • 4 Bedrooms
  • 2 Full Bathrooms

Laundry

  • Laundry Room
  • Dryer
  • Washer

Lot Details

  • Lot Dimensions are 60x120
  • Oversized Lot
  • Property is in very good condition

Location

  • City Lot

Utilities

  • Two cooling system units
  • Central Air
  • Multiple Heating Units
  • High-Efficiency Water Heater

Listing and Financial Details

  • Tax Lot 9&10
  • Assessor Parcel Number 0100003195

Home Details

Home Type

Single Family

Year Built

Built in 1962

Listing Details

  • Property Sub Type: Detached
  • Prop. Type: Residential
  • Lot Size: 60x120
  • Directions: From I-10 take exit 234A to merge on US-90W towards the Westbank, Take exit 7 onto LA-23 South, Turn right on Lafayette Street, in 0.3 miles take a left onto Ninth Street. The property is on the corner.
  • Architectural Style: Traditional
  • Unit Levels: One
  • Efficiency: Water Heater
  • Property Attached Yn: No
  • Building Stories: 1
  • Year Built Details: The home and commercial space were built in 1962, and the apartment was added in 1973.
  • Year Built: 1962
  • Property Sub Type Additional: Detached,Single Family Residence
  • Special Features: None
  • Stories: 1
  • Year Built: 1962

Interior Features

  • Spa Features: None
  • Private Spa: No
  • Appliances: Dryer, Dishwasher, Microwave, Oven, Refrigerator, Washer
  • Full Bathrooms: 2
  • Total Bedrooms: 4
  • Fireplace Features: Gas
  • Fireplace: Yes
  • Interior Amenities: Ceiling Fan(s)
  • Living Area: 4692.0

Exterior Features

  • Lot Features: City Lot, Oversized Lot
  • Home Warranty: No
  • Construction Type: Brick, Concrete, Vinyl Siding
  • Foundation Details: Slab
  • Other Structures: Apartment
  • Property Condition: Very Good Condition
  • Roof: Shingle

Garage/Parking

  • Parking Features: Attached, Two Spaces

Utilities

  • Laundry Features: Washer Hookup, Dryer Hookup
  • Security: Smoke Detector(s)
  • Cooling: Central Air, 2 Units, Attic Fan
  • Cooling Y N: Yes
  • Heating: Multiple Heating Units
  • Heating Yn: Yes
  • Sewer: Public Sewer
  • Water Source: Public

Condo/Co-op/Association

  • Association: No

Lot Info

  • Parcel #: 0100003195

Tax Info

  • Tax Lot: 9&10

Map

Create a Home Valuation Report for This Property
The Home Valuation Report is an in-depth analysis detailing your home's value as well as a comparison with similar homes in the area

Home Values in the Area

Source: Public Records

Average Home Value in this Area


Source: Public Records

Property History

We collect this data history from publicly available records. To have your information removed, we recommend requesting removal directly through your county’s website.

Date Event Price List to Sale Price per Sq Ft
09/13/2026 09/13/26 Price Changed $620,000 -0.8% $132 / Sq Ft
08/25/2026 08/25/26 Price Changed $625,000 -1.6% $133 / Sq Ft
06/17/2026 06/17/26 Price Changed $635,000 -1.6% $135 / Sq Ft
04/28/2026 04/28/26 Price Changed $645,000 -1.5% $137 / Sq Ft
02/04/2026 02/04/26 Price Changed $655,000 -1.5% $140 / Sq Ft
01/07/2026 01/07/26 Price Changed $665,000 -1.5% $142 / Sq Ft
11/21/2025 11/21/25 For Sale $675,000 -- $144 / Sq Ft
Source: ROAM MLS

About the Listing Agent

Kelly Turner

Crescent Sotheby's International Realty

(504) 949-5717

Section Image

After graduating with a Bachelor’s Degree in Family Consumer Science from Southeastern Louisiana University, Kelly always knew that she wanted to work with people. Kelly worked in Retail Management for fourteen years before finding her passion for real estate. She started her career with selling new construction for seven years in the Southern Louisiana region. Kelly also has a background experience in managing coworkers in the real estate arena. She is a true people pleaser with strong but

Kelly's Other Listings

  • 3409 Volpe Dr, Chalmette, LA 70043

    $285,000 $10K PRICE DROP

    • 3 Beds
    • 2.5 Baths
    • 1,840 Sq Ft
    • 3409 Volpe Dr
    • Chalmette, LA

    OPEN HOUSE: Saturday, 8/29/26, from 2-4! Welcome to this beautifully maintained home situated on two spacious lots! This 3-bedroom, 2-bath property also features a dedicated home office that can easily serve as a fourth bedroom. A unique highlight is the garage-converted mother-in-law suite, offering an additional bedroom, bathroom, and space for a stove and refrigerator—great for guests or

    Kelly Turner Crescent Sotheby's International Realty

    Section Image
  • 1521 Rue de Fontaine None, Covington, LA 70433

    $542,900 $7K PRICE DROP

    • 4 Beds
    • 3 Baths
    • 2,542 Sq Ft
    • 1521 Rue de Fontaine None
    • Covington, LA

    Welcome to this stunning 4-side brick home with stucco accents, perfectly situated on an oversized lot. This spacious residence offers an open floor plan, great for both everyday living and entertaining. Inside, you'll find elegant plantation shutters throughout the front of the home, main living areas, and even the garage. The kitchen features granite countertops and a gas stove, while the

    Kelly Turner Crescent Sotheby's International Realty

    Section Image
  • 1521 Rue de Fontaine, Covington, LA 70433

    $542,900 $7K PRICE DROP

    • 4 Beds
    • 3 Baths
    • 2,542 Sq Ft
    • 1521 Rue de Fontaine
    • Covington, LA

    Welcome to this stunning 4-side brick home with stucco accents, perfectly situated on an oversized lot. This spacious residence offers an open floor plan, great for both everyday living and entertaining. Inside, you'll find elegant plantation shutters throughout the front of the home, main living areas, and even the garage. The kitchen features granite countertops and a gas stove, while the

    Kelly Turner Crescent Sotheby's International Realty

    Section Image
  • 38335 Lees Landing Rd, Ponchatoula, LA 70454

    $120,000 $10K PRICE DROP

    • 2 Beds
    • 2 Baths
    • 1,245 Sq Ft
    • 38335 Lees Landing Rd
    • Ponchatoula, LA

    This adorable property is nestled on a serene, tree-lined lot in Ponchatoula, just 1/4 mile from the river with nearby access to a boat launch and private marina. Whether envisioned as a full-time residence or a peaceful weekend camp, this property offers great potential in a highly desirable setting.The home previously featured two bedrooms, two bathrooms, and a dedicated office. Prior to

    Kelly Turner Crescent Sotheby's International Realty

    Section Image
  • 26001 Traino Rd, Ponchatoula, LA 70454

    $325,000 $45K PRICE DROP

    • 3 Beds
    • 2 Baths
    • 2,339 Sq Ft
    • 26001 Traino Rd
    • Ponchatoula, LA

    Discover the perfect blend of privacy, space, and modern comfort in this beautifully maintained home nestled among towering trees on 4.29 acres—just minutes from Madisonville and vibrant downtown Ponchatoula. This property includes half of Lot 8 and all of Lot 9, offering a rare combination of seclusion and accessibility. Nature lovers will appreciate the frequent visits from local wildlife,

    Kelly Turner Crescent Sotheby's International Realty

    Section Image
  • 629 Woodburne Loop, Covington, LA 70433

    $377,500 $3K PRICE DROP

    • 4 Beds
    • 2 Baths
    • 2,241 Sq Ft
    • 629 Woodburne Loop
    • Covington, LA

    Welcome to Barkley Parc! This inviting 4-bedroom, 2-bathroom home offers a fresh, move-in-ready feel with freshly repainted interiors and beautifully painted cabinets. The kitchen features a brand-new refrigerator, stainless steel oven, and electric cooktop, along with a large walk-in pantry for plenty of storage. The oversized living room showcases durable tile flooring, while the split floor

    Kelly Turner Crescent Sotheby's International Realty

    Section Image
  • 0 S Coburn Rd Unit 2465580, Hammond, LA 70403

    $198,000 $17K PRICE DROP

    • Land
    • 6 Acres
    • $33,000 per Acre
    • 0 S Coburn Rd
    • Unit 2465580
    • Hammond, LA

    Nestled just a short distance from the beautiful downtown Hammond, this picturesque 6-acre tract of land offers a tranquil retreat away from the hustle and bustle of urban life. This property is cleared and ready to build your dream home.

    Kelly Turner Crescent Sotheby's International Realty

    Section Image
  • 20599 Stone House Rd, Hammond, LA 70401

    $320,000 $10K PRICE DROP

    • 4 Beds
    • 2 Baths
    • 2,130 Sq Ft
    • 20599 Stone House Rd
    • Hammond, LA

    OPEN HOUSE: Sunday, 9/13/26, from 11-1! MOTIVATED SELLER!! Welcome to your own private oasis! Why go on vacation when you can step into your backyard retreat, complete with everything you need to relax and entertain! Built in 2022, this beautifully upgraded 4-bedroom, 2-bath home is move-in ready and loaded with premium finishes throughout. Interior upgrades include navy blue cabinetry with

    Kelly Turner Crescent Sotheby's International Realty

    Section Image
  • 20607 Stone House Rd, Hammond, LA 70401

    $273,000 $2K PRICE DROP

    • 4 Beds
    • 2 Baths
    • 1,826 Sq Ft
    • 20607 Stone House Rd
    • Hammond, LA

    OPEN HOUSE: Sunday, 9/13/26, from 11-1! Welcome to this charming 4-bedroom, 2-bathroom home, ready to welcome its new owners! This inviting home offers an open and comfortable layout with luxury vinyl plank flooring throughout the main living areas and carpet in the bedrooms, including brand-new luxury vinyl plank in the spacious primary suite. The kitchen features granite countertops, upgraded

    Kelly Turner Crescent Sotheby's International Realty

    Section Image

Source: ROAM MLS

MLS Number: 2531198

Your Personal Tour Guide

Ask me questions while you tour the home.