




511 Arbor Dr Florence, SC 29501
Windsor Forest NeighborhoodEstimated payment $2,390/month
Total Views
374,123
3
Beds
3
Baths
3,134
Sq Ft
$123
Price per Sq Ft
Highlights
- Ranch Style House
- Attic
- Screened Porch
- Carver Elementary School Rated 9+
- 1 Fireplace
- Farmhouse Sink
About This Home
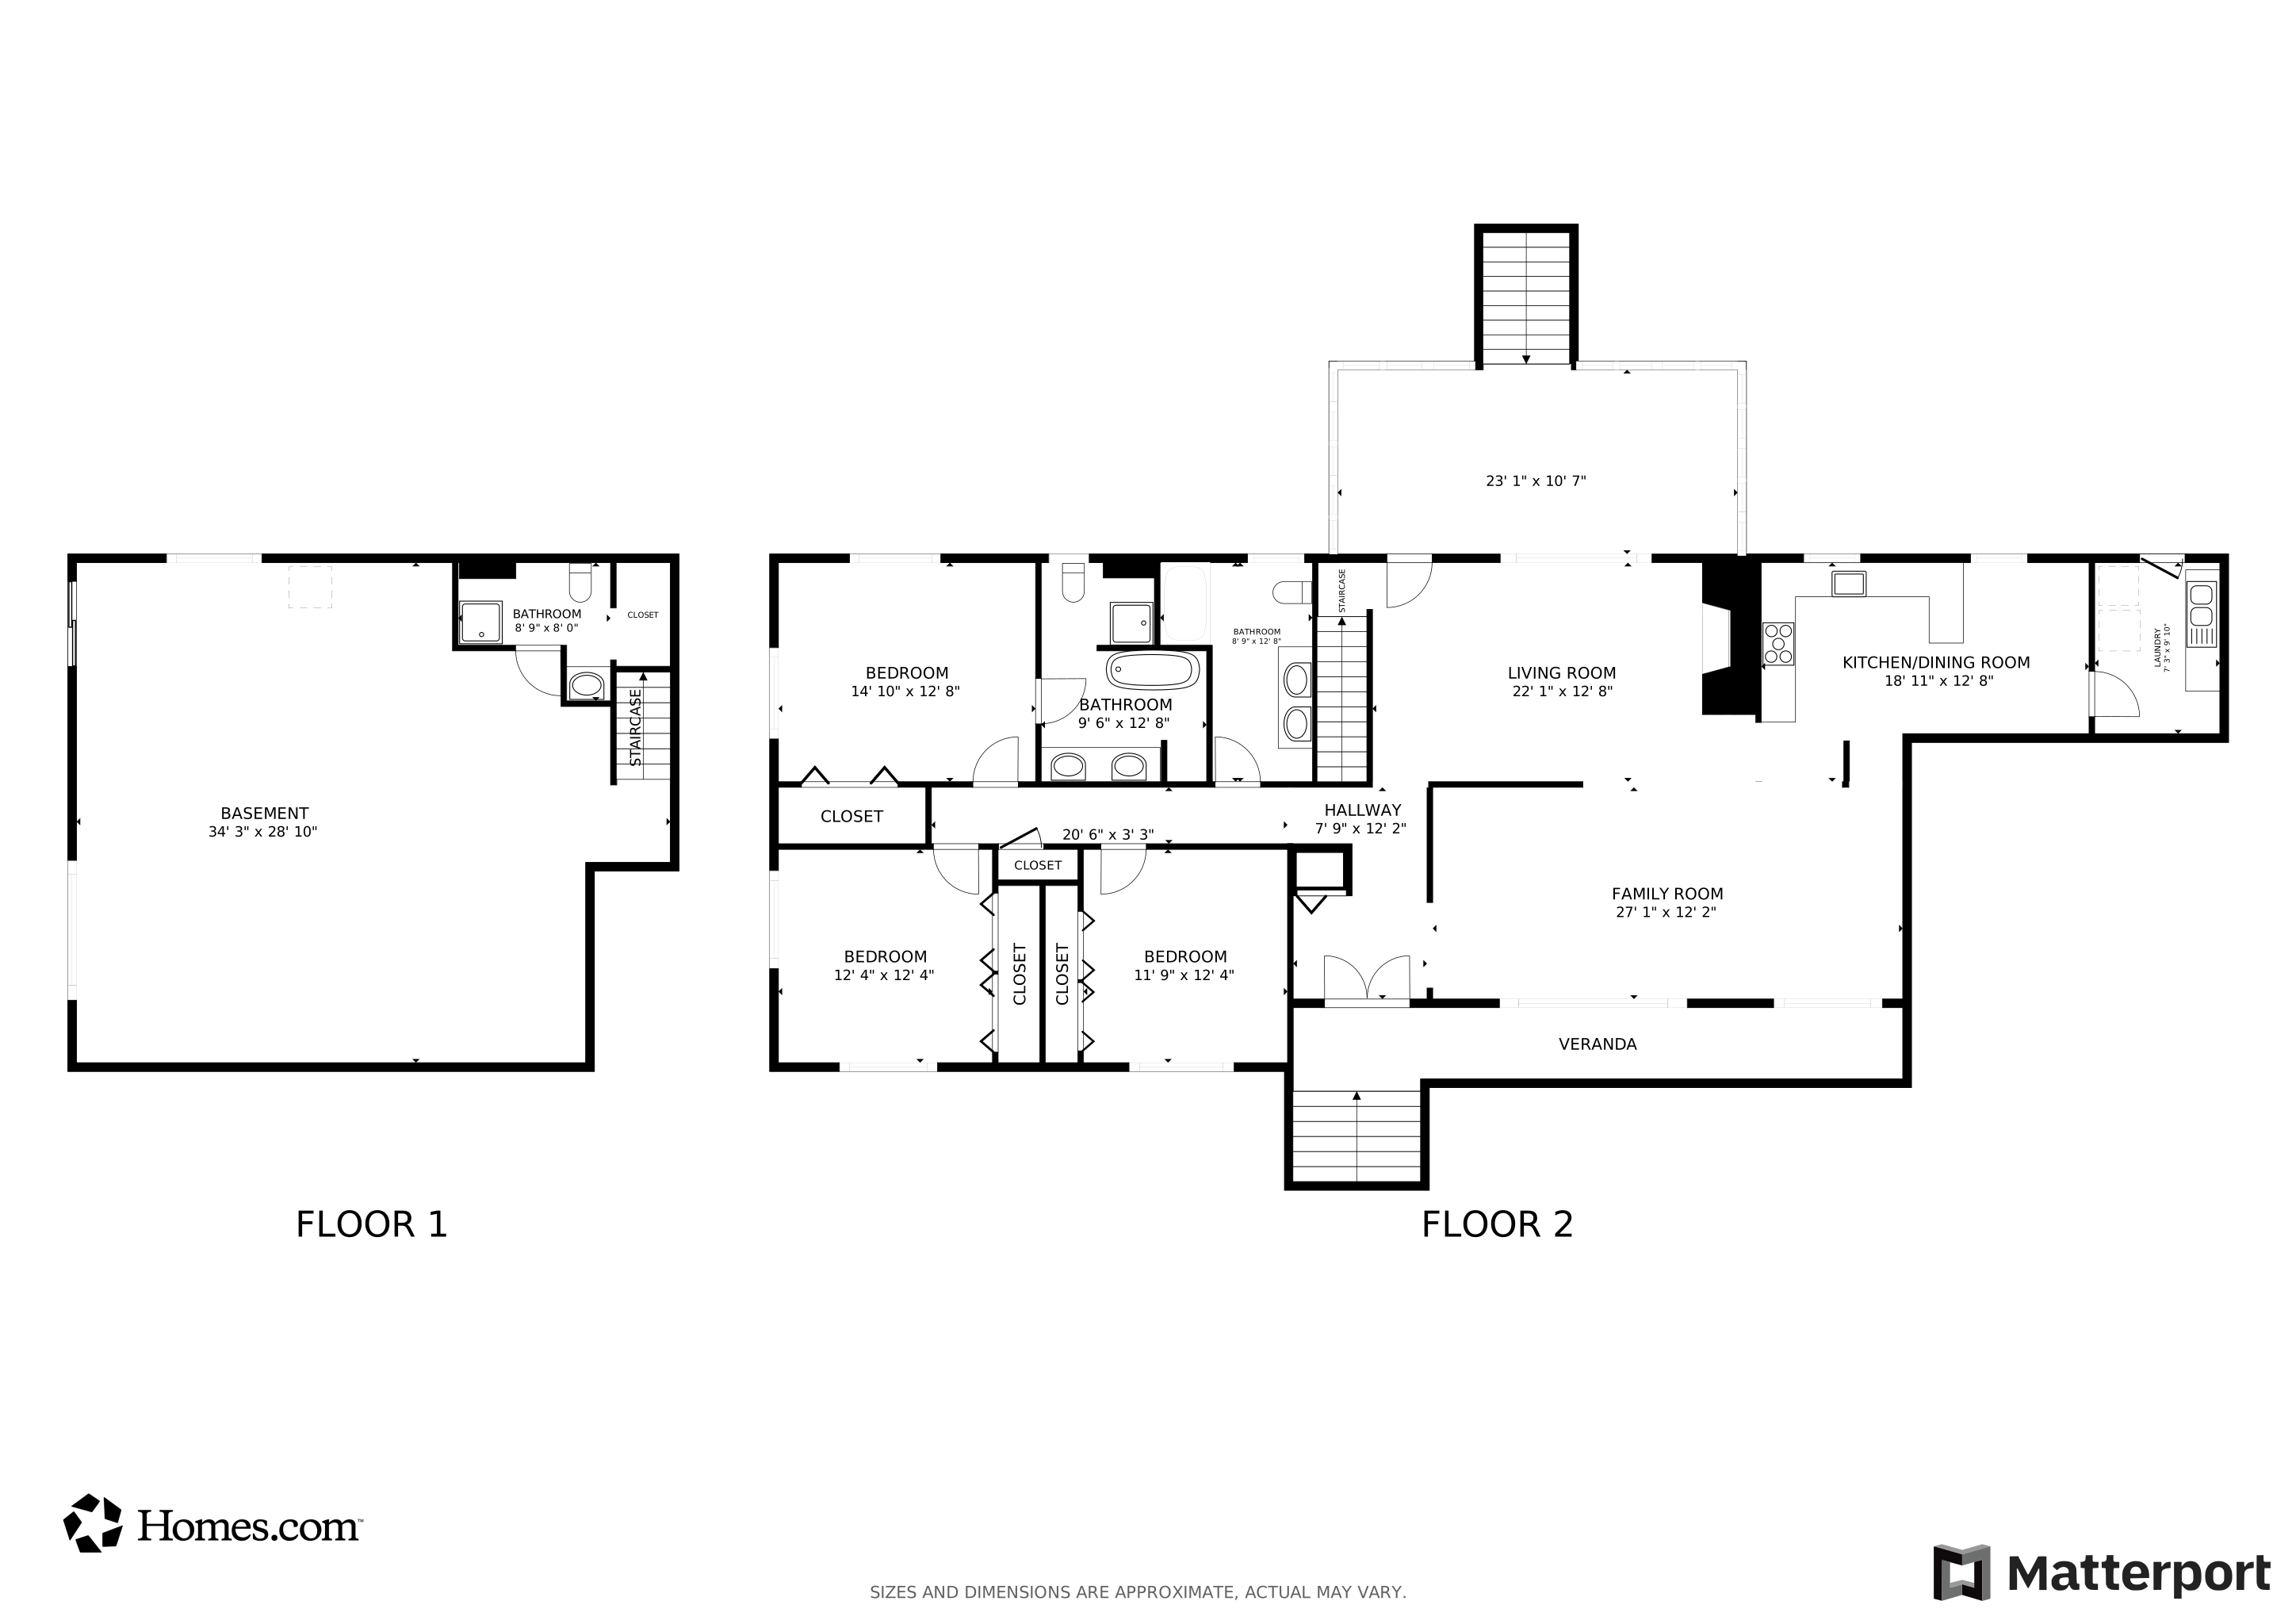
MOTIVATED SELLER!!! Welcome to your dream home in the highly sought-after Grove Park neighborhood! This beautifully remodeled residence offers 3 spacious bedrooms, 3 full bathrooms, and a host of high-end upgrades throughout. Step inside to discover brand-new LVP flooring, updated light fixtures, new windows, and modern plumbing. The gorgeous kitchen features all-new cabinetry, a farmhouse sink, stylish backsplash, and granite countertops—perfect for cooking and entertaining. Each bathroom has been thoughtfully updated, including a spa-inspired retreat with a walk-in shower and soaking tub, creating a relaxing space to unwind. Natural light floods the interior, creating a warm and inviting atmosphere. Enjoy your mornings on the oversized screened porch, overlooking a large yard adorned with blooming azaleas—ideal for relaxing or entertaining. And don’t forget the bonus space! Downstairs you’ll find a massive 1,000+ sq ft walkout basement that’s heated and cooled—a blank canvas ready for your vision: game room, in-law suite, home gym, or additional bedrooms. The possibilities are endless! With too many upgrades to list, this home is truly move-in ready. Don’t miss your chance to live in one of the area’s most desirable neighborhoods. Seller is related to real estate agent.
Home Details
Home Type
- Single Family
Est. Annual Taxes
- $3,121
Year Built
- Built in 1970
Lot Details
- 23,522 Sq Ft Lot
HOA Fees
- $6 Monthly HOA Fees
Parking
- Carport
Home Design
- Ranch Style House
- Architectural Shingle Roof
- Block Exterior
Interior Spaces
- 3,134 Sq Ft Home
- Ceiling Fan
- 1 Fireplace
- Insulated Windows
- Screened Porch
- Luxury Vinyl Plank Tile Flooring
- Basement
- Crawl Space
- Pull Down Stairs to Attic
- Storm Doors
Kitchen
- Oven
- Dishwasher
- Farmhouse Sink
Bedrooms and Bathrooms
- 3 Bedrooms
- Walk-In Closet
- 3 Full Bathrooms
- Soaking Tub
- Shower
Schools
- Lucy T. Davis/Moore Elementary School
- John W Moore Middle School
- West Florence High School
Utilities
- Central Heating and Cooling System
- Septic Tank
Community Details
- Grove Park Subdivision
Listing and Financial Details
- Assessor Parcel Number 0098103002
Matterport 3D Tour
Floorplans
Map
Create a Home Valuation Report for This Property
The Home Valuation Report is an in-depth analysis detailing your home's value as well as a comparison with similar homes in the area
Home Values in the Area
Average Home Value in this Area
Tax History
We collect this data history from publicly available records. To have your information removed, we recommend requesting removal directly through your county’s website.
| Year | Tax Paid | Tax Assessment Tax Assessment Total Assessment is a certain percentage of the fair market value that is determined by local assessors to be the total taxable value of land and additions on the property. | Land | Improvement |
|---|---|---|---|---|
| 2025 | $5,208 | $10,016 | $1,836 | $8,180 |
| 2024 | $612 | $9,216 | $1,836 | $7,380 |
| 2023 | $515 | $6,915 | $1,836 | $5,079 |
| 2022 | $690 | $6,915 | $1,836 | $5,079 |
| 2021 | $637 | $6,920 | $0 | $0 |
| 2020 | $635 | $6,920 | $0 | $0 |
| 2019 | $637 | $6,915 | $1,836 | $5,079 |
| 2018 | $573 | $6,920 | $0 | $0 |
| 2017 | $544 | $6,920 | $0 | $0 |
| 2016 | $453 | $6,920 | $0 | $0 |
| 2015 | $447 | $6,920 | $0 | $0 |
| 2014 | $411 | $6,915 | $1,836 | $5,079 |
Source: Public Records
Property History
We collect this data history from publicly available records. To have your information removed, we recommend requesting removal directly through your county’s website.
| Date | Event | Price | List to Sale | Price per Sq Ft | Prior Sale |
|---|---|---|---|---|---|
| 01/14/2026 01/14/26 | Price Changed | $385,000 | -2.5% | $123 / Sq Ft | |
| 10/01/2025 10/01/25 | Price Changed | $395,000 | -1.2% | $126 / Sq Ft | |
| 08/28/2025 08/28/25 | Price Changed | $399,900 | -2.4% | $128 / Sq Ft | |
| 07/26/2025 07/26/25 | Price Changed | $409,900 | -2.4% | $131 / Sq Ft | |
| 06/26/2025 06/26/25 | Price Changed | $419,900 | -2.3% | $134 / Sq Ft | |
| 05/16/2025 05/16/25 | For Sale | $429,900 | +72.0% | $137 / Sq Ft | |
| 12/12/2024 12/12/24 | Sold | $250,000 | -13.5% | $80 / Sq Ft | View Prior Sale |
| 11/29/2024 11/29/24 | Off Market | $289,000 | -- | -- | |
| 10/28/2024 10/28/24 | For Sale | $289,000 | 0.0% | $92 / Sq Ft | |
| 10/06/2024 10/06/24 | Off Market | $289,000 | -- | -- | |
| 09/11/2024 09/11/24 | For Sale | $289,000 | -- | $92 / Sq Ft |
Source: Pee Dee REALTOR® Association
Purchase History
We collect this data history from publicly available records. To have your information removed, we recommend requesting removal directly through your county’s website.
| Date | Type | Sale Price | Title Company |
|---|---|---|---|
| Warranty Deed | $250,000 | None Listed On Document |
Source: Public Records
About the Listing Agent
Danielle Hooker is a Florence/Myrtle Beach, SC–based real estate professional known for delivering results with integrity and professionalism. In her first year, she earned Rookie of the Year honors with over $5 million in sales and was named Runner-Up for Best Real Estate Agent in the Pee Dee. Danielle is passionate about helping families across the Carolinas achieve their real estate goals through knowledgeable, client-focused service.
Danielle's Other Listings
Source: Pee Dee REALTOR® Association
MLS Number: 20251860
APN: 00981-03-002
Disclaimer: Certain information contained herein is derived from information provided by parties other than Homes.com. All information provided is deemed reliable, but is not guaranteed to be accurate and should be independently verified.
IDX information is provided exclusively for personal, non-commercial use, and may not be used for any purpose other than to identify prospective properties consumers may be interested in purchasing. Information is deemed reliable but not guaranteed.
Nearby Homes
- 613 Arbor Dr
- 2708 W Placid St
- 716 N Lansdowne Dr
- 450 Sterling Dr
- 2545 W Andover Rd
- 691 N Beaverdam Dr
- 441 Sterling Dr
- 430 Sterling Dr
- 3115 Combray Cir
- 3112 Combray Cir
- 3095 Combray Cir
- 477 Cove Pointe Dr
- 3102 Combray Cir
- 3006 Combray Cir
- 2658 Trotter Rd
- TBD Tv Rd
- 2512 Ascot Dr
- 612 Honor Cove
- 405 Edenderry Way
- 2501 Trotter Rd
- 250 Dunbarton Dr
- 0009 Combray Cir
- 2506 W Keswick Rd
- 3220 Hoffmeyer Rd
- 2201 W Jody Rd Unit 6B
- 1031 Wessex Dr
- 2228 Woodridge Ln
- 2220 Oakwood Ln
- 1300 Twelve Oaks Ln
- 200 Bentree
- 2305 W Palmetto St
- 3011 Pisgah Rd
- 1763 Gregg Ave
- 606 Trillium Ct
- 838 S Parker Dr
- 1610 Gregg Ave
- 3409 W Hampton Pointe Dr
- 2801 Danny Rd
- 611 Greenway Dr
- 1306 Twleve Oaks Ln
Your Personal Tour Guide
Ask me questions while you tour the home.