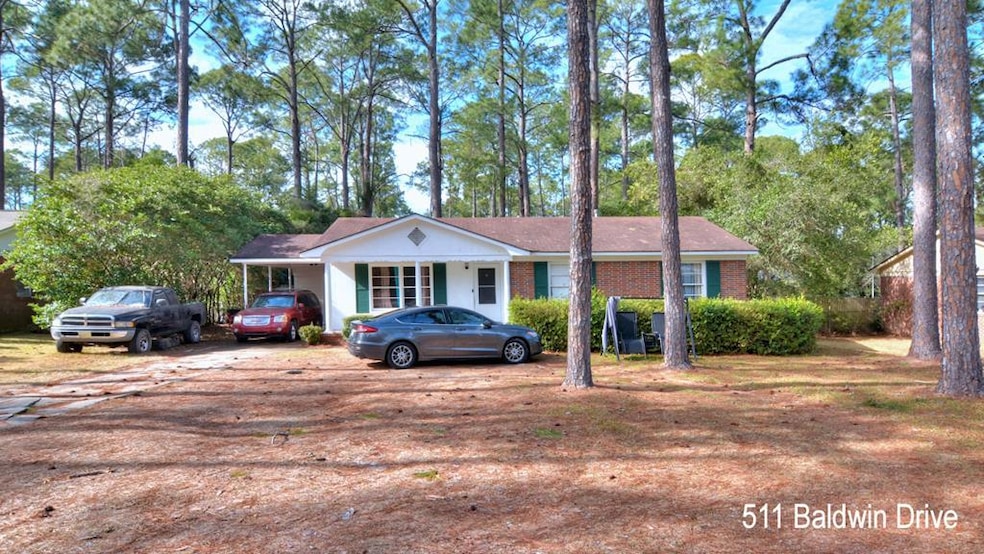
511 Baldwin Dr Albany, GA 31707
Merry Acres NeighborhoodEstimated payment $1,074/month
Highlights
- Ranch Style House
- Central Air
- 3-minute walk to Baldwin Park
- Wood Flooring
- Ceiling Fan
About This Home
GREAT INVESTOR OPPORTUNITY - same tenant for over 10 years! Located in a desirable neighborhood, this well-maintained 3-bedroom, 2-bath brick home offers great investment potential. The home features hardwood floors throughout, a spacious kitchen with a dining area, and a master bedroom with an attached bath. The large backyard, carport, and alarm system add to the appeal. Currently occupied by a tenant, this property offers steady rental income of $750 and is conveniently located near shopping and amenities.
Listing Agent
Re/Max Of Albany Brokerage Phone: 2294341600 License #236578 Listed on: 01/16/2025

Home Details
Home Type
- Single Family
Est. Annual Taxes
- $1,740
Year Built
- Built in 1961
Parking
- Carport
Home Design
- Ranch Style House
- Brick Exterior Construction
- Shingle Roof
- Wood Trim
Interior Spaces
- 1,254 Sq Ft Home
- Ceiling Fan
- Crawl Space
Flooring
- Wood
- Ceramic Tile
Bedrooms and Bathrooms
- 3 Bedrooms
- 2 Full Bathrooms
Additional Features
- 20,473 Sq Ft Lot
- Central Air
Community Details
- Florary Acres Subdivision
Listing and Financial Details
- Tax Lot 17
- Assessor Parcel Number 000GG/00023/016
Map
Home Values in the Area
Average Home Value in this Area
Tax History
We collect this data history from publicly available records. To have your information removed, we recommend requesting removal directly through your county’s website.
| Year | Tax Paid | Tax Assessment Tax Assessment Total Assessment is a certain percentage of the fair market value that is determined by local assessors to be the total taxable value of land and additions on the property. | Land | Improvement |
|---|---|---|---|---|
| 2025 | $1,741 | $34,376 | $8,320 | $26,056 |
| 2024 | $1,741 | $34,376 | $8,320 | $26,056 |
| 2023 | $1,602 | $34,376 | $8,320 | $26,056 |
| 2022 | $1,608 | $34,376 | $8,320 | $26,056 |
| 2021 | $1,490 | $34,376 | $8,320 | $26,056 |
| 2020 | $1,494 | $34,376 | $8,320 | $26,056 |
| 2019 | $1,500 | $34,376 | $8,320 | $26,056 |
| 2018 | $1,506 | $34,376 | $8,320 | $26,056 |
| 2017 | $1,403 | $34,376 | $8,320 | $26,056 |
| 2016 | $1,404 | $34,376 | $8,320 | $26,056 |
| 2015 | $1,407 | $34,376 | $8,320 | $26,056 |
| 2014 | $1,390 | $34,376 | $8,320 | $26,056 |
Property History
We collect this data history from publicly available records. To have your information removed, we recommend requesting removal directly through your county’s website.
| Date | Event | Price | List to Sale | Price per Sq Ft |
|---|---|---|---|---|
| 11/24/2025 11/24/25 | For Sale | $167,500 | 0.0% | $134 / Sq Ft |
| 11/24/2025 11/24/25 | Off Market | $167,500 | -- | -- |
| 01/16/2025 01/16/25 | For Sale | $167,500 | -- | $134 / Sq Ft |
Purchase History
We collect this data history from publicly available records. To have your information removed, we recommend requesting removal directly through your county’s website.
| Date | Type | Sale Price | Title Company |
|---|---|---|---|
| Deed | $70,500 | -- | |
| Warranty Deed | $79,900 | -- | |
| Warranty Deed | $69,000 | -- | |
| Deed | -- | -- |
Source: Albany Board of REALTORS®
MLS Number: 164226
APN: 000GG-00023-016
- 1409 Florence Dr
- 1628 Maryland Dr
- 612 Florence Dr
- 1603 Maryland Dr
- 1217 Parker Ave
- 511 Florence Dr
- 1705 Myrtle Rd
- 1512 W 2nd Ave
- 1710 Myrtle Rd
- 1308 Baker Ave
- 1711 Parker Ave
- 1527 Dawson Rd
- 1139 Julia Ave
- 1507 Eager Dr
- 1610 Lynwood Ln
- 1306 W 3rd Ave
- 1125 Julia Ave
- 1124 Benjamin Ave
- 1123 Eager Dr
- 1215 Maryland Dr
- 1500 Dawson Rd Unit SI ID1603623P
- 1500 Dawson Rd Unit SI ID1603620P
- 1306 Maryland Dr
- 1718 Myrtle Rd
- 1133 Mary Ave
- 804 N Harding St Unit 2
- 614-B Haley St
- 1419 Edgerly Ave
- 1407 Edgerly Ave
- 925 W Tift Ave Unit B
- 802 N Cleveland St
- 1408 Edgerly Ave
- 1802 Dawson Rd
- 2050 W Broad Ave Unit 13
- 903 W Tift Ave
- 1704 W Whitney Ave
- 1305 8th Ave Unit B
- 2010 W Broad Ave
- 1302 1/2 9th Ave
- 1312 Gillespie Ave
Ask me questions while you tour the home.