
Jay Van Diest
Valley Market Real Estate
(888) 483-4173
193 Total Sales
1 in Northeast Anchorage
$240,000 Price
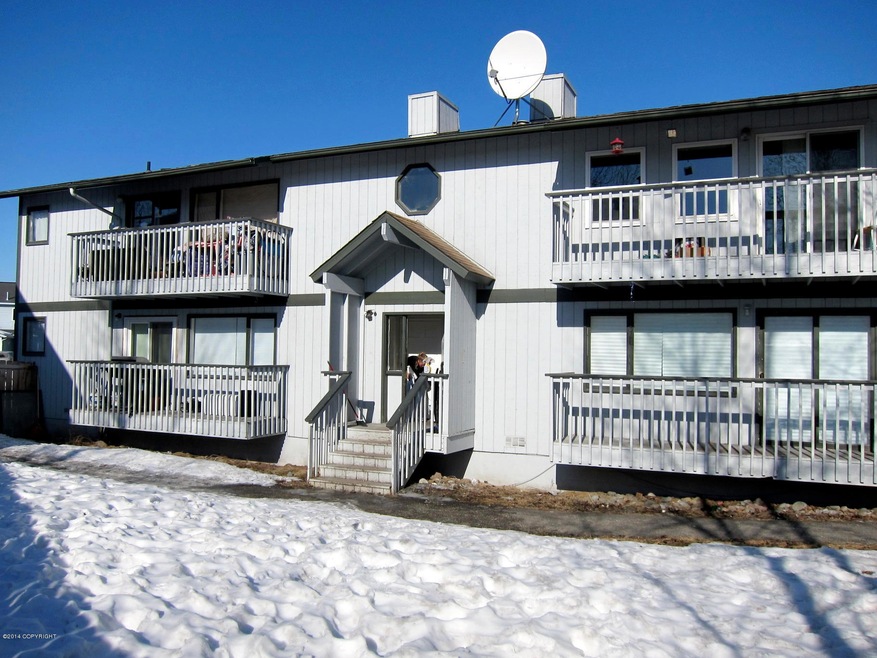

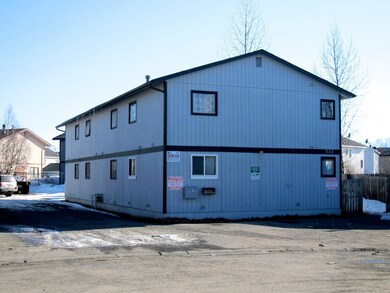
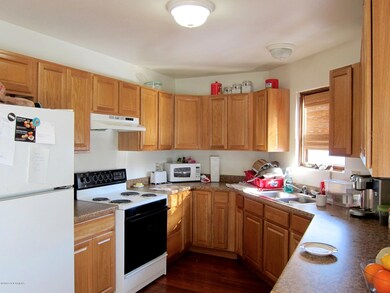
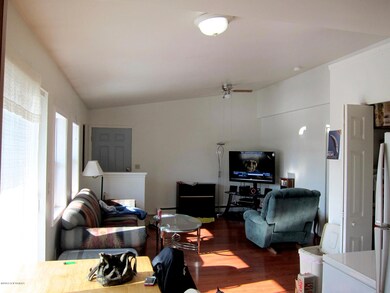
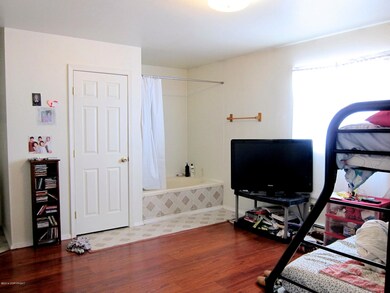
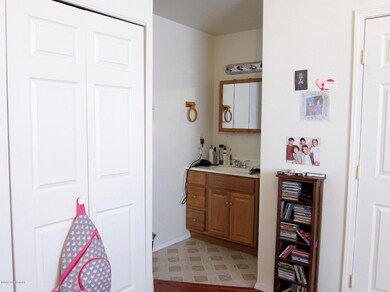
Wonderful 3 bedroom units right outside JBER. Located in a cul de sac with plenty of parking space and no through traffic. Situated on a fenced lot with yard space. Laminate flooring, large kitchen opens up to dining area, designated master units w/ full tub, and new decks off each unit. Each unit and common area have combo locks. Washer/dryer in units. Tenants pay electric and cable.
Last Agent to Sell the Property
Olendorff Real Estate LLC License #18392 Listed on: 04/11/2014
We collect this data history from publicly available records. To have your information removed, we recommend requesting removal directly through your county’s website.
Jay Van Diest
Valley Market Real Estate
(888) 483-4173
193 Total Sales
1 in Northeast Anchorage
$240,000 Price
Nate Baer
LPT Realty
(877) 793-7565
100 Total Sales
7 in Northeast Anchorage
$233K - $450K Price Range
Roger Briley
Alaska Real Estate Associates, LLC
(833) 584-2508
177 Total Sales
9 in Northeast Anchorage
$118K - $517K Price Range
Carmen Robles
Real Broker Alaska
(888) 622-4165
87 Total Sales
20 in Northeast Anchorage
$40K - $435K Price Range
Laura Friesen
The Agency Anchorage
(844) 704-9465
100 Total Sales
6 in Northeast Anchorage
$225K - $510K Price Range
Shannon Ingram
EXP Realty, LLC Anchorage
(888) 519-1791
17 Total Sales
1 in Northeast Anchorage
$425,000 Price
We collect this data history from publicly available records. To have your information removed, we recommend requesting removal directly through your county’s website.
| Date | Buyer | Sale Price | Title Company |
|---|---|---|---|
| -- | Stewart Title Company | ||
| -- | Stewart Title Company | ||
| -- | Fidelity Title Agency Of Ak | ||
| -- | Fidelity Title Agency Of Ak | ||
| -- | Fidelity Title Agency Of Ak | ||
| -- | None Available | ||
| -- | None Available | ||
| -- | -- | ||
| -- | Security Title Agency Ak Inc | ||
| -- | Security Title Agency Ak Inc | ||
| -- | -- |
We collect this data history from publicly available records. To have your information removed, we recommend requesting removal directly through your county’s website.
| Date | Status | Borrower | Loan Amount |
|---|---|---|---|
| Open | $534,660 | ||
| Previous Owner | $572,040 | ||
| Previous Owner | $428,532 | ||
| Previous Owner | $429,436 | ||
| Previous Owner | $416,772 | ||
| Previous Owner | $367,500 | ||
| Previous Owner | $332,000 | ||
| Previous Owner | $83,000 | ||
| Previous Owner | $203,000 |
We collect this data history from publicly available records. To have your information removed, we recommend requesting removal directly through your county’s website.
| Date | Event | Price | List to Sale | Price per Sq Ft |
|---|---|---|---|---|
| 07/02/2014 07/02/14 | Sold | -- | -- | -- |
| 04/13/2014 04/13/14 | Pending | -- | -- | -- |
| 04/11/2014 04/11/14 | For Sale | $560,000 | -- | $125 / Sq Ft |
We collect this data history from publicly available records. To have your information removed, we recommend requesting removal directly through your county’s website.
| Year | Tax Paid | Tax Assessment Tax Assessment Total Assessment is a certain percentage of the fair market value that is determined by local assessors to be the total taxable value of land and additions on the property. | Land | Improvement |
|---|---|---|---|---|
| 2025 | $8,222 | $520,700 | $120,400 | $400,300 |
| 2024 | $8,142 | $504,300 | $120,400 | $383,900 |
| 2023 | $8,748 | $513,700 | $120,400 | $393,300 |
| 2022 | $9,063 | $538,200 | $120,400 | $417,800 |
| 2021 | $9,572 | $531,200 | $120,400 | $410,800 |
| 2020 | $7,922 | $516,300 | $120,400 | $395,900 |
| 2019 | $8,070 | $543,300 | $120,400 | $422,900 |
| 2018 | $7,865 | $529,600 | $115,500 | $414,100 |
| 2017 | $8,079 | $535,900 | $115,500 | $420,400 |
| 2016 | $6,049 | $523,500 | $111,700 | $411,800 |
| 2015 | $6,049 | $483,400 | $111,700 | $371,700 |
| 2014 | $6,049 | $468,900 | $111,400 | $357,500 |
Seller's Agent in 2014
Stephanie Olendorff
Olendorff Real Estate LLC
(907) 865-6500
3 in this area
41 Total Sales
Source: Alaska Multiple Listing Service
MLS Number: 14-4661
Disclaimer: Certain information contained herein is derived from information provided by parties other than Homes.com. All information provided is deemed reliable, but is not guaranteed to be accurate and should be independently verified.
The listing content relating to real estate for sale on this web site comes in part from the IDX Program of Alaska Multiple Listing Service, Inc. (AK MLS). Real estate listings held by brokerage firms other than Ten-X are marked with either the listing brokerage’s logo or the AK MLS logo and information about them includes the name of the listing brokerage. All information is deemed reliable but is not guaranteed and should be independently verified for accuracy. Copyright 2026 Alaska Multiple Listing Service, Inc. All rights reserved.
Ask me questions while you tour the home.