
Patrice Henderson
Max Broock Realtors
(313) 484-2256
88 Total Sales
1 in Birmingham
$310,000 Price
Estimated Value: $996,000 - $1,297,000
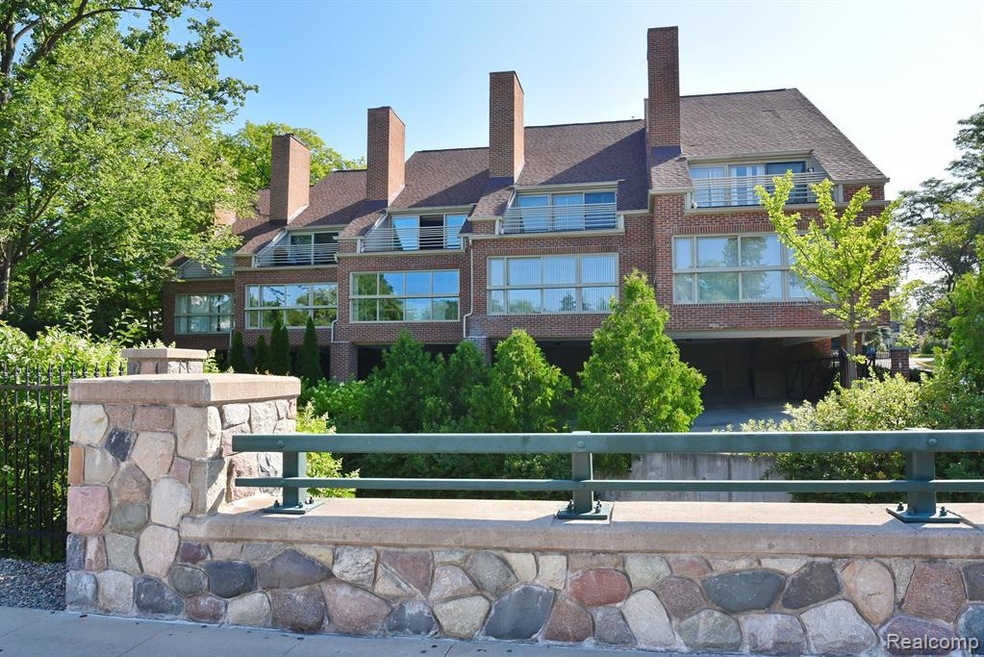
Indulge in the lively & energetic vibes of downtown Birmingham right at your doorstep. A private, paved & landscaped courtyard leads to this striking & sophisticated 3 bed/3 bath light-filled 1898 s/f Townhouse, one of five, situated in a unique gated park-like setting abutting the iconic Little San Francisco neighborhood. Wall-to-wall windows boast unobstructed, coveted views of the Rouge and Booth Park both from the living room and the 2nd floor primary suite with its own balcony. The hum of downtown Birmingham echoes along N. Old Woodward with its gallery of upscale trendy boutiques, acclaimed restaurants and, in summer/fall, the Birmingham Farmer’s Market. With a backdrop of million dollar plus homes, these unique and versatile private entry Townhouses are not only infrequent to market but located in one of Birmingham’s most treasured locations, offering a highly desirable and convenient in-town residence. The hardwood floors flow seamlessly throughout the main level and into the John Morgan kitchen with granite counters, silver-toned cabinetry, SS appliances & built-in wine fridge. The granite carries through to provide counter height seating and/or serving within the light-filled living room, home to a granite-surround gas fireplace with TV & speakers above (incl.), mirrored wall & those especially prized views! Spacious dining area features pendant light fixture & mirrored wall enhancing spaciousness. The study/den, with glass panelled French doors & built-in shelves overlooks the private courtyard with the added convenience of an adjacent full bath. The carpeted stairway ascends to the 2nd floor primary suite, jetted tub & marble floor. The 2nd bedroom (currently used as a sitting room) with built-in closet and flooded with natural daylight, ideal for a workout space too. Spacious ensuite bedroom located on 3rd flr. The lower level provides additional storage & laundry with immediate ingress/egress to gated covered parking and two designated spaces. Brand new A/C.
Last Agent to Sell the Property
The Agency Hall & Hunter License #6501318356 Listed on: 09/19/2024
We collect this data history from publicly available records. To have your information removed, we recommend requesting removal directly through your county’s website.
Patrice Henderson
Max Broock Realtors
(313) 484-2256
88 Total Sales
1 in Birmingham
$310,000 Price
Doug Beiswanger
Coldwell Banker Beiswanger Realty Group
(517) 684-2922
409 Total Sales
1 in Birmingham
$300,000 Price
Bryan Best
Max Broock, REALTORS®-Troy
(947) 886-8187
52 Total Sales
2 in Birmingham
$550K - $1.4M Price Range
Robert Prior
Real Broker, LLC
(947) 219-0470
32 Total Sales
12 in Birmingham
$230K - $2.1M Price Range
Laura Pazdzierz
Brookstone, Realtors LLC
(947) 219-0617
43 Total Sales
1 in Birmingham
$615,000 Price
Jennifer Hemstrom
Thrive Realty Company
(947) 224-7983
235 Total Sales
1 in Birmingham
$200,000 Price
We collect this data history from publicly available records. To have your information removed, we recommend requesting removal directly through your county’s website.
| Date | Buyer | Sale Price | Title Company |
|---|---|---|---|
| -- | Equity Title | ||
| Revocable Living Trust Agreement Of Arnold Kr | -- | None Listed On Document | |
| Krieger Arnold | $550,000 | -- |
We collect this data history from publicly available records. To have your information removed, we recommend requesting removal directly through your county’s website.
| Date | Status | Borrower | Loan Amount |
|---|---|---|---|
| Open | $716,775 | ||
| Previous Owner | Krieger Arnold | $295,000 | |
| Previous Owner | Krieger Arnold | $300,000 | |
| Previous Owner | Krieger Arnold | $390,550 | |
| Previous Owner | Krieger Arnold | $408,000 | |
| Previous Owner | Krieger Arnold | $427,000 | |
| Previous Owner | Krieger Arnold | $150,000 |
We collect this data history from publicly available records. To have your information removed, we recommend requesting removal directly through your county’s website.
| Date | Event | Price | List to Sale | Price per Sq Ft |
|---|---|---|---|---|
| 11/27/2024 11/27/24 | Sold | $955,700 | -2.0% | $483 / Sq Ft |
| 09/30/2024 09/30/24 | Pending | -- | -- | -- |
| 09/19/2024 09/19/24 | For Sale | $975,000 | -- | $493 / Sq Ft |
We collect this data history from publicly available records. To have your information removed, we recommend requesting removal directly through your county’s website.
| Year | Tax Paid | Tax Assessment Tax Assessment Total Assessment is a certain percentage of the fair market value that is determined by local assessors to be the total taxable value of land and additions on the property. | Land | Improvement |
|---|---|---|---|---|
| 2025 | $16,432 | $406,290 | $0 | $0 |
| 2024 | $10,891 | $390,170 | $0 | $0 |
| 2023 | $10,436 | $370,860 | $0 | $0 |
| 2022 | $11,190 | $370,100 | $0 | $0 |
| 2021 | $11,289 | $355,580 | $0 | $0 |
| 2020 | $10,058 | $335,840 | $0 | $0 |
| 2019 | $11,382 | $335,210 | $0 | $0 |
| 2018 | $11,295 | $333,790 | $0 | $0 |
| 2017 | $11,276 | $326,250 | $0 | $0 |
| 2016 | $11,297 | $317,190 | $0 | $0 |
| 2015 | -- | $292,990 | $0 | $0 |
| 2014 | -- | $256,520 | $0 | $0 |
| 2011 | -- | $250,110 | $0 | $0 |
GL
Seller's Agent in 2024
Gillian Lazar
The Agency Hall & Hunter
(248) 613-3400
19 Total Sales
DZ
Seller Co-Listing Agent in 2024
Denise Zuckerman
The Agency Hall & Hunter
(248) 644-3500
9 Total Sales
Buyer's Agent in 2024
Tushar Vakhariya
KW Domain
(248) 786-7790
377 Total Sales
Source: Realcomp
MLS Number: 20240069551
APN: 19-25-328-065
Disclaimer: Certain information contained herein is derived from information provided by parties other than Homes.com. All information provided is deemed reliable, but is not guaranteed to be accurate and should be independently verified.
IDX provided courtesy of Realcomp II Ltd. via Ten-X and MLS
Copyright 2026 Realcomp II Ltd. Shareholders
IDX information is provided exclusively for consumers' personal, noncommercial use and may not be used for any purpose other than to identify prospective properties consumers may be interested in purchasing. The accuracy of all information, regardless of source, is not guaranteed or warranted. All information should be independently verified.
Listing Information presented by local MLS brokerage: Ten-X, local REALTOR®- Arlene Richardson - (888)-952-6393
Ask me questions while you tour the home.