
Kimberly Marion
Engel & Volkers Oceanside
(401) 652-6367
133 Total Sales
1 in East Warren
$289,500 Price
Estimated Value: $272,000 - $332,000
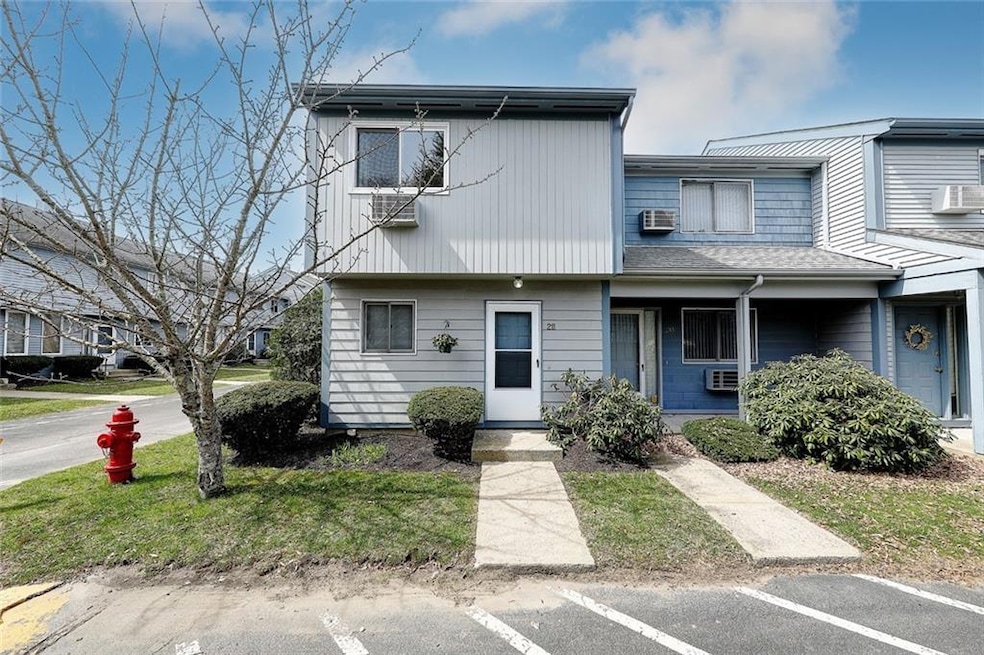
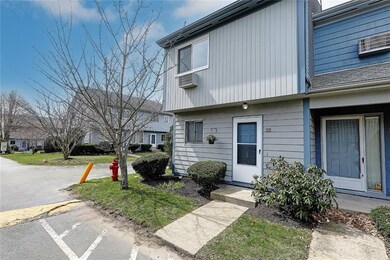
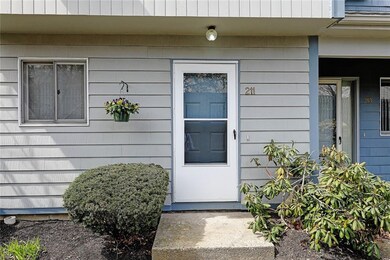
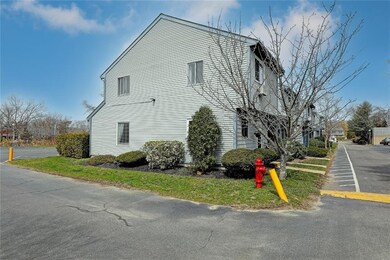
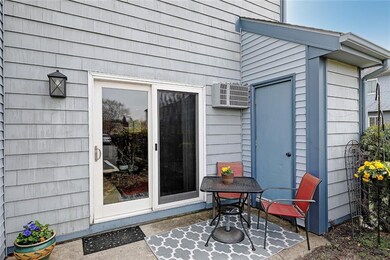
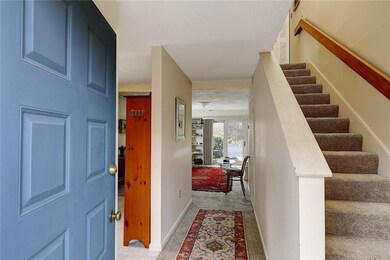

Now available: Southern facing, end unit in Kickemuit Klose! This well maintained town house, with open floor plan, includes many upgrades: Kitchen (stainless appliances, custom tile backsplash, countertops), bathroom vanities. Other features include wall to wall carpeting, skylight and AC wall units. Two bedrooms, full bath and laundry are located on second floor. One bedroom has a cathedral ceiling and second bedroom has seasonal views of the Kickemuit River. Sliding door from the living room opens to a cozy, private courtyard and patio area with a shed for extra storage. Two assigned parking spots are adjacent to the unit. Monthly condo fees include:water use , snow & trash removal and landscaping. The complex is in close proximity to Rt 114 and Rt 195. Downtown Warren has much to offer with shops, supermarket and waterside restaurants. Don't miss out on this adorable unit!
Last Agent to Sell the Property
Residential Properties Ltd. License #RES.0035496 Listed on: 04/07/2022
We collect this data history from publicly available records. To have your information removed, we recommend requesting removal directly through your county’s website.
Kimberly Marion
Engel & Volkers Oceanside
(401) 652-6367
133 Total Sales
1 in East Warren
$289,500 Price
Lisa Raposa
Compass
(401) 386-9171
74 Total Sales
1 in East Warren
$1,550,000 Price
Melissa Rose
RE/MAX River's Edge
(508) 622-7584
156 Total Sales
1 in East Warren
$495,000 Price
Maria Useinoski
REMAX Revolution
(401) 398-5971
32 Total Sales
1 in East Warren
$600,000 Price
Lorena Childress
REMAX Revolution
(401) 468-0188
109 Total Sales
2 in East Warren
$460K - $575K Price Range
Louis Barrows
Keller Williams Leading Edge
(401) 208-2129
231 Total Sales
1 in East Warren
$260,000 Price
We collect this data history from publicly available records. To have your information removed, we recommend requesting removal directly through your county’s website.
| Date | Buyer | Sale Price | Title Company |
|---|---|---|---|
| $92,500 | None Available | ||
| Martin Caron | $157,500 | None Available | |
| Lowis Morgan | -- | -- | |
| Macdonald Winifred | $132,500 | -- | |
| Columbus Credit Union | $132,814 | -- | |
| Dupont Robyn | -- | -- | |
| Rhode Island Hsng & Mtg | -- | -- |
We collect this data history from publicly available records. To have your information removed, we recommend requesting removal directly through your county’s website.
| Date | Status | Borrower | Loan Amount |
|---|---|---|---|
| Open | -- | $208,811 | |
| Closed | -- | $106,000 | |
| Previous Owner | Dupont Robyn E | $106,500 |
We collect this data history from publicly available records. To have your information removed, we recommend requesting removal directly through your county’s website.
| Date | Event | Price | List to Sale | Price per Sq Ft | Prior Sale |
|---|---|---|---|---|---|
| 05/13/2022 05/13/22 | Sold | $250,000 | +14.2% | $256 / Sq Ft | |
| 04/11/2022 04/11/22 | Pending | -- | -- | -- | |
| 04/07/2022 04/07/22 | For Sale | $219,000 | +65.3% | $224 / Sq Ft | |
| 12/23/2013 12/23/13 | Sold | $132,500 | -9.2% | $147 / Sq Ft | View Prior Sale |
| 11/23/2013 11/23/13 | Pending | -- | -- | -- | |
| 10/25/2013 10/25/13 | For Sale | $145,900 | -- | $162 / Sq Ft |
We collect this data history from publicly available records. To have your information removed, we recommend requesting removal directly through your county’s website.
| Year | Tax Paid | Tax Assessment Tax Assessment Total Assessment is a certain percentage of the fair market value that is determined by local assessors to be the total taxable value of land and additions on the property. | Land | Improvement |
|---|---|---|---|---|
| 2025 | $3,219 | $216,200 | $0 | $216,200 |
| 2024 | $3,122 | $216,200 | $0 | $216,200 |
| 2023 | $2,953 | $216,200 | $0 | $216,200 |
| 2022 | $2,916 | $161,900 | $0 | $161,900 |
| 2021 | $2,965 | $167,300 | $0 | $167,300 |
| 2020 | $2,904 | $167,300 | $0 | $167,300 |
| 2019 | $2,656 | $139,000 | $0 | $139,000 |
| 2018 | $2,622 | $139,000 | $0 | $139,000 |
| 2017 | $2,615 | $139,000 | $0 | $139,000 |
| 2016 | $2,680 | $134,200 | $0 | $134,200 |
| 2015 | $2,680 | $134,200 | $0 | $134,200 |
| 2014 | $2,693 | $134,200 | $0 | $134,200 |
ML
Seller's Agent in 2022
Morgan Lowis
Residential Properties Ltd.
(401) 662-0589
1 in this area
7 Total Sales
BC
Buyer's Agent in 2022
Beverly Chittim
Residential Properties Ltd.
(401) 529-3247
1 in this area
34 Total Sales
GS
Seller's Agent in 2013
George Saber
RE/MAX River's Edge
Source: State-Wide MLS
MLS Number: 1306935
APN: WARR-000019-000000-000258
Disclaimer: Certain information contained herein is derived from information provided by parties other than Homes.com. All information provided is deemed reliable, but is not guaranteed to be accurate and should be independently verified.
IDX information is provided exclusively for personal, non-commercial use, and may not be used for any purpose other than to identify prospective properties consumers may be interested in purchasing. Information is deemed reliable but not guaranteed.
Copyright © 2026 State-Wide MLS, Inc. All rights reserved.
Ask me questions while you tour the home.