511 Claud Rd Eclectic, AL 36024
Estimated payment $1,689/month
Highlights
- Barn
- Freestanding Bathtub
- High Ceiling
- Mature Trees
- Wood Flooring
- No HOA
About This Home
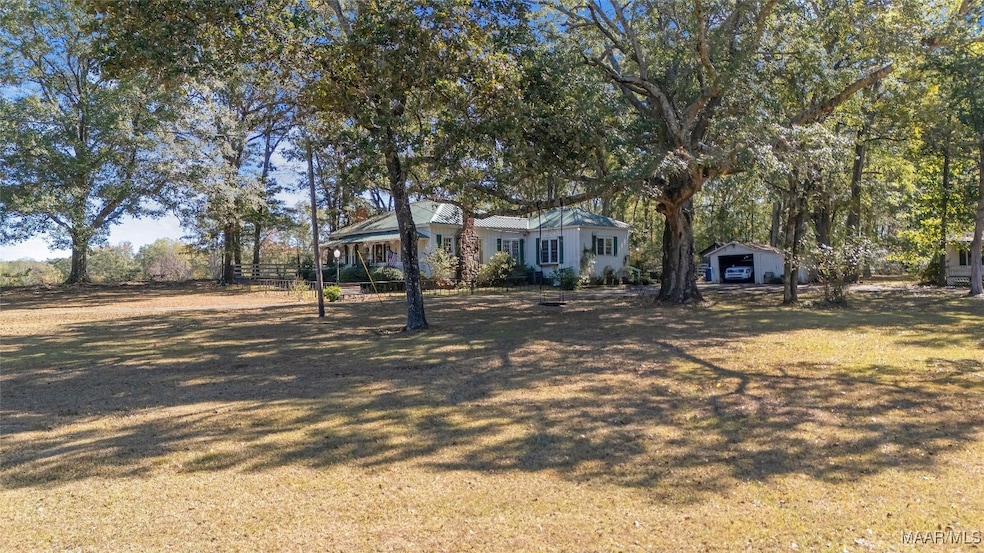
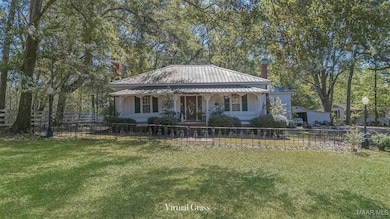
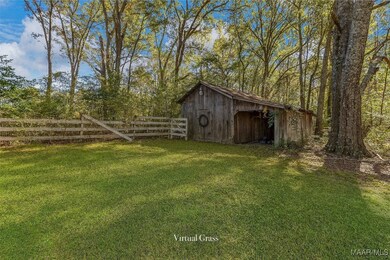
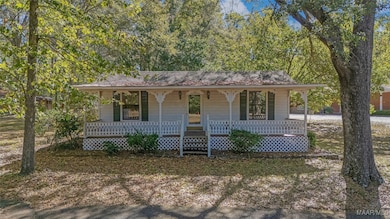
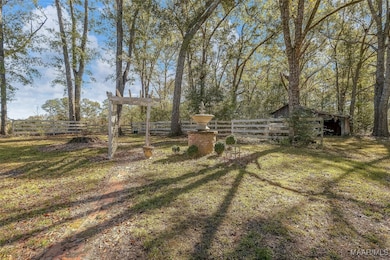
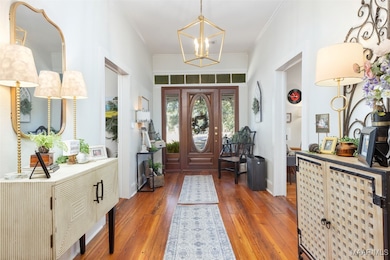
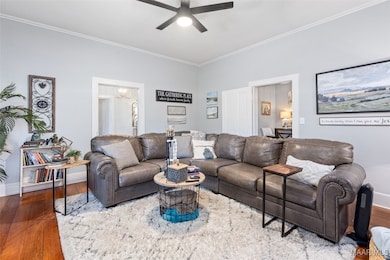
Discover the timeless allure of this beautifully preserved home, built in 1882 and nestled on over 1.5 acres in the heart of Eclectic. A striking wrought iron gate leads to the expansive front porch, perfect for relaxing and taking in the surroundings. As you enter, a grand foyer with soaring 10-foot ceilings and original wide plank wood flooring sets the stage for this character-filled home. The foyer opens to a cozy living area that flows seamlessly into the dining room, creating an inviting space for gatherings. The kitchen, updated just last year, is both stylish and functional, with quartz countertops, new stainless steel appliances, fresh paint, and updated cabinet hardware. Toward the front of the home, two guest bedrooms are thoughtfully placed off the foyer, with a guest bathroom conveniently located nearby. The primary suite, situated at the back of the home, offers ample space for a king-size bed. The en-suite bathroom has been refreshed with new paint, a modern vanity, and the preserved charm of an original clawfoot tub. Outside, you’ll find vibrant flower beds, a detached carport/barn, and a quaint cottage with endless possibilities as a studio, guest suite, or workspace. With a durable metal roof and central heating and air, this home offers modern comforts without losing its historic appeal. This exceptional property is a rare blend of classic charm and modern convenience. Schedule your private showing today to truly appreciate all it has to offer!
Home Details
Home Type
- Single Family
Est. Annual Taxes
- $740
Year Built
- Built in 1882
Lot Details
- 1.58 Acre Lot
- Lot Dimensions are 322x133x302x317
- Partially Fenced Property
- Mature Trees
Parking
- 2 Car Garage
- Driveway
Home Design
- Wood Siding
Interior Spaces
- 2,188 Sq Ft Home
- 1-Story Property
- High Ceiling
- Fire and Smoke Detector
- Washer and Dryer Hookup
Kitchen
- Electric Range
- Microwave
Flooring
- Wood
- Tile
Bedrooms and Bathrooms
- 3 Bedrooms
- Walk-In Closet
- 2 Full Bathrooms
- Freestanding Bathtub
Outdoor Features
- Covered Patio or Porch
- Outdoor Storage
Schools
- Eclectic Elementary School
- Eclectic Middle School
- Elmore County High School
Utilities
- Central Heating and Cooling System
- Electric Water Heater
Additional Features
- Outside City Limits
- Barn
Community Details
- No Home Owners Association
- Rural Subdivision
Listing and Financial Details
- Assessor Parcel Number 11-06-14-3-001-022040-0
Map
Tax History
We collect this data history from publicly available records. To have your information removed, we recommend requesting removal directly through your county’s website.
| Year | Tax Paid | Tax Assessment Tax Assessment Total Assessment is a certain percentage of the fair market value that is determined by local assessors to be the total taxable value of land and additions on the property. | Land | Improvement |
|---|---|---|---|---|
| 2025 | $131 | $4,360 | $0 | $0 |
| 2024 | $131 | $4,360 | $0 | $0 |
| 2023 | $131 | $43,510 | $43,510 | $0 |
| 2022 | $101 | $5,544 | $5,544 | $0 |
| 2021 | $83 | $4,964 | $4,964 | $0 |
| 2020 | $642 | $10,701 | $2,482 | $8,219 |
| 2019 | $548 | $10,629 | $2,600 | $8,029 |
| 2018 | $286 | $11,127 | $2,860 | $8,267 |
| 2017 | $262 | $8,740 | $2,439 | $6,301 |
| 2016 | $161 | $19,974 | $5,200 | $14,774 |
| 2014 | $317 | $104,330 | $33,810 | $70,520 |
Property History
We collect this data history from publicly available records. To have your information removed, we recommend requesting removal directly through your county’s website.
| Date | Event | Price | List to Sale | Price per Sq Ft | Prior Sale |
|---|---|---|---|---|---|
| 04/26/2026 04/26/26 | Price Changed | $296,500 | -0.8% | $136 / Sq Ft | |
| 01/13/2026 01/13/26 | Price Changed | $299,000 | -5.1% | $137 / Sq Ft | |
| 11/03/2025 11/03/25 | For Sale | $315,000 | +26.0% | $144 / Sq Ft | |
| 09/12/2023 09/12/23 | Sold | $250,000 | 0.0% | $114 / Sq Ft | View Prior Sale |
| 09/07/2023 09/07/23 | Pending | -- | -- | -- | |
| 07/31/2023 07/31/23 | For Sale | $249,900 | +149.9% | $114 / Sq Ft | |
| 08/06/2019 08/06/19 | Sold | $100,000 | +0.1% | $55 / Sq Ft | View Prior Sale |
| 08/05/2019 08/05/19 | Pending | -- | -- | -- | |
| 06/17/2019 06/17/19 | For Sale | $99,900 | -- | $55 / Sq Ft |
Purchase History
We collect this data history from publicly available records. To have your information removed, we recommend requesting removal directly through your county’s website.
| Date | Type | Sale Price | Title Company |
|---|---|---|---|
| Warranty Deed | $88,000 | None Available | |
| Warranty Deed | -- | None Available | |
| Warranty Deed | $150,000 | None Available |
Mortgage History
We collect this data history from publicly available records. To have your information removed, we recommend requesting removal directly through your county’s website.
| Date | Status | Loan Amount | Loan Type |
|---|---|---|---|
| Closed | $1,000,000 | Credit Line Revolving |
Source: Montgomery Area Association of REALTORS®
MLS Number: 581348

APN: 11-06-14-3-001-022001-0
Disclaimer: Certain information contained herein is derived from information provided by parties other than Homes.com. All information provided is deemed reliable, but is not guaranteed to be accurate and should be independently verified.
Information is deemed reliable, but not guaranteed. Listing Information Copyright 2026 Multiple Listing Service, Inc. of Montgomery Area Association of REALTORS® Inc. The information being provided is for consumers' personal, non-commercial use and will not be used for any purpose other than to identify prospective properties consumers may be interested in purchasing. The data relating to real estate for sale on this web site comes in part from the IDX Program of the Multiple Listing Service, Inc. of Montgomery Area Association of REALTORS® Inc. Real estate listings held by brokerage firms other than Ten-X are governed by MLS Rules and Regulations and detailed information about them includes the name of the listing companies.
- 165 W College St
- 1 Rosewood Ln
- 11 Villa St
- 51 Shore Line Ct Unit SI ID1519891P
- 4477 Lee Rd Unit 39
- 161 Firetower Rd
- 509 Southern Hills Dr
- 253 Pedric Dr
- 511 Mansion St Unit 511
- 10 Shadow Wood Ln
- 1940 Old Us Highway 231
- 34 Cross St
- 210 W Osceola St
- 2 Brookside Dr
- 59 Hideaway Ln
- 100 Chapel Lakes Dr
- 1100 Ashurst Bar Rd
- 178 Canal Crossing Dr
- 178 Canal Xing Dr
- 1784 Elmore Rd
Ask me questions while you tour the home.