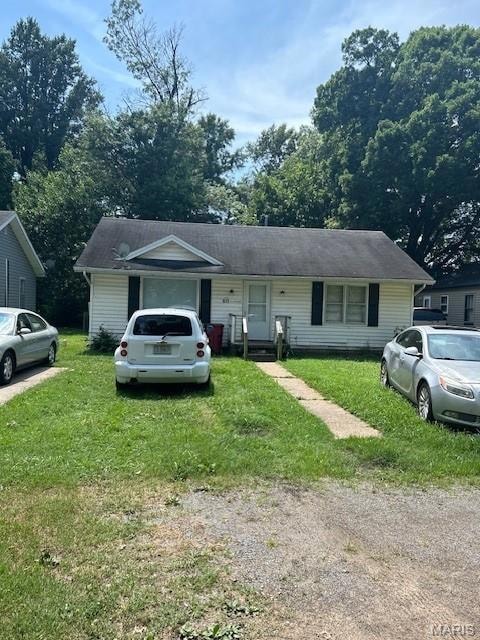
511 Clayton Ave Sikeston, MO 63801
Sikeston AreaEstimated payment $201/month
Highlights
- Ranch Style House
- No HOA
- Central Heating
- Wood Flooring
- Wood Frame Window
- Baseboard Heating
About This Home
If you are looking for an investment property or a home that requires some TLC, this home is ready for your renovations. Priced to sell quickly, schedule your viewing today!
Home Details
Home Type
- Single Family
Est. Annual Taxes
- $211
Year Built
- Built in 1940
Lot Details
- 5,663 Sq Ft Lot
- Lot Dimensions are 50 x 110
- Chain Link Fence
- Back and Front Yard
Parking
- Driveway
Home Design
- Ranch Style House
- Traditional Architecture
- Fixer Upper
- Shingle Roof
- Vinyl Siding
- Concrete Perimeter Foundation
Interior Spaces
- 1,032 Sq Ft Home
- Wood Frame Window
- Family Room
- Crawl Space
- Electric Oven
- Laundry on main level
Flooring
- Wood
- Vinyl
Bedrooms and Bathrooms
- 3 Bedrooms
- 1 Full Bathroom
Schools
- Lee Hunter Elem. Elementary School
- 5Th & 6Th/7Th & 8Th Middle School
- Sikeston Sr. High School
Utilities
- Cooling System Mounted To A Wall/Window
- Central Heating
- Baseboard Heating
- Electric Water Heater
Community Details
- No Home Owners Association
Listing and Financial Details
- Assessor Parcel Number 19-7.0-25.00-003-023-015.00
Map
Home Values in the Area
Average Home Value in this Area
Tax History
We collect this data history from publicly available records. To have your information removed, we recommend requesting removal directly through your county’s website.
| Year | Tax Paid | Tax Assessment Tax Assessment Total Assessment is a certain percentage of the fair market value that is determined by local assessors to be the total taxable value of land and additions on the property. | Land | Improvement |
|---|---|---|---|---|
| 2025 | $272 | $4,900 | $0 | $0 |
| 2024 | $2 | $4,440 | $0 | $0 |
| 2023 | $210 | $4,440 | $0 | $0 |
| 2022 | $211 | $4,280 | $0 | $0 |
| 2021 | $211 | $4,280 | $0 | $0 |
| 2020 | $192 | $4,130 | $0 | $0 |
| 2019 | -- | $4,130 | $0 | $0 |
| 2018 | -- | $4,130 | $0 | $0 |
| 2017 | -- | $4,130 | $0 | $0 |
| 2014 | -- | $4,180 | $0 | $0 |
| 2011 | -- | $4,180 | $0 | $0 |
Property History
We collect this data history from publicly available records. To have your information removed, we recommend requesting removal directly through your county’s website.
| Date | Event | Price | List to Sale | Price per Sq Ft |
|---|---|---|---|---|
| 05/14/2026 05/14/26 | Price Changed | $33,000 | -10.8% | $32 / Sq Ft |
| 03/18/2026 03/18/26 | Price Changed | $37,000 | -5.1% | $36 / Sq Ft |
| 07/14/2025 07/14/25 | For Sale | $39,000 | -- | $38 / Sq Ft |
Source: MARIS MLS
MLS Number: MIS25048391

APN: 19-7.0-25.00-003-023-015.00
Disclaimer: Certain information contained herein is derived from information provided by parties other than Homes.com. All information provided is deemed reliable, but is not guaranteed to be accurate and should be independently verified.
All data is obtained from various sources and may not have been verified by broker or MLS GRID. Supplied Open House Information is subject to change without notice. All information should be independently reviewed and verified for accuracy. Properties may or may not be listed by the office/agent presenting the information. Some IDX listings have been excluded from this website.
Listings courtesy of MARIS MLS as distributed by MLS GRID.
Based on information submitted to the MLS GRID
- 408 Carroll St
- 520 Coleman St
- 420 Malcolm Ave
- 405 Branum St
- 1140 Ruth St
- 601 Carroll St
- 1205 W Murray Ln
- 105 Adams St
- 108 Adams St
- 1309 Mcdougal Ave
- 617 Daniel St
- 1316 Butler St
- 226 Dixie St
- 1334 Shelby Dr
- 723 Kendall St
- 315 Jackson St
- 807 Cotton Ridge Dr
- 811 Cotton Ridge Dr
- 800 Cotton Ridge Dr
- 810 Cotton Ridge Dr
- 901 Arapahoe Dr
- 225 N Frisco St Unit A
- 403 S Scott St
- 507 Harris St
- 808 Davis Blvd
- 322 N New Madrid St
- 243 Kate Dr
- 917 Davis Blvd
- 535 N Ranney St Unit 1
- 820 Tanner St
- 910 Moore Ave
- 821 E Gladys St
- 302 Bynum St
- 141 Millar Rd
- 700 Lon Moore St
- 308 E Court St Unit 2
- 407 Dawn Ave Unit Lot 19
- 606 Allison Ln Unit 608 Allison St
- 1501 Williams Ct
- 11925 S 2 Mile Rd Unit 16
Ask me questions while you tour the home.