

Highlights
- Tanning Salon
- Pool
- Walk-In Closets
- Deck
- Planned Social Activities
- Pet Play Area
About Abbotts Run
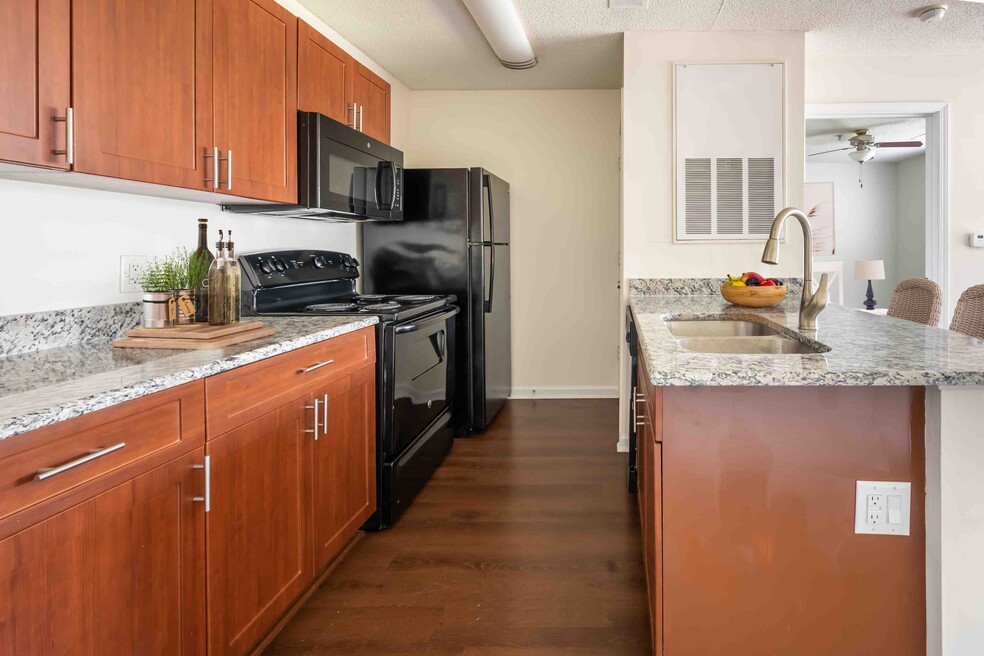
Welcome to Abbotts Run Apartments! Located in the heart of downtown Wilmington, NC, you will find yourself at the center of it all. Our community is located just minutes away from downtown Wilmington, Wrightsville Beach, the University of North Carolina Wilmington and Cape Fear Community College. Our apartments homes are uniquely designed with our residents in mind - providing one, two and three-bedroom floor plans - with in home washer and dryers, granite countertops, wood plank flooring and more!
Our impressive community amenities include a state-of-the-art clubhouse, sparkling swimming pool with complimentary Wi-Fi access, picnic areas with BBQ grills, gas fire pit area, gated pet park, package lockers and more! Our clubhouse features our 24/7 fitness center (w/CrossFit equipment), business center, tanning bed and coffee bar. We welcome you to experience the best living in Wilmington at Abbotts Run Apartments!

Pricing and Floor Plans
1 Bedroom
Topsail
$1,070 - $1,270
- 1 Bed
- 1 Bath
- 475 Sq Ft
- $500 deposit
Wrightsville
$1,080 - $1,155
- 1 Bed
- 1 Bath
- 514 Sq Ft
- $500 deposit
| Unit | Base Price | Sq Ft | Availability | Unit Details |
|---|---|---|---|---|
| 5010-206 | $1,080 | 514 | Oct 21 |
Wrightsville-Granite
$1,080 - $1,345
- 1 Bed
- 1 Bath
- 514 Sq Ft
- $500 deposit
Topsail-Granite
$1,170 - $1,245
- 1 Bed
- 1 Bath
- 475 Sq Ft
- $500 deposit
| Unit | Base Price | Sq Ft | Availability | Unit Details |
|---|---|---|---|---|
| 505-113 | $1,170 | 475 | Sep 5 |
2 Bedrooms
Carolina
$1,300 - $1,550
- 2 Beds
- 2 Baths
- 875 Sq Ft
- $500 deposit
Sunset
$1,390 - $1,500
- 2 Beds
- 2 Baths
- 1,001 Sq Ft
- $500 deposit
| Unit | Base Price | Sq Ft | Availability | Unit Details |
|---|---|---|---|---|
| 5013-202 | $1,390 | 1,001 | Oct 2 | |
| 5006-103 | $1,425 | 1,001 | Dec 12 |
Carolina-Granite
$1,415 - $1,520
- 2 Beds
- 2 Baths
- 875 Sq Ft
- $500 deposit
| Unit | Base Price | Sq Ft | Availability | Unit Details |
|---|---|---|---|---|
| 509-305 | $1,415 | 875 | Sep 25 | |
| 509-303 | $1,445 | 875 | Oct 15 |
Sunset-Granite
$1,475 - $1,585
- 2 Beds
- 2 Baths
- 1,001 Sq Ft
- $500 deposit
| Unit | Base Price | Sq Ft | Availability | Unit Details |
|---|---|---|---|---|
| 5013-307 | $1,475 | 1,001 | Sep 18 | |
| 5002-307 | $1,475 | 1,001 | Oct 9 | |
| 5006-305 | $1,475 | 1,001 | Oct 13 | |
| 5013-102 | $1,510 | 1,001 | Nov 6 |
3 Bedrooms
Holden
$1,565 - $1,640
- 3 Beds
- 3 Baths
- 1,275 Sq Ft
- $500 deposit
| Unit | Base Price | Sq Ft | Availability | Unit Details |
|---|---|---|---|---|
| 501-308 | $1,565 | 1,275 | Sep 9 | |
| 513-202 | $1,565 | 1,275 | Nov 14 |
Kure
$1,565 - $1,765
- 3 Beds
- 3 Baths
- 1,276 Sq Ft
- $500 deposit
Holden-Granite
$1,650 - $1,735
- 3 Beds
- 3 Baths
- 1,275 Sq Ft
- $500 deposit
| Unit | Base Price | Sq Ft | Availability | Unit Details |
|---|---|---|---|---|
| 509-307 | $1,660 | 1,275 | Sep 23 | |
| 513-207 | $1,650 | 1,275 | Oct 11 | |
| 501-307 | $1,650 | 1,275 | Nov 20 |
Kure-Granite
$1,650 - $1,725
- 3 Beds
- 3 Baths
- 1,276 Sq Ft
- $500 deposit
| Unit | Base Price | Sq Ft | Availability | Unit Details |
|---|---|---|---|---|
| 5006-302 | $1,650 | 1,276 | Sep 13 |
Fees and Policies
The fees below are based on community-supplied data and may exclude additional fees and utilities. Use the Rent Estimate Calculator to determine your monthly and one-time costs based on your requirements.
Property Fee Disclaimer: Based on community-supplied data and independent market research. Subject to change without notice. May exclude fees for mandatory or optional services and usage-based utilities.
Community Details
Property Information
- Built in 2002
- 264 units/3 stories
Lease Options
- 6 - 15 Month Leases
- Short-term Lease
Community Amenities
Property Services
- 24 Hour Access
- Property Manager on Site
- Car Wash Area
- Package Service
- Pet Play Area
- Planned Social Activities
- Renters Insurance Program
- Wi-Fi
- Maintenance on site
Shared Community
- Business Center
- Clubhouse
- Corporate Suites
- Tanning Salon
- Breakfast/Coffee Concierge
- Lounge
- Walk-Up
Fitness & Recreation
- Fitness Center
- Pool
- Volleyball Court
Outdoor Features
- Courtyard
- Picnic Area
- Grill
- Pond
Additional Amenities
- 1.2 Miles from UNCW, 3.5 Miles from CFCCSF
- 24/7 Business Center
- 360 Degree Stand Up Tanning Bed
- 5 Miles from Wrightsville Beach
- All Black Kitchen Appliances
- Boat Parking Spaces
- Cable Ready
- Central Heat & Air
- Direct Unit Access
- Dog Park With Agility Drills
- Faux Wood Flooring
- Flex Payment Options
- Free Tanning Bed
- Full Baths
- Fully Equipped Kitchen
- Fully Equipped Kitchens
- Generous Closet Space
- Granite (In Select Units)
- Grilling Pavilion
- Hammock Garden Areas
- Handicap Accessible
- Jetty Alternative Security Deposit Option
- Leash Free Pet Park
- Lighted Ceiling Fans in Every Room
- Neutral Colored Carpets
- New 24/7 Fitness Center
- Outdoor Fireside Lounge
- Outdoor Fitness Equipment
- Pre-Wired for High-Speed Internet
- Sand Volleyball
- State-Of-The-Art Clubhouse
- Upgraded Bathroom Vanities & Cabinets
- Upgraded Counters and Cabinets
- Upgraded Faucets in Kitchen & Bathrooms
- Walking Distance to Multiple Shopping Centers
- Washer/Dryer In Unit
Apartment Features
Indoor Features
- Air Conditioning
- Cable Ready
- Washer/Dryer
- Heating
- Ceiling Fans
- High Speed Internet Access
- Tub/Shower
- Wi-Fi
- Handrails
- Smoke Free
- Wheelchair Accessible (Rooms)
Kitchen Features & Appliances
- Dishwasher
- Microwave
- Kitchen
- Granite Countertops
- Ice Maker
- Refrigerator
- Oven
- Range
- Freezer
- Instant Hot Water
- Pantry
Model Details
- Sunroom
- Views
- Walk-In Closets
- Carpet
- Vinyl Flooring
- Deck
Additional Amenities
- Brushed Nickel Accents
- Car Wash Center
- Elevated Kitchen & Bathroom Cabinetry
- Free Wireless Internet at Pool
- Granite Countertops*
- Hardwood Laminate*
- In-Home Washer/Dryer
- On-Site Maintenance
- Other
- Scenic Fountain Views*
- Signature Plantation Blinds
- Sleek Black Kitchen Appliances
- Vinyl Wood Plank Flooring*
Matterport 3D Tours
Map
- 6764 Holton SW Unit 137
- 532 Cobblestone Dr Unit 49
- 4603 Mcclelland Dr Unit A-204
- 4629 Mcclelland Dr Unit T201
- 210 Cobblestone Dr
- 501 N Kerr Ave
- 4408 Mcclelland Dr
- 5008 Hunters Trail Unit 15
- 4519 Sagedale Dr Unit 203
- 5114 Lamppost Cir
- 4521 Sagedale Dr Unit 101
- 5004 Hunters Trail Unit 15
- 137 Lullwater Dr Unit B
- 5022 Lamppost Cir
- 5012 Hunters Trail Unit 13
- 5012 Hunters Trail Unit 3
- 730 Indica Ct Unit 102
- 700 Indica Ct Unit 201
- 4213 Princess Place Dr
- 742 Indica Ct Unit 201
- 4629 Mcclelland Dr
- 4395 Birchwood Dr
- 4711 Azalea Landing Dr
- 5146 Lamppost Cir
- 5008 Hunters Trail
- 712 Indica Ct
- 5002 Hunters Trail
- 324 St Rosea Rd
- 149 Lullwater Dr
- 321 Lennon Dr
- 5034 Hunt Club Rd
- 4929 New Centre Dr
- 407 Lennon Dr
- 4904 Franklin Ave
- 307 St Rosea Rd
- 4902 Franklin Ave
- 2421 Playa Way
- 209 Sunn Aire Ct
- 909 Litchfield Way
- 207 Sunn Aire Ct
Ask me questions while you tour the home.