
Marty Emerman
Keller Williams Greater Metropolitan
(440) 485-3380
140 Total Sales
4 in Euclid
$10K - $206K Price Range
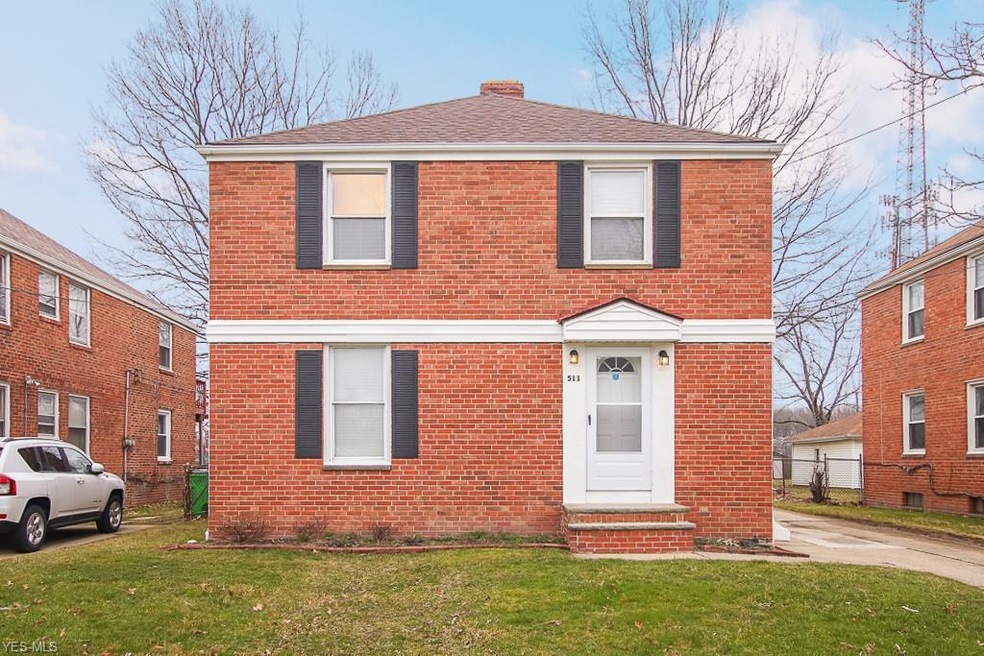
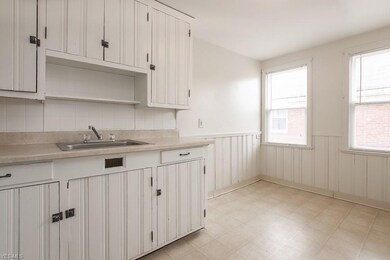
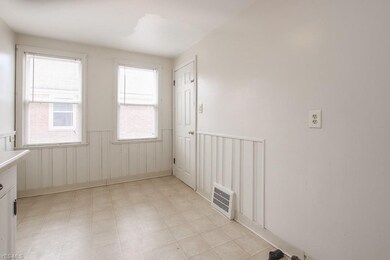
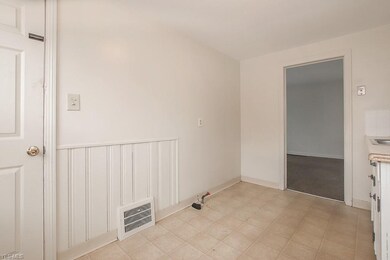
511 E 222nd St 2/Up, Euclid - Charming 2 Bed 1 Bath Up Unit in Duplex!
$650 rent / $650 deposit
$25 application fee per adult
1 pet 15-20 lbs ok
NO CMHA / NO SMOKING
1 time $49 non-refundable set up fee paid at lease signing
All applicants are required to fill out a PetScreening application, found on our website directly on the application before being processed. Even if you have NO pets - this application must be filled out. One time, non-refundable pet fee of $200-300 per animal applies to all pets & must be paid prior to or when you pay your first month rent. (No fee for qualified assistance animals).
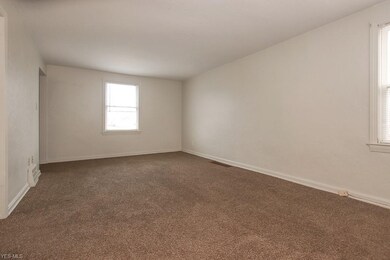
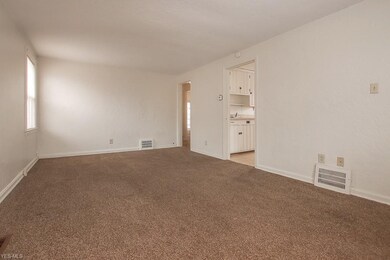
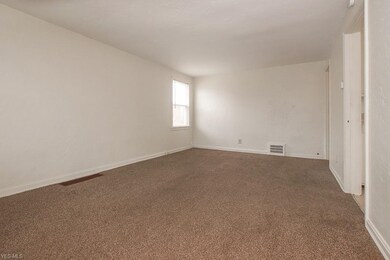
This up unit in a charming brick duplex is a great find that won’t last long! The spacious home features a large living room, an eat-in kitchen with lots of cabinet space and 2 good sized bedrooms, each with their own closets! There is a full bath with linen closet and tile walls, plus a shared basement with washer/dryer hookups for on-site laundry. There’s also 1 space in the detached 2 car garage for covered off-street parking and a large backyard and rear upper deck for enjoying the warmer days to come! Don’t miss out on making this your new home - schedule a showing today!
Resident pays gas/electric only and is responsible for snow removal. There are no appliances on site, but fridge/stove can be provided for $50/month appliance fee. Serious inquiries only
Last Agent to Rent the Property
RE/MAX Haven Realty License #2014004734 Listed on: 03/20/2020
Marty Emerman
Keller Williams Greater Metropolitan
(440) 485-3380
140 Total Sales
4 in Euclid
$10K - $206K Price Range
Michaleen & Bob Paul
Keller Williams Living
(440) 578-9961
139 Total Sales
1 in Euclid
$149,000 Price
Maureen Wlodarczyk
Keller Williams Living
(216) 930-2482
275 Total Sales
15 in Euclid
$59K - $210K Price Range
Phil Rogers
Russell Real Estate Services
(234) 278-1662
146 Total Sales
4 in Euclid
$38K - $125K Price Range
Torry McJunkins
EXP Realty, LLC.
(216) 859-1852
180 Total Sales
1 in Euclid
$197,000 Price
Karen Eagle
Elite Sotheby's International Realty
(216) 606-8158
353 Total Sales
1 in Euclid
$117,000 Price
We collect this data history from publicly available records. To have your information removed, we recommend requesting removal directly through your county’s website.
| Date | Buyer | Sale Price | Title Company |
|---|---|---|---|
| $147,500 | Onyx Title | ||
| Reels Enterprises Llc | $99,000 | Chicago Title Insurance Co | |
| Wigbro Llc | -- | None Available | |
| Brouhard Jason | $80,000 | None Available | |
| Jtg Properties Llc | -- | Allodial | |
| Mcdonnell Brian P | -- | Attorney | |
| Federal National Mortgage Association | -- | Attorney | |
| Nairb Properties Ltd | -- | Attorney | |
| Mcdonnell Brian P | $129,000 | Progressive Land Title Agenc | |
| Schafer Ronald W | $81,000 | -- | |
| Trunkely Louise | -- | -- | |
| Petrovich Frances | -- | -- | |
| Petrovich Frances | -- | -- |
We collect this data history from publicly available records. To have your information removed, we recommend requesting removal directly through your county’s website.
| Date | Status | Borrower | Loan Amount |
|---|---|---|---|
| Open | $109,500 | ||
| Previous Owner | Brouhard Jason | $60,000 | |
| Previous Owner | Mcdonnell Brian P | $116,100 |
We collect this data history from publicly available records. To have your information removed, we recommend requesting removal directly through your county’s website.
| Date | Event | Price | List to Sale | Price per Sq Ft |
|---|---|---|---|---|
| 04/11/2020 04/11/20 | Rented | $650 | 0.0% | -- |
| 03/25/2020 03/25/20 | Under Contract | -- | -- | -- |
| 03/20/2020 03/20/20 | For Rent | $650 | -- | -- |
We collect this data history from publicly available records. To have your information removed, we recommend requesting removal directly through your county’s website.
| Year | Tax Paid | Tax Assessment Tax Assessment Total Assessment is a certain percentage of the fair market value that is determined by local assessors to be the total taxable value of land and additions on the property. | Land | Improvement |
|---|---|---|---|---|
| 2025 | $3,204 | $45,185 | $8,190 | $36,995 |
| 2024 | $3,376 | $45,185 | $8,190 | $36,995 |
| 2023 | $2,757 | $29,620 | $7,250 | $22,370 |
| 2022 | $2,699 | $29,610 | $7,250 | $22,370 |
| 2021 | $2,988 | $29,610 | $7,250 | $22,370 |
| 2020 | $2,534 | $22,440 | $5,500 | $16,940 |
| 2019 | $2,270 | $64,100 | $15,700 | $48,400 |
| 2018 | $2,215 | $22,440 | $5,500 | $16,940 |
| 2017 | $2,305 | $18,830 | $3,640 | $15,190 |
| 2016 | $2,310 | $18,830 | $3,640 | $15,190 |
| 2015 | $3,247 | $18,830 | $3,640 | $15,190 |
| 2014 | $3,247 | $18,830 | $3,640 | $15,190 |
Landlord's Agent in 2020
Mike Azzam
RE/MAX
(440) 503-9609
1,839 Total Sales
Source: MLS Now
MLS Number: 4176418
Disclaimer: Certain information contained herein is derived from information provided by parties other than Homes.com. All information provided is deemed reliable, but is not guaranteed to be accurate and should be independently verified.
IDX information is provided exclusively for personal, non-commercial use, and may not be used for any purpose other than to identify prospective properties consumers may be interested in purchasing. Information is deemed reliable but not guaranteed.
Ask me questions while you tour the home.