NOT LISTED FOR SALE

Estimated Value: $123,000 - $148,348

2 Beds
1 Bath
984 Sq Ft
$142/Sq Ft Est. Value

Sale Details

Date Sold: May 29, 2025

Last sale price $131,000 $133 Per Sq Ft

Est. 7% increase in value since last sale

Current estimated payment $802 / mo

128 Days on Market

Highlights

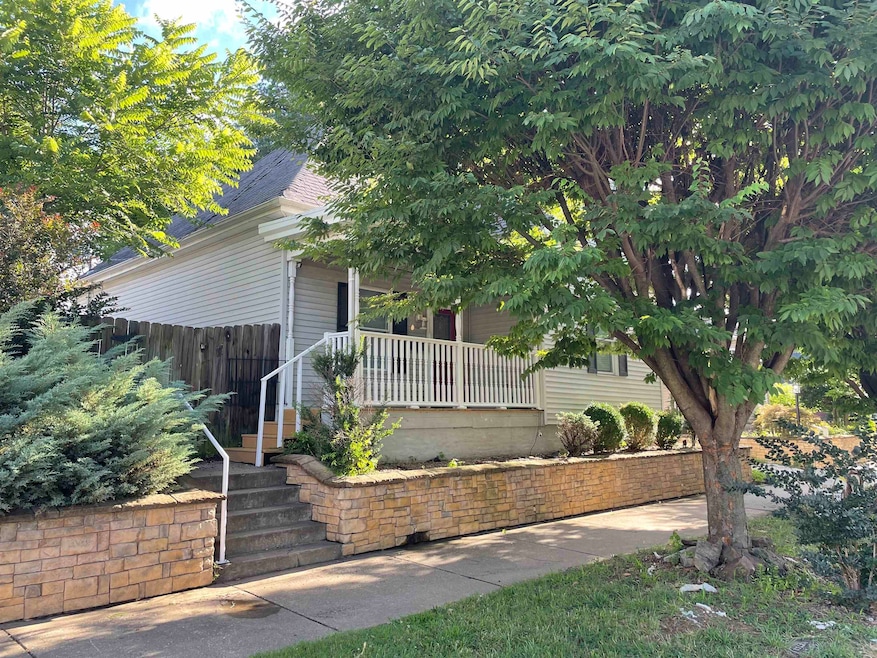
  • Ranch Style House
  • Front Porch
  • Forced Air Heating and Cooling System
  • No HOA
  • Storm Windows
  • Combination Kitchen and Dining Room

About This Home

As of May 2025

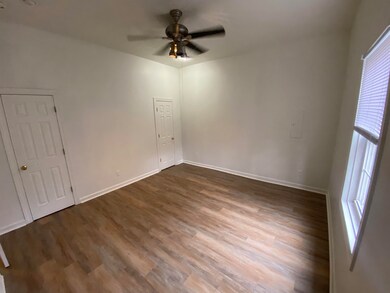
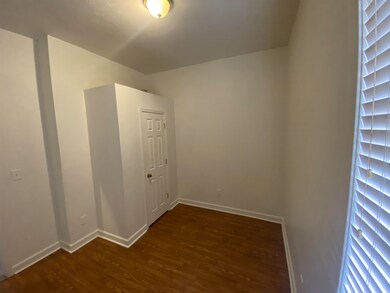
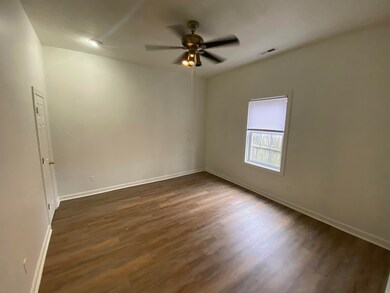
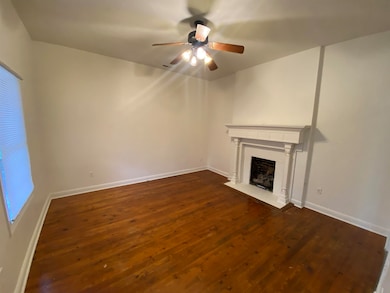

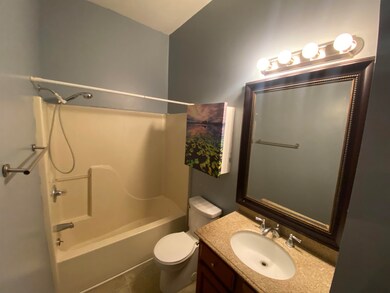
This centrally located 2-bedroom, 1-bathroom home exudes character with a cozy gas fireplace and a stunning mantle. The original hardwood floors and cathedral ceilings add charm and spaciousness to the living areas. The large eat-in kitchen features beautiful granite countertops, perfect for cooking and entertaining. Additional updates include a newer bathroom vanity, replacement windows, and an updated electrical panel, offering both style and modern functionality. This home combines classic appeal with contemporary convenience. Don't miss out on the opportunity to own this charming home!

Last Agent to Sell the Property

Jason Gasser

Triple Crown Realty Group License #273784 Listed on: 12/12/2024

Last Buyer's Agent

Carrie Jones

EPIC Realty License #240081

EPIC Realty

Range of Values:

--
Value Increase
--
Percent Increase
--
Adjusted for Inflation
Collateral Analytics

Collateral Analytics Collateral Analytics AVMs (Automated Valuation Model) employ a number of statistical approaches combined with neighborhood-specific comparable selection guarantees the most up-to-date and precise valuations.

Not Available

Collateral Analytics does not have data for the current month. Please view the chart for historical values.

ICE

ICE Mortgage Technology ICE Mortgage Technology’s AVM (Automated Valuation Model) is a state-of-the-art online residential property valuation tool that provides a quick and accurate estimate of the value of almost any home in the U.S.

Not Available

ICE Mortgage Technology does not have data for the current month. Please view the chart for historical values.

First American

First American First American Data & Analytics’ next-generation AVM combines unrivaled data assets with a blended ensemble of valuation models to produce highly accurate, reliable valuations you can trust.

Not Available

First American does not have data for the current month. Please view the chart for historical values.

Quantarium

Quantarium Quantarium’s valuation service, repeatedly proven the industry’s most accurate and comprehensive, is supercharged with a self-learning and auto-tuning AI engine that continually becomes smarter and more accurate as it processes daily inputs from the industry’s leading RE data lake.

Not Available

Quantarium does not have data for the current month. Please view the chart for historical values.

Average Value
Not Available
List Price
Sold Price
Create a Home Valuation Report for This Property
The Home Valuation Report is an in-depth analysis detailing your home's value as well as a comparison with similar homes in the area

Home Details

Home Type

  • Single Family

Year Built

  • Built in 1896

Lot Details

  • Lot Dimensions are 65 x 43
  • Privacy Fence
  • Lot Has A Rolling Slope

Parking

  • No Garage

Home Design

  • Ranch Style House
  • Dimensional Roof
  • Vinyl Siding

Interior Spaces

  • 984 Sq Ft Home
  • Ceiling Fan
  • Gas Log Fireplace
  • Replacement Windows
  • Combination Kitchen and Dining Room
  • Crawl Space
  • Attic Access Panel

Kitchen

  • Range
  • Microwave
  • Dishwasher

Flooring

  • Linoleum
  • Vinyl

Bedrooms and Bathrooms

  • 2 Bedrooms
  • 1 Full Bathroom

Home Security

  • Storm Windows
  • Storm Doors

Outdoor Features

  • Front Porch

Schools

  • Estes Elementary School
  • OMS Middle School
  • OHS High School

Utilities

  • Forced Air Heating and Cooling System
  • Gas Available
  • Gas Water Heater
  • Satellite Dish
  • Cable TV Available

Community Details

  • No Home Owners Association
  • Downtown Subdivision

Home Details

Home Type

Single Family

Year Built

Built in 1896

Lot Details

2,788 Sq Ft Lot

Listing Details

  • Prop. Type: Single Family Residence
  • Year Built: 1896
  • OFFICELIST_ADDRESS: 511 E 7th St
  • AreaSubdivision: DOWNTOWN
  • Audio Surveillance: No
  • Display On Internet: Yes
  • Agricultural Exemption: No
  • OFFICELIST_STATE: KY
  • Audio Video Surveillance: No
  • Type Style: Ranch/Single
  • Agent Only_ L A1 User Code: 998_1063
  • Special Features: None
  • Property Sub Type: Detached
  • Stories: 40715

Interior Features

  • Appliances: Dishwasher, Microwave, Range, Refrigerator
  • Has Basement: None
  • Interior Amenities: Ceiling Fan(s)
  • Above Grade Finished SqFt: 984
  • Aprx Total SqFt: 984
  • Foreclosure: No
  • Lower Floor 1 Bedrooms: 2
  • Full Bathrooms: 1
  • Attic2: Access Only
  • First Floor Number Half Bathrooms: 1
  • First Floor Number Bedrooms: 2
  • Fireplace: Fireplace, Gas Logs
  • Flooring: Linoleum, Vinyl
  • Kitchen Dining: Kitchen-Dining
  • In Law Suite: No
  • New Construction: No
  • Estimated Total Finished Sq Ft: 984

Exterior Features

  • Exterior Features: Cable Available, Porch Front, Privacy Fence, Replacement Windows, Satellite Dish, Storm Doors, Storm Windows
  • Roof: Dimensional
  • Exterior Construction: Vinyl Siding
  • Foundation: Crawl Space

Garage/Parking

  • Garage/Carport Description: None

Utilities

  • Cooling: Central Electric
  • Sewer: Public Sewer
  • Heating System: Forced Air
  • Hot Water: Public
  • Water Heater: Gas Water Heater

Condo/Co-op/Association

  • Master HOA Frequency: N/A
  • HOA: No
  • Tax District: OWENSBORO

Fee Information

  • Tax Class: RESIDENTIAL

Schools

  • Elementary School: Estes Elementary School
  • High School: OHS
  • Middle School: OMS

Lot Info

  • Deed Restrictions: No
  • Lot Size: 65 X 43
  • Lot Description: Rolling

Multi Family

  • Number Stories: One

Home Values in the Area

Source: Public Records

Average Home Value in this Area


Source: Public Records

Agents Specializing in Old Owensboro, KY

See All Agents

Property History

We collect this data history from publicly available records. To have your information removed, we recommend requesting removal directly through your county’s website.

Date Event Price List to Sale Price per Sq Ft Prior Sale
05/29/2025 05/29/25 Sold $131,000 -5.1% $133 / Sq Ft
04/19/2025 04/19/25 Pending -- -- --
02/25/2025 02/25/25 Price Changed $138,000 -3.5% $140 / Sq Ft
12/12/2024 12/12/24 For Sale $143,000 +19.2% $145 / Sq Ft
08/21/2024 08/21/24 Sold $120,000 -11.0% $122 / Sq Ft View Prior Sale
07/13/2024 07/13/24 Pending -- -- --
07/09/2024 07/09/24 For Sale $134,900 +12.5% $137 / Sq Ft
04/17/2023 04/17/23 Sold $119,900 0.0% $122 / Sq Ft View Prior Sale
03/20/2023 03/20/23 Pending -- -- --
03/17/2023 03/17/23 For Sale $119,900 -- $122 / Sq Ft
Source: Greater Owensboro REALTOR® Association

Tax History

We collect this data history from publicly available records. To have your information removed, we recommend requesting removal directly through your county’s website.

Year Tax Paid Tax Assessment Tax Assessment Total Assessment is a certain percentage of the fair market value that is determined by local assessors to be the total taxable value of land and additions on the property. Land Improvement
2025 $399 $120,000 $10,000 $110,000
2024 $4 $119,900 $0 $0
2023 $248 $71,900 $0 $0
2022 $1,067 $71,900 $0 $0
2021 $1,074 $71,900 $0 $0
2020 $1,065 $71,900 $0 $0
2019 $81,650 $71,900 $0 $0
2018 $712 $47,500 $0 $0
2017 $709 $47,500 $0 $0
2016 $704 $47,500 $0 $0
2015 $528 $47,500 $0 $0
2014 $527 $47,500 $0 $0
Source: Public Records

Agents Affiliated with this Home

  • Section Image
  • Section Image
  • Section Image
  • Section Image
See All Agents

Map

Source: Greater Owensboro REALTOR® Association

MLS Number: 91234

APN: 001-04-03-018-00-000

Your Personal Tour Guide

Ask me questions while you tour the home.