NOT LISTED FOR SALE

511 E 95th St Odessa, TX 79765

Odessa Area

Estimated Value: $290,000 - $302,000

4 Beds
2 Baths
1,811 Sq Ft
$165/Sq Ft Est. Value

Sale Details

Date Sold: July 19, 2023

Current estimated payment $1,878 / mo

4 Days on Market

Highlights

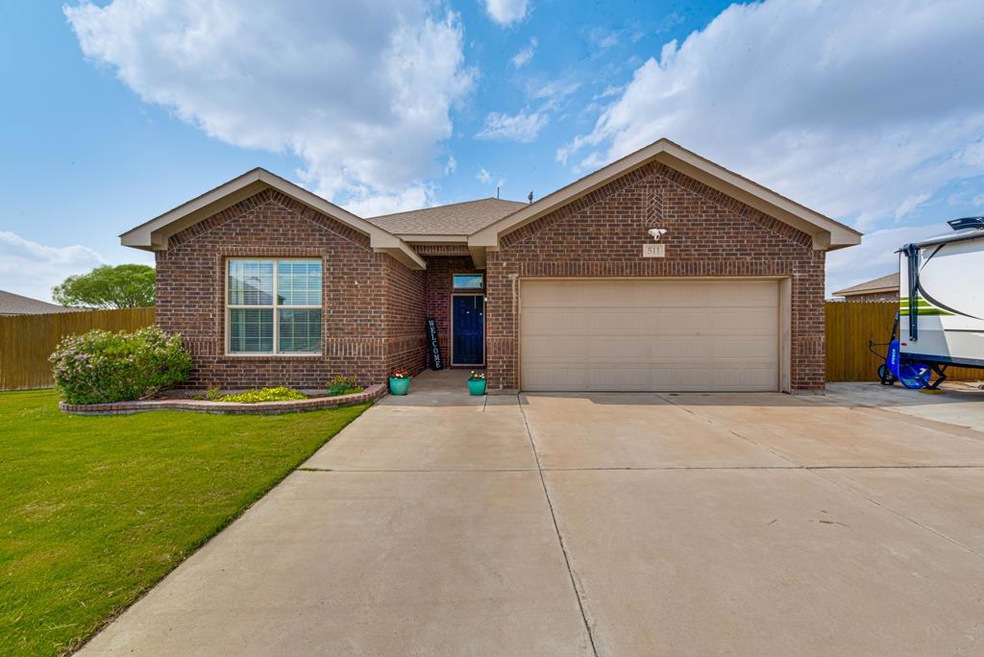
  • Corner Lot
  • No HOA
  • Separate Shower in Primary Bathroom
  • High Ceiling
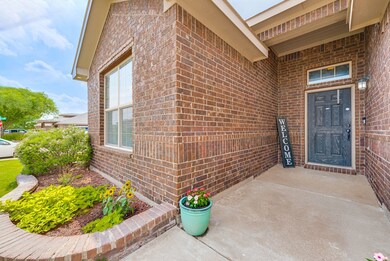
  • Covered Patio or Porch
  • Breakfast Bar

About This Home

As of July 2023

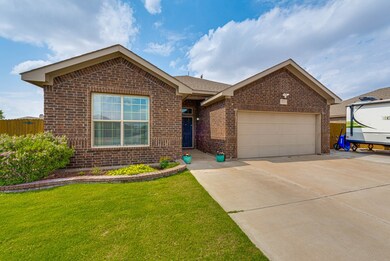
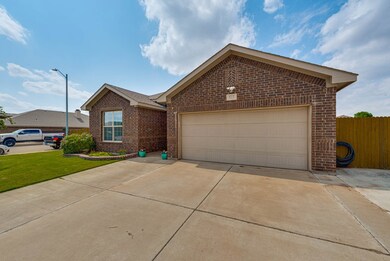
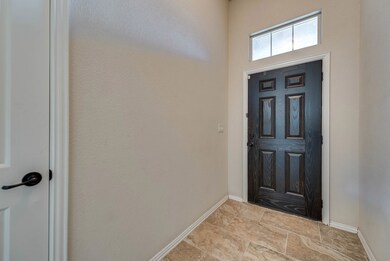
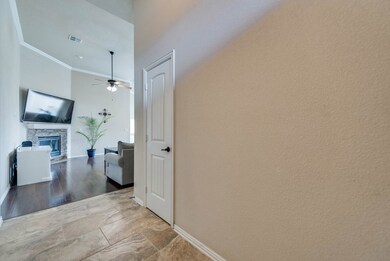
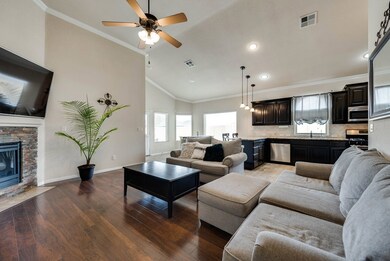
This one story, 4/2 home is nestled on a corner lot and features stainless steel kitchen appliances, a 13 ft ceiling in the living area, a gas fireplace, a spacious backyard with a privacy fence, which extends to the front yard, for privacy between the house and the neighbor's house. There is a front yard sprinkler system and extended concrete on the driveway. The airducts were cleaned out in March 2023. The community offers a park and playground, and the elementary school is just 2 blocks away!

Last Agent to Sell the Property

Christopher Marti

Housifi License #0628996 Listed on: 05/27/2023

Last Buyer's Agent

Kaylee Ruiz

eXp Realty LLC License #0788973

eXp Realty LLC

Home Details

Home Type

  • Single Family

Est. Annual Taxes

  • $4,495

Year Built

  • Built in 2014

Lot Details

  • 11,326 Sq Ft Lot
  • Corner Lot
  • Sprinkler System

Parking

  • 1 Car Garage
  • Garage Door Opener

Home Design

  • Slab Foundation
  • Composition Roof
  • Stucco

Interior Spaces

  • 1,811 Sq Ft Home
  • High Ceiling
  • Ceiling Fan
  • Gas Log Fireplace
  • Carpet

Kitchen

  • Breakfast Bar
  • Gas Range
  • Microwave
  • Dishwasher
  • Disposal

Bedrooms and Bathrooms

  • 4 Bedrooms
  • 2 Full Bathrooms
  • Dual Vanity Sinks in Primary Bathroom
  • Separate Shower in Primary Bathroom

Laundry

  • Laundry in Utility Room
  • Washer Hookup

Outdoor Features

  • Covered Patio or Porch

Utilities

  • Central Heating and Cooling System
  • Gas Water Heater

Community Details

  • No Home Owners Association
  • North Park Addition Subdivision

Listing and Financial Details

  • Home warranty included in the sale of the property
  • Assessor Parcel Number 212250310000000

Home Details

Home Type

Single Family

Est. Annual Taxes

$4,495

Year Built

Built in 2014

Lot Details

0.26 Acres

Parking

1

Listing Details

  • Property Sub Type: Single Family Residence
  • Prop. Type: Residential
  • Lot Size Acres: 0.26
  • Lot Size Sq Ft: 11325.6
  • Road Surface Type: Paved
  • Subdivision Name: North Park Addition
  • Directions: From downtown Midland, head south on TX-349C / TX-349 / N Big Spring St toward W Illinois Ave. Right on W Illinois Ave, right on N A St, left on W Louisiana Ave, Bear right onto TX-158 Bus / Andrews Hwy, Turn right onto TX-338 Loop / NE Loop 338 toward Loop 338, left on E 87th St, right on Rainbow Dr, left on E 95th St.
  • Carport Y N: No
  • Garage Yn: Yes
  • Efficiency: Ceiling Fan(s)
  • Year Built: 2014
  • Special Features: None

Interior Features

  • Appliances: Gas Water Heater, Gas Range, Microwave, Dishwasher, Disposal
  • Full Bathrooms: 2
  • Total Bedrooms: 4
  • Fireplace Features: Gas Log
  • Fireplace: Yes
  • Flooring: Carpet, Other
  • Interior Amenities: High Ceilings
  • Living Area: 1811
  • Dining Room Features: Breakfast Bar
  • Master Bathroom Features: Separate Tub(s), Separate Shower(s), Dual Sinks

Exterior Features

  • Lot Features: Corner Lot
  • Home Warranty: Yes
  • Construction Type: Stucco, Other
  • Exterior Features: Auto Sprinkler
  • Foundation Details: Slab
  • Patio And Porch Features: Covered
  • Property Condition: Pre-Owned
  • Roof: Composition

Garage/Parking

  • Attached Garage: No
  • Covered Parking Spaces: 1
  • Garage Spaces: 1
  • Parking Features: Garage Door Opener, Garage
  • Total Parking Spaces: 1

Utilities

  • Laundry Features: Inside Utility Room, Washer Hookup
  • Cooling: Central Air
  • Cooling Y N: Yes
  • Heating: Central
  • Heating Yn: Yes
  • Sewer: Public Sewer
  • Water Source: Public

Condo/Co-op/Association

  • Association: No

Schools

  • Elementary School: Other
  • Junior High Dist: Ector Cnty
  • High School: Other
  • Middle Or Junior School: Other

Green Features

Lot Info

  • Parcel #: 212250310000000
  • ResoLotSizeUnits: SquareFeet

Multi Family

Tax Info

  • Tax Annual Amount: 4495

Ownership History

We collect this data history from publicly available records. To have your information removed, we recommend requesting removal directly through your county’s website.

Date Name Owned For Owner Type

Purchase Details

Listed on
May 27, 2023
Closed on
Jul 19, 2023
Sold by
Bought by
Seller's Agent
Christopher Marti
Housifi
Buyer's Agent
Kaylee Ruiz
eXp Realty LLC
List Price
$274,900
Views
72
Current Estimated Value
$298,683

Home Financials for this Owner

Home Financials are based on the most recent Mortgage that was taken out on this home.
Avg. Annual Appreciation
2.82%
Original Mortgage
$269,920
Outstanding Balance
$261,737
Interest Rate
6.71%
Mortgage Type
FHA
Estimated Equity
$36,946

Purchase Details

Closed on
Mar 10, 2021
Sold by
Bought by

Home Financials for this Owner

Home Financials are based on the most recent Mortgage that was taken out on this home.
Original Mortgage
$113,970
Interest Rate
2.7%
Mortgage Type
New Conventional

Purchase Details

Closed on
Feb 4, 2021
Sold by
Bought by

Home Financials for this Owner

Home Financials are based on the most recent Mortgage that was taken out on this home.
Original Mortgage
$113,970
Interest Rate
2.7%
Mortgage Type
New Conventional

Purchase Details

Closed on
Jul 1, 2014
Sold by
Bought by

Home Financials for this Owner

Home Financials are based on the most recent Mortgage that was taken out on this home.
Original Mortgage
$180,241
Interest Rate
4.18%
Mortgage Type
VA
Source: Public Records
Create a Home Valuation Report for This Property
The Home Valuation Report is an in-depth analysis detailing your home's value as well as a comparison with similar homes in the area

Purchase History

We collect this data history from publicly available records. To have your information removed, we recommend requesting removal directly through your county’s website.

Date Buyer Sale Price Title Company
-- None Listed On Document
-- Lawyers Title
-- None Available
-- Basin Abstract & Title
Source: Public Records

Mortgage History

We collect this data history from publicly available records. To have your information removed, we recommend requesting removal directly through your county’s website.

Date Status Borrower Loan Amount
Open $269,920
Previous Owner $113,970
Previous Owner $180,241
Source: Public Records

Property History

We collect this data history from publicly available records. To have your information removed, we recommend requesting removal directly through your county’s website.

Date Event Price List to Sale Price per Sq Ft
07/19/2023 07/19/23 Sold -- -- --
05/31/2023 05/31/23 Pending -- -- --
05/27/2023 05/27/23 For Sale $274,900 -- $152 / Sq Ft
Source: Odessa Board of REALTORS®

Tax History

We collect this data history from publicly available records. To have your information removed, we recommend requesting removal directly through your county’s website.

Year Tax Paid Tax Assessment Tax Assessment Total Assessment is a certain percentage of the fair market value that is determined by local assessors to be the total taxable value of land and additions on the property. Land Improvement
2025 $3,504 $290,287 $28,880 $261,407
2024 $5,928 $281,297 $28,880 $252,417
2023 $3,672 $276,368 $28,880 $247,488
2022 $6,172 $267,147 $28,880 $238,267
2021 $6,257 $265,254 $28,880 $236,374
2020 $5,967 $257,290 $28,880 $228,410
2019 $5,797 $235,131 $28,880 $206,251
2018 $5,093 $216,317 $28,880 $187,437
2017 $4,930 $216,451 $28,880 $187,571
2016 $4,670 $210,335 $22,764 $187,571
2015 -- $210,335 $22,764 $187,571
Source: Public Records

Agents Affiliated with this Home

  • Section Image
See All Agents

Map

Source: Odessa Board of REALTORS®

MLS Number: 140872

APN: 21225-03100-00000

Your Personal Tour Guide

Ask me questions while you tour the home.