
Michelle Troiola
Crye-Leike, Realtors
(516) 518-8037
67 Total Sales
3 in Hogansville
$120K - $304K Price Range
Estimated Value: $432,835
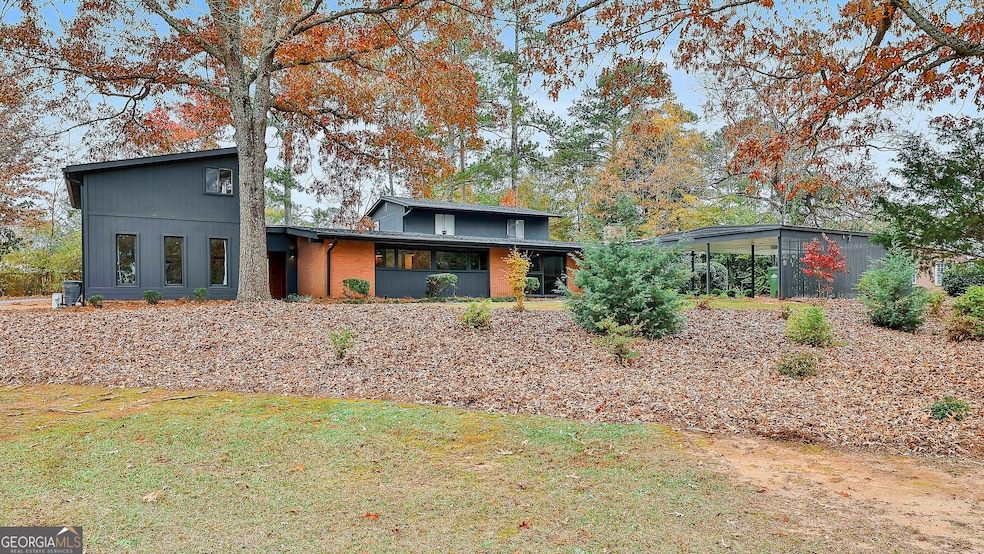
Welcome to your mid-century modern dream home. Nestled within walking distance to Main Street in the expanding town of Hogansville, you'll find this recently upgraded home to have all the sophisticated and sleek character for a 1950s home you could imagine. Start by parking under your covered carport and make your way inside with the option to head into your library with builtins with expansive natural light from your wall of windows or the option to head into your beautiful dining/living area. The kitchen is the hub of this home updated with quartz counter tops that showcase the homes solid wood cabinets. While cooking, you'll never miss the conversations with this centralized location to the dining and living area. When you've finished and want to relax make your way to the large living room and cozy up in front of your wood burning fire place. Upstairs you'll find the privacy every owner suite should hold along with a private balcony, luxurious owner bathroom with separate shower, soaking tub, double vanity, and large walk in closet. You have plenty of room for your guests, since this house in a 4 bed 4 bath with the main dwelling hosting 3 beds and 3 baths. The split floor plan has your owner suite upstairs and the two bedrooms and two full baths down the hall off the dining area. Attached with a breeze way, you'll find the perfect spot for rental income or for a multi-generational living option in the 1 bed 1 bath apartment with quaint kitchen. Enjoy entertaining in your private backyard with cover patio for grilling. Don't miss this architectural delight. It is waiting for you!
We collect this data history from publicly available records. To have your information removed, we recommend requesting removal directly through your county’s website.
Michelle Troiola
Crye-Leike, Realtors
(516) 518-8037
67 Total Sales
3 in Hogansville
$120K - $304K Price Range
The Joe Carbone Team
Compass
(470) 491-1017
405 Total Sales
2 in Hogansville
$56K - $332K Price Range
Avion Abreu
Compass
(678) 719-4364
53 Total Sales
1 in Hogansville
$419,000 Price
Kim Armistead
Southern Real Estate Properties
(833) 593-4134
68 Total Sales
1 in Hogansville
$347,000 Price
Angie Brady
Keller Williams Realty Atl. Partners
(833) 881-0625
55 Total Sales
1 in Hogansville
$159,000 Price
Lisa Jackson
Dwelli
(678) 952-1528
20 Total Sales
3 in Hogansville
$206K - $290K Price Range
We collect this data history from publicly available records. To have your information removed, we recommend requesting removal directly through your county’s website.
| Date | Buyer | Sale Price | Title Company |
|---|---|---|---|
| -- | -- | ||
| $425,000 | -- | ||
| -- | -- | ||
| $270,000 | -- | ||
| -- | -- |
We collect this data history from publicly available records. To have your information removed, we recommend requesting removal directly through your county’s website.
| Date | Status | Borrower | Loan Amount |
|---|---|---|---|
| Open | $403,750 |
We collect this data history from publicly available records. To have your information removed, we recommend requesting removal directly through your county’s website.
| Date | Event | Price | List to Sale | Price per Sq Ft |
|---|---|---|---|---|
| 01/02/2026 01/02/26 | Sold | $425,000 | -5.5% | $126 / Sq Ft |
| 12/11/2025 12/11/25 | Pending | -- | -- | -- |
| 11/21/2025 11/21/25 | For Sale | $449,900 | -- | $134 / Sq Ft |
We collect this data history from publicly available records. To have your information removed, we recommend requesting removal directly through your county’s website.
| Year | Tax Paid | Tax Assessment Tax Assessment Total Assessment is a certain percentage of the fair market value that is determined by local assessors to be the total taxable value of land and additions on the property. | Land | Improvement |
|---|---|---|---|---|
| 2025 | $4,913 | $145,840 | $5,280 | $140,560 |
| 2024 | $4,745 | $136,240 | $5,280 | $130,960 |
| 2023 | $4,457 | $128,080 | $5,280 | $122,800 |
| 2022 | $3,755 | $106,248 | $5,280 | $100,968 |
| 2021 | $2,036 | $53,436 | $5,280 | $48,156 |
| 2020 | $2,036 | $53,436 | $5,280 | $48,156 |
| 2019 | $2,180 | $57,204 | $5,280 | $51,924 |
| 2018 | $1,997 | $52,408 | $5,196 | $47,212 |
| 2017 | $1,997 | $52,408 | $5,196 | $47,212 |
| 2016 | $1,967 | $51,626 | $5,196 | $46,430 |
| 2015 | $1,970 | $51,626 | $5,196 | $46,430 |
| 2014 | $1,879 | $49,182 | $5,196 | $43,986 |
| 2013 | -- | $51,838 | $5,196 | $46,642 |
Seller's Agent in 2026
Jessica Henderson
Dwelli
(678) 367-7197
73 Total Sales
Buyer's Agent in 2026
Melissa Watlington
Watlington & Buckles, Inc.
(678) 372-5977
135 Total Sales
Source: Georgia MLS
MLS Number: 10648115
APN: 021-3C-006-005
Disclaimer: Certain information contained herein is derived from information provided by parties other than Homes.com. All information provided is deemed reliable, but is not guaranteed to be accurate and should be independently verified.
The data relating to real estate for sale on this web site comes in part from the Broker Reciprocity Program of Georgia MLS. Real estate listings held by brokerage firms other than Redfin are marked with the Broker Reciprocity logo and detailed information about them includes the name of the listing brokers. Information deemed reliable but not guaranteed. Copyright 2026 Georgia MLS. All rights reserved.
Ask me questions while you tour the home.