$325,000
SOLD JUN 5, 2026
Last list price

511 E Kroll Harper, TX 78631

3 Beds
2 Baths
1,568 Sq Ft
3.97 Acre Lot

Sale Details

Date Sold: June 5, 2026

$207 Per Sq Ft

216 Days on Market

Highlights

  • RV Access or Parking
  • Deck
  • No HOA
  • Harper Elementary School Rated 10
  • Engineered Wood Flooring
  • Home Office

About This Home

As of June 2026

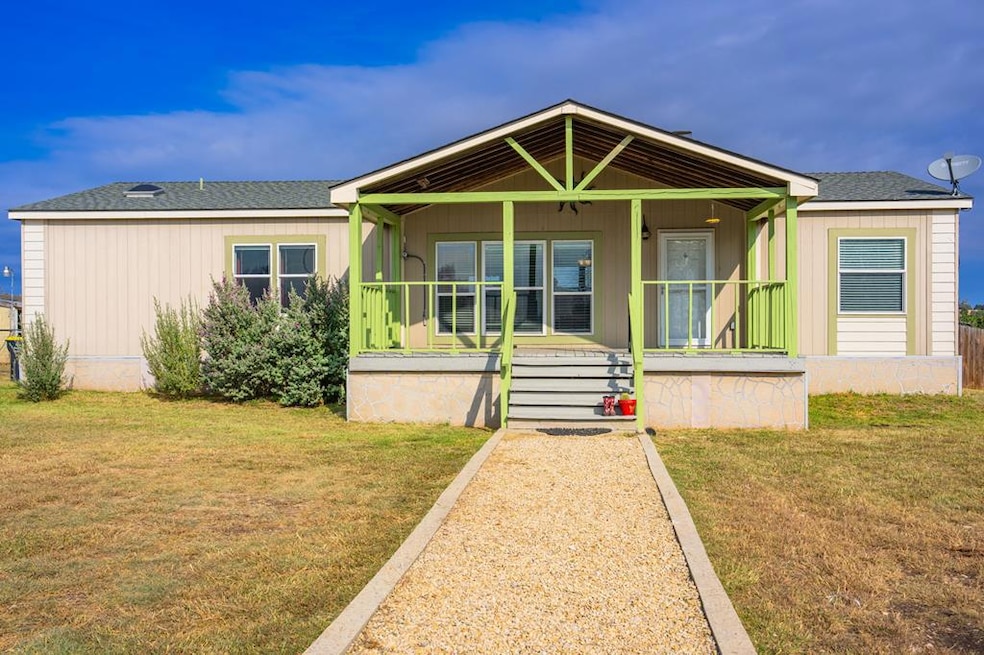
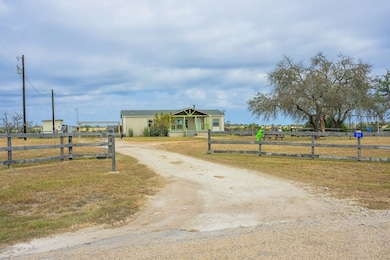
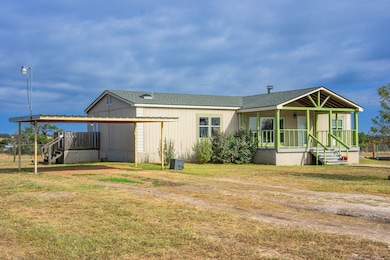
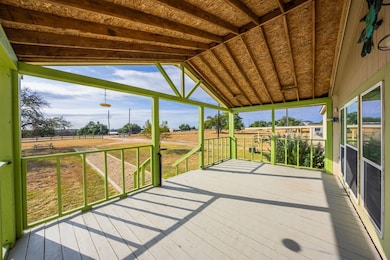

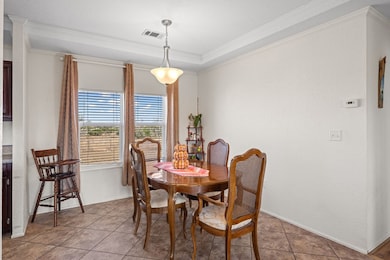
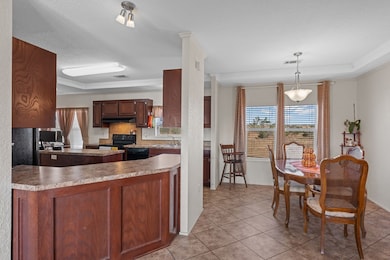
Escape to the tranquility of country life in this well-maintained 3-bedroom, 2-bathroom 2014 manufactured home offering 1,568 square feet of comfortable living space on a generous 3.97-acre lot. Nestled on a spacious, level property with open views, this home perfectly blends comfort and functionality for the peaceful lifestyle you've been searching for .Inside, you'll find a large kitchen that flows seamlessly into the family room—ideal for entertaining and everyday living. Three spacious bedrooms provide plenty of room for family, guests, while a convenient office nook off the kitchen creates the perfect workspace for remote work or homework stations. With nearly 4 acres to call your own, the possibilities are endless. The fully fenced yard provides security and privacy, while a separate fenced garden area is ready for your green thumb. A chicken coop awaits your flock, and a storage shed with electricity offers endless possibilities—workshop, hobby space, or simply organized storage. This move-in ready home combines low-maintenance living with all the charm and freedom of country life.

Last Agent to Sell the Property

Daphne Bratton

Kerrville Real Estate Company Brokerage Phone: 8303703003 License #0591306 Listed on: 11/01/2025

Last Buyer's Agent

John Bratton

Kerrville Real Estate Company License #0591027

Property Details

Home Type

  • Mobile/Manufactured

Est. Annual Taxes

  • $2,394

Year Built

  • Built in 2014

Lot Details

  • 3.97 Acre Lot
  • Property fronts a county road
  • Cul-De-Sac
  • Fenced
  • Level Lot
  • Open Lot

Home Design

  • Composition Roof

Interior Spaces

  • 1,568 Sq Ft Home
  • 1-Story Property
  • Living Room with Fireplace
  • Dining Room
  • Home Office
  • Utility Room
  • Electric Range

Flooring

  • Engineered Wood
  • Carpet
  • Vinyl

Bedrooms and Bathrooms

  • 3 Bedrooms
  • Walk-In Closet
  • 2 Full Bathrooms
  • Bathtub with Shower

Laundry

  • Laundry Room
  • Washer and Dryer Hookup

Parking

  • 2 Car Detached Garage
  • 2 Carport Spaces
  • RV Access or Parking

Outdoor Features

  • Deck
  • Covered Patio or Porch
  • Separate Outdoor Workshop

Schools

  • Harper Elementary School

Utilities

  • Central Heating and Cooling System
  • Well
  • Electric Water Heater

Community Details

  • No Home Owners Association
  • Longhorn Ranch Subdivision

Property Details

Home Type

Mobile/Manufactured

Est. Annual Taxes

$2,394

Year Built

Built in 2014

Lot Details

3.97 Acres

Listing Details

  • Property Sub Type: Manufactured Home,Single Family Residence
  • Prop. Type: Residential
  • Lot Size Acres: 3.97
  • Lot Size: 3.97
  • Road Frontage Type: County Road
  • Road Surface Type: Asphalt
  • Subdivision Name: Longhorn Ranch
  • Directions: From Junction Hwy / TX-27, take Harper Rd. FM 783 to Hwy 290 turn right, .4 miles, turn left on FM 783 1.7 miles, turn right on Concho Trail, .3 miles, turn right on E Kroll Rd. .5 miles property is on the left. Sign in yard.
  • Carport Y N: Yes
  • Garage Yn: No
  • Unit Levels: One
  • Building Stories: 1
  • Structure Type: Mobile Home 1977+
  • Year Built: 2014
  • Kitchen Level: Main
  • Attribution Contact: 8303703003
  • Special Features: None
  • Stories: 1

Interior Features

  • Appliances: Electric Water Heater, Electric Range, Refrigerator
  • Full Bathrooms: 2
  • Total Bedrooms: 3
  • Fireplace Features: Living Room
  • Fireplace: Yes
  • Flooring: Carpet, Simulated Wood, Vinyl
  • Interior Amenities: Shower Stall, Walk-In Closet(s), Shower/Bath Combo
  • Living Area: 1568
  • Dining Room Type: Dining Room, Office, Utility Room
  • Living Room Living Room Level: Main
  • Room Bedroom3 Area: 156
  • Master Bedroom Master Bedroom Level: Main
  • Room Bedroom2 Area: 120
  • Room Bedroom3 Level: Main
  • Room Bedroom2 Level: Main
  • Dining Room Dining Room Level: Main
  • Room Dining Room Area: 108

Exterior Features

  • Fencing: Fenced
  • Lot Features: Cul-De-Sac, Level, Open Lot
  • Waterfront Features: None
  • Exterior Features: Stairs/Steps
  • Foundation Details: Other
  • Other Structures: Workshop
  • Patio And Porch Features: Deck/Patio, Porch-Covered
  • Roof: Composition

Garage/Parking

  • Carport Spaces: 2
  • Covered Parking Spaces: 2
  • Parking Features: 2 Car Carport, Detached, RV Access/Parking, Other-See Remarks
  • Total Parking Spaces: 2

Utilities

  • Laundry Features: Inside, Laundry Room, W/D Connection
  • Cooling: Central Air
  • Cooling Y N: Yes
  • Heating: Central
  • Heating Yn: Yes
  • Electric: CTEC
  • Sewer: Septic Licensed
  • Utilities: Electricity Connected, Garbage Service-Private
  • Water Source: Well

Condo/Co-op/Association

  • Association: No

Schools

  • Elementary School: Harper

Lot Info

  • Lot Size Sq Ft: 172933.2
  • Zoning: Residential

Tax Info

  • Tax Annual Amount: 2394.17
  • Tax Block: -

Ownership History

We collect this data history from publicly available records. To have your information removed, we recommend requesting removal directly through your county’s website.

Date Name Owned For Owner Type

Purchase Details

Listed on
Nov 1, 2025
Closed on
Jun 4, 2026
Sold by
Bought by
Seller's Agent
Daphne Bratton
Kerrville Real Estate Company
Buyer's Agent
John Bratton
Kerrville Real Estate Company
List Price
$325,000
Views
49

Home Financials for this Owner

Home Financials are based on the most recent Mortgage that was taken out on this home.
Original Mortgage
$249,600
Interest Rate
0.0623%
Mortgage Type
New Conventional
Source: Public Records
Create a Home Valuation Report for This Property
The Home Valuation Report is an in-depth analysis detailing your home's value as well as a comparison with similar homes in the area

Purchase History

We collect this data history from publicly available records. To have your information removed, we recommend requesting removal directly through your county’s website.

Date Type Sale Price Title Company
Deed -- Chicago Title
Source: Public Records

Mortgage History

We collect this data history from publicly available records. To have your information removed, we recommend requesting removal directly through your county’s website.

Date Status Loan Amount Loan Type
Open $249,600 New Conventional
Source: Public Records

Property History

We collect this data history from publicly available records. To have your information removed, we recommend requesting removal directly through your county’s website.

Date Event Price List to Sale Price per Sq Ft Prior Sale
06/05/2026 06/05/26 Sold -- -- --
11/01/2025 11/01/25 For Sale $325,000 +58.5% $207 / Sq Ft
08/16/2019 08/16/19 Sold -- -- -- View Prior Sale
07/17/2019 07/17/19 Pending -- -- --
06/19/2019 06/19/19 For Sale $205,000 -- $131 / Sq Ft
Source: Kerrville Board of REALTORS®

Tax History

We collect this data history from publicly available records. To have your information removed, we recommend requesting removal directly through your county’s website.

Year Tax Paid Tax Assessment Tax Assessment Total Assessment is a certain percentage of the fair market value that is determined by local assessors to be the total taxable value of land and additions on the property. Land Improvement
2025 $2,125 $225,968 $87,600 $166,970
2024 $2,125 $205,425 $87,600 $159,820
2023 $1,781 $186,750 $87,600 $159,820
2022 $1,161 $142,690 $0 $142,690
2021 $1,200 $130,300 $0 $130,300
2020 $1,110 $79,900 $0 $79,900
2019 $1,019 $77,290 $0 $77,290
2018 $921 $68,410 $0 $68,410
2017 $858 $63,400 $0 $63,400
2016 $780 $60,900 $0 $60,900
2015 -- $43,590 $0 $43,590
Source: Public Records

Agents Affiliated with this Home

  • Section Image
  • Section Image
See All Agents

Map

Source: Kerrville Board of REALTORS®

MLS Number: 120777

APN: 108463

Your Personal Tour Guide

Ask me questions while you tour the home.