
Kimberly White
F.C. Tucker Company
(866) 779-7406
136 Total Sales
2 in Pittsboro
$426K - $630K Price Range


Estimated Value: $287,000 - $326,000
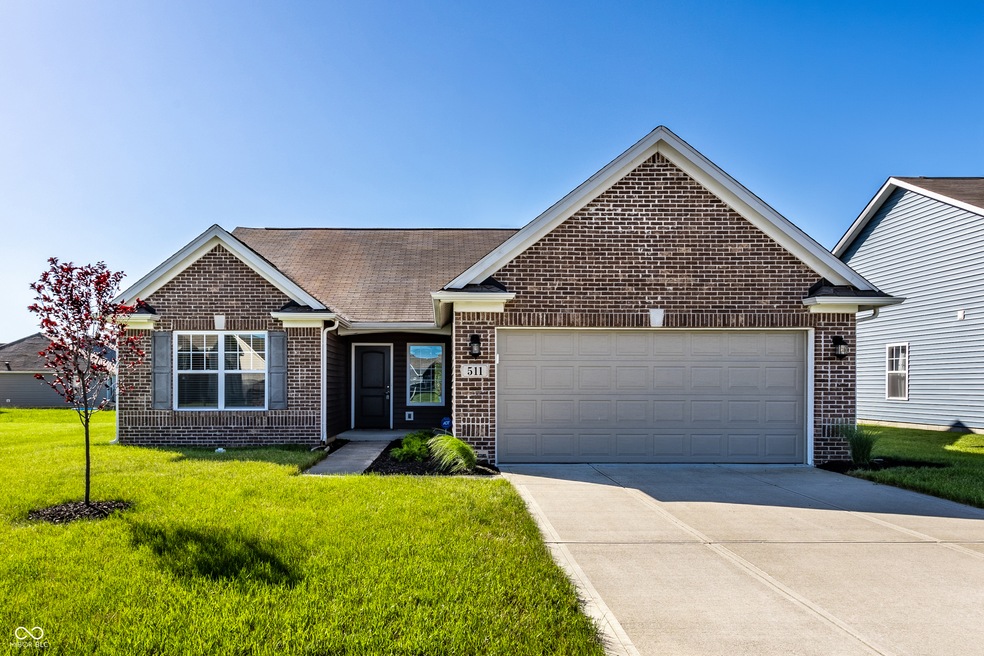
Nestled within a serene neighborhood adorned with winding walking trails, a welcoming park, and a sparkling pool, this inviting 3-bedroom, 2-full-bath residence stands as the epitome of family-friendly comfort. Stepping inside, you're immediately captivated by the charm and elegance of the foyer, setting the tone for the home's inviting ambiance. The heart of the home lies in its well-appointed eat-in kitchen, offering both functionality and style. Picture-perfect for morning coffees or casual meals, it beckons with its warmth and charm. Adjacent, a spacious living room awaits, providing a versatile space for relaxation and entertainment, while the adjoining dining area sets the stage for cherished family gatherings. The split floor plan ensures privacy and tranquility, ideal for growing families seeking harmonious living spaces. The primary bedroom serves as a sanctuary, boasting a luxurious soaking tub and a separate shower for unwinding after long days. Not to be outdone, a generous walk-in closet provides ample storage, ensuring organization and ease. Recently upgraded with brand-new carpeting and freshly painted walls using Sherwin Williams Emerald, the home exudes a sense of freshness and cleanliness. This thoughtful renovation promises both durability and easy maintenance, allowing you to focus on what truly matters-creating memories with loved ones. Beyond the confines of the home, a meticulously landscaped yard awaits, offering a tranquil retreat for outdoor relaxation and play. With its blend of comfort, convenience, and community amenities, this residence embodies the essence of modern family living. Welcome home.
Last Agent to Sell the Property
Crossroads Real Estate Group LLC Brokerage Email: k.harcourt.89@gmail.com License #RB19002216 Listed on: 05/30/2024
Last Buyer's Agent
Christopher DeVore
Indiana Realty Group
We collect this data history from publicly available records. To have your information removed, we recommend requesting removal directly through your county’s website.
Kimberly White
F.C. Tucker Company
(866) 779-7406
136 Total Sales
2 in Pittsboro
$426K - $630K Price Range
Nicole Stanley
REMAX CORNERSTONE
(765) 719-8861
179 Total Sales
1 in Pittsboro
$337,000 Price
Lindsey Stewart
Ferris Property Group
(833) 434-1299
55 Total Sales
2 in Pittsboro
$355K - $370K Price Range
Judith Wolfe
F.C. Tucker Company
(844) 420-1314
40 Total Sales
1 in Pittsboro
$278,000 Price
Scott Harmeyer
F.C. Tucker Company
(765) 613-3412
120 Total Sales
2 in Pittsboro
$255K - $410K Price Range
Tyler Carmichael
eXp Realty, LLC
(888) 703-3613
62 Total Sales
1 in Pittsboro
$330,000 Price
We collect this data history from publicly available records. To have your information removed, we recommend requesting removal directly through your county’s website.
| Date | Buyer | Sale Price | Title Company |
|---|---|---|---|
| -- | Trademark Title | ||
| -- | -- | ||
| -- | -- | ||
| -- | Partners Title Group Inc |
We collect this data history from publicly available records. To have your information removed, we recommend requesting removal directly through your county’s website.
| Date | Status | Borrower | Loan Amount |
|---|---|---|---|
| Open | $228,937 | ||
| Previous Owner | $15,968 | ||
| Previous Owner | $185,184 |
We collect this data history from publicly available records. To have your information removed, we recommend requesting removal directly through your county’s website.
| Date | Event | Price | List to Sale | Price per Sq Ft |
|---|---|---|---|---|
| 11/11/2024 11/11/24 | Sold | $302,000 | -2.6% | $167 / Sq Ft |
| 10/04/2024 10/04/24 | Pending | -- | -- | -- |
| 10/02/2024 10/02/24 | For Sale | $310,000 | +2.6% | $171 / Sq Ft |
| 09/30/2024 09/30/24 | Off Market | $302,000 | -- | -- |
| 08/26/2024 08/26/24 | Price Changed | $310,000 | -1.6% | $171 / Sq Ft |
| 08/20/2024 08/20/24 | For Sale | $314,900 | 0.0% | $174 / Sq Ft |
| 07/31/2024 07/31/24 | Pending | -- | -- | -- |
| 07/26/2024 07/26/24 | Price Changed | $314,900 | -1.6% | $174 / Sq Ft |
| 06/21/2024 06/21/24 | Price Changed | $319,900 | -1.5% | $177 / Sq Ft |
| 06/07/2024 06/07/24 | Price Changed | $324,900 | -1.5% | $180 / Sq Ft |
| 05/29/2024 05/29/24 | For Sale | $330,000 | -- | $182 / Sq Ft |
We collect this data history from publicly available records. To have your information removed, we recommend requesting removal directly through your county’s website.
| Year | Tax Paid | Tax Assessment Tax Assessment Total Assessment is a certain percentage of the fair market value that is determined by local assessors to be the total taxable value of land and additions on the property. | Land | Improvement |
|---|---|---|---|---|
| 2025 | $2,588 | $287,500 | $38,100 | $249,400 |
| 2024 | $2,775 | $277,500 | $38,100 | $239,400 |
| 2023 | $2,435 | $243,500 | $33,100 | $210,400 |
| 2022 | $2,272 | $227,200 | $33,100 | $194,100 |
| 2021 | $2,004 | $200,400 | $31,200 | $169,200 |
| 2020 | $1,866 | $186,600 | $31,200 | $155,400 |
| 2019 | $1,800 | $180,000 | $30,000 | $150,000 |
| 2018 | $1,744 | $174,400 | $22,800 | $151,600 |
| 2017 | $1,724 | $172,400 | $22,800 | $149,600 |
| 2016 | $431 | $18,200 | $18,200 | $0 |
| 2014 | $546 | $18,200 | $18,200 | $0 |
| 2013 | $546 | $18,200 | $18,200 | $0 |
K
Seller's Agent in 2024
Kevin Harcourt
Crossroads Real Estate Group LLC
(317) 864-8330
42 Total Sales
C
Buyer's Agent in 2024
Christopher DeVore
Indiana Realty Group
Source: MIBOR Broker Listing Cooperative®
MLS Number: 21982042
APN: 32-07-05-205-010.000-019
Disclaimer: Certain information contained herein is derived from information provided by parties other than Homes.com. All information provided is deemed reliable, but is not guaranteed to be accurate and should be independently verified.
All data is obtained from various sources and may not have been verified by broker or MLS GRID. Supplied Open House Information is subject to change without notice. All information should be independently reviewed and verified for accuracy. Properties may or may not be listed by the office/agent presenting the information. Some IDX listings have been excluded from this website.
Listings courtesy of MIBOR Broker Listing Cooperative® as distributed by MLS GRID.
Based on information submitted to the MLS GRID
Ask me questions while you tour the home.