
Crystal Golden
Coldwell Banker Realty
(513) 650-6458
13 Total Sales
1 in Summerside
$185,000 Price

Estimated Value: $150,000 - $179,000
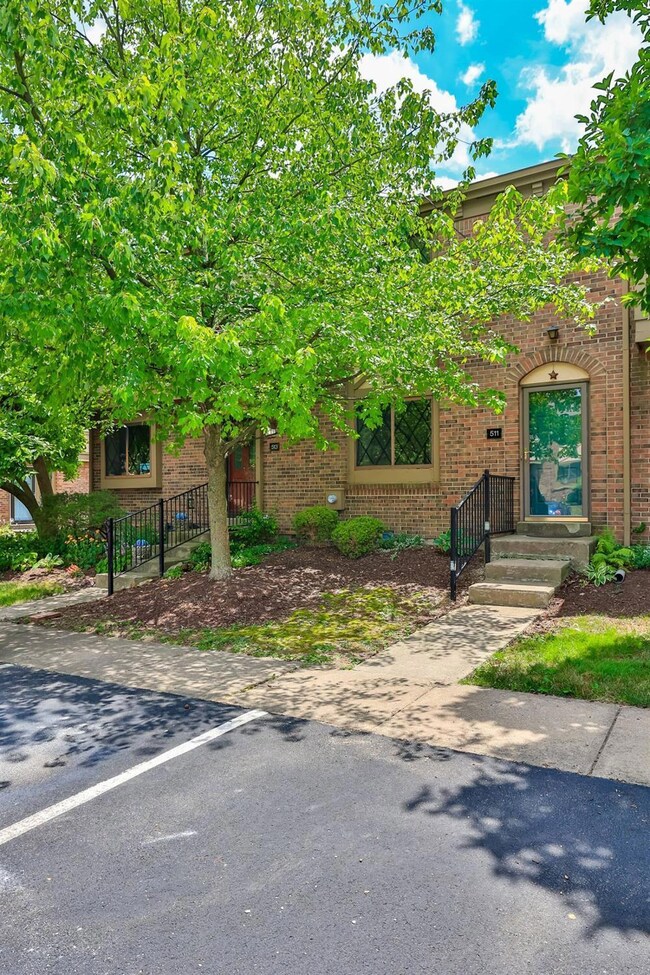
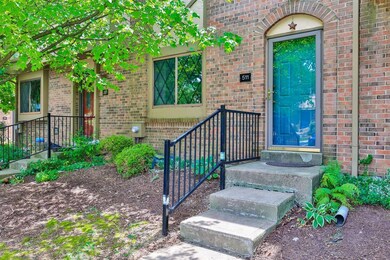
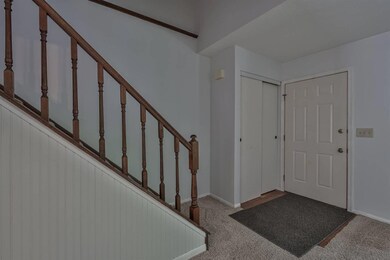
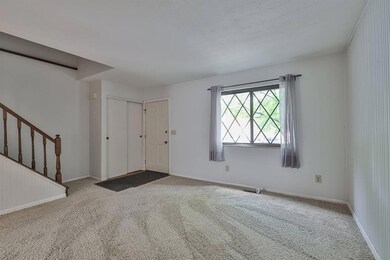
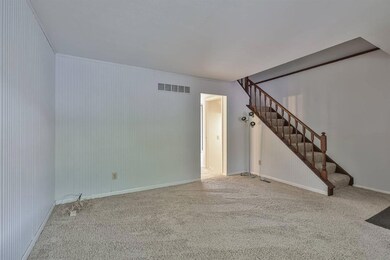
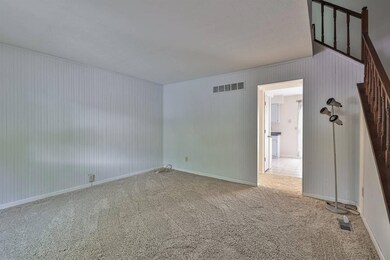
Spacious 2-story condo. Immediate occupancy. Majority of the unit has new carpet & paint. Kitchen offers a eat in area, new counter tops, new dishwasher & sink. Relax on your patio with privacy fence. New powder room vanity. The lower level is partially finished & has a half bath. Pool Community. HOA fee covers water & trash. Complex is FHA approved. Convenient location to highway, restaurants & shopping. All kitchen appliances, washer & dryer included.
Last Agent to Sell the Property
Sibcy Cline, Inc. License #0000362103 Listed on: 07/18/2022
Last Buyer's Agent
Jonathan Long
eXp Realty License #2020006929
We collect this data history from publicly available records. To have your information removed, we recommend requesting removal directly through your county’s website.
Crystal Golden
Coldwell Banker Realty
(513) 650-6458
13 Total Sales
1 in Summerside
$185,000 Price
Jennifer Allred
Coldwell Banker Realty
(513) 440-3615
176 Total Sales
1 in Summerside
$243,500 Price
Carrie McVicker
Coldwell Banker Realty
(513) 813-1461
86 Total Sales
3 in Summerside
$188K - $237K Price Range
Garry Boshears
Plum Tree Realty
(513) 995-8855
22 Total Sales
1 in Summerside
$225,000 Price
Ben Schreiber
eXp Realty, LLC
(859) 600-6189
90 Total Sales
1 in Summerside
$130,000 Price
kim david
Plum Tree Realty
(513) 854-6595
68 Total Sales
1 in Summerside
$269,000 Price
We collect this data history from publicly available records. To have your information removed, we recommend requesting removal directly through your county’s website.
| Date | Buyer | Sale Price | Title Company |
|---|---|---|---|
| $150,000 | Mattingly Ford Title | ||
| -- | None Listed On Document | ||
| $90,000 | First American Title | ||
| $81,900 | Chicago Title Insurance Comp | ||
| $57,000 | -- | ||
| $55,000 | -- | ||
| $48,000 | -- | ||
| $50,200 | -- |
We collect this data history from publicly available records. To have your information removed, we recommend requesting removal directly through your county’s website.
| Date | Status | Borrower | Loan Amount |
|---|---|---|---|
| Open | $9,132 | ||
| Open | $147,283 | ||
| Previous Owner | $72,000 | ||
| Previous Owner | $89,294 | ||
| Previous Owner | $80,850 |
We collect this data history from publicly available records. To have your information removed, we recommend requesting removal directly through your county’s website.
| Date | Event | Price | List to Sale | Price per Sq Ft |
|---|---|---|---|---|
| 09/27/2022 09/27/22 | Sold | $150,000 | +15.4% | $149 / Sq Ft |
| 07/20/2022 07/20/22 | Pending | -- | -- | -- |
| 07/18/2022 07/18/22 | For Sale | $129,998 | -- | $129 / Sq Ft |
We collect this data history from publicly available records. To have your information removed, we recommend requesting removal directly through your county’s website.
| Year | Tax Paid | Tax Assessment Tax Assessment Total Assessment is a certain percentage of the fair market value that is determined by local assessors to be the total taxable value of land and additions on the property. | Land | Improvement |
|---|---|---|---|---|
| 2025 | $2,098 | $41,690 | $7,740 | $33,950 |
| 2024 | $2,102 | $41,690 | $7,740 | $33,950 |
| 2023 | $2,106 | $41,690 | $7,740 | $33,950 |
| 2022 | $1,654 | $28,390 | $5,250 | $23,140 |
| 2021 | $1,661 | $28,390 | $5,250 | $23,140 |
| 2020 | $1,663 | $28,390 | $5,250 | $23,140 |
| 2019 | $1,393 | $27,800 | $2,210 | $25,590 |
| 2018 | $1,407 | $27,800 | $2,210 | $25,590 |
| 2017 | $1,260 | $27,800 | $2,210 | $25,590 |
| 2016 | $1,260 | $22,540 | $1,750 | $20,790 |
| 2015 | $1,510 | $22,540 | $1,750 | $20,790 |
| 2014 | $1,510 | $27,830 | $1,750 | $26,080 |
| 2013 | $1,313 | $23,950 | $1,790 | $22,160 |
Seller's Agent in 2022
Tina Burton
Sibcy Cline, Inc.
(513) 368-3715
8 in this area
337 Total Sales
Seller Co-Listing Agent in 2022
Tina & Candace Burton Team
Sibcy Cline, Inc.
(513) 703-5882
4 in this area
167 Total Sales
J
Buyer's Agent in 2022
Jonathan Long
eXp Realty
Source: MLS of Greater Cincinnati (CincyMLS)
MLS Number: 1746801
APN: 41-61-04M-087
Disclaimer: Certain information contained herein is derived from information provided by parties other than Homes.com. All information provided is deemed reliable, but is not guaranteed to be accurate and should be independently verified.
The data relating to real estate for sale on this website comes in part from the Broker Reciprocity programs of the MLS of Greater Cincinnati, Inc.. Those listings held by brokerage firms other than Ten-X are marked with the Broker Reciprocity logo and house icon. The properties displayed may not be all of the properties available through Broker Reciprocity.
IDX information is provided exclusively for personal, non-commercial use, and may not be used for any purpose other than to identify prospective properties consumers may be interested in purchasing.
Information is deemed reliable but not guaranteed.
Ten-X does not display the entire Cincinnati MLS Broker Reciprocity™ database on this web site. The listings of some real estate brokerage firms have been excluded.
Copyright 2026, MLS of Greater Cincinnati, Inc. All rights reserved
Ask me questions while you tour the home.