
Seller's Agent in 2026
Sylvia Bentley
ERA King Real Estate
(256) 310-2800
393 Total Sales
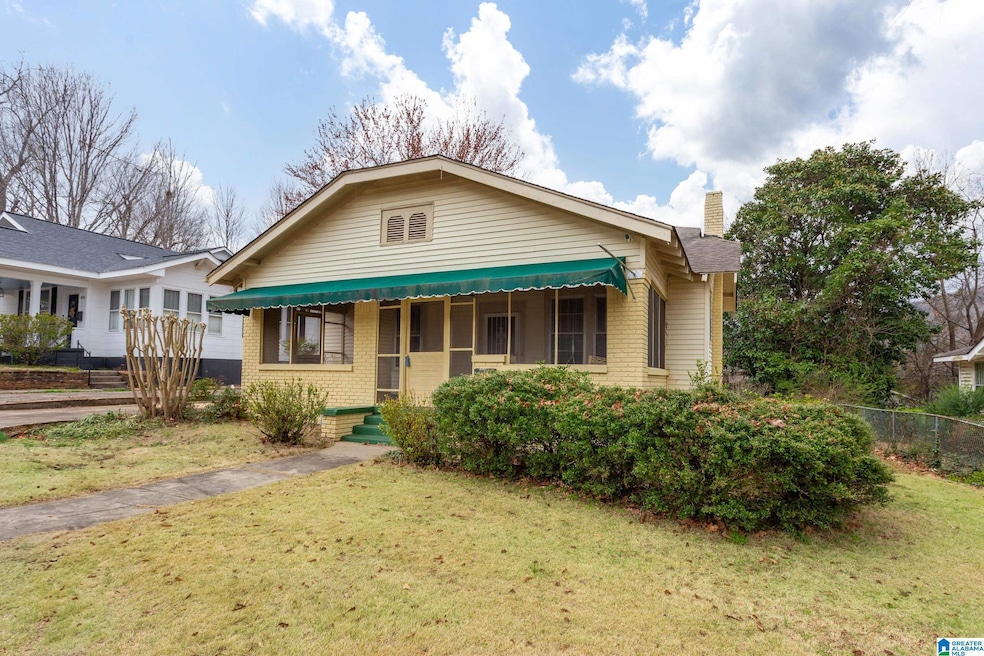
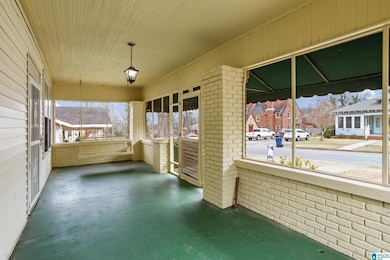
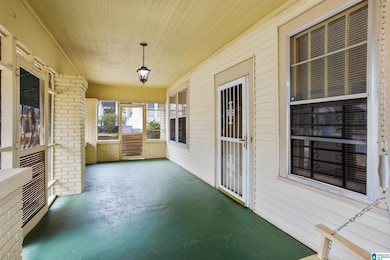
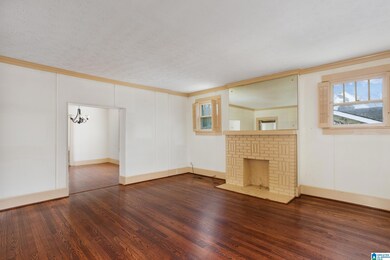
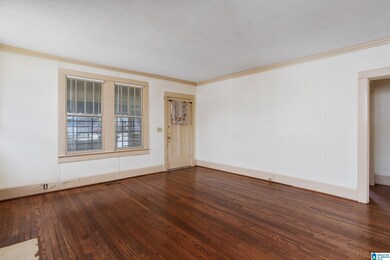
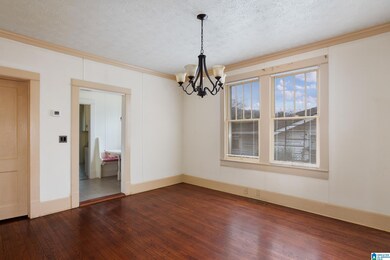
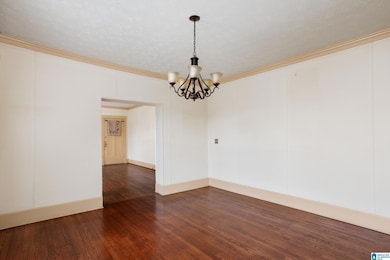
LOCATION, LOCATION,. LOCATION best describes this special place that screams of character. Enjoy this quaint home within a block of the Anniston Country Club. This property features 3 bedrooms, 2 baths, living room w/brick fireplace, formal dining room, kitchen w/breakfast nook, laundry room and much more. Amenities are endless and include gleaming hardwood floors, ceramic tile, crown molding, built in cabinets, pantries, gas stove/oven, storm windows/doors, ceiling fan, window shutters, floored unfinished attic, alley access, and so much more. The exterior offers a large screened porch w/swing, open deck, and a rear alley with a view of the golf course. Don't miss out on homeownership when only the best will do. Call today to start living the American Dream of Home Ownership.
We collect this data history from publicly available records. To have your information removed, we recommend requesting removal directly through your county’s website.
| Date | Event | Price | List to Sale | Price per Sq Ft |
|---|---|---|---|---|
| 07/09/2026 07/09/26 | Sold | $146,000 | -11.5% | $79 / Sq Ft |
| 05/04/2026 05/04/26 | Pending | -- | -- | -- |
| 03/16/2026 03/16/26 | For Sale | $165,000 | 0.0% | $89 / Sq Ft |
| 02/25/2026 02/25/26 | Off Market | $165,000 | -- | -- |
| 11/24/2025 11/24/25 | Price Changed | $165,000 | -11.3% | $89 / Sq Ft |
| 03/12/2025 03/12/25 | Price Changed | $186,000 | -7.0% | $100 / Sq Ft |
| 03/11/2025 03/11/25 | For Sale | $199,900 | 0.0% | $108 / Sq Ft |
| 03/05/2025 03/05/25 | Off Market | $199,900 | -- | -- |
| 12/17/2024 12/17/24 | Price Changed | $199,900 | -4.8% | $108 / Sq Ft |
| 02/22/2024 02/22/24 | For Sale | $209,900 | -- | $113 / Sq Ft |
We collect this data history from publicly available records. To have your information removed, we recommend requesting removal directly through your county’s website.
| Year | Tax Paid | Tax Assessment Tax Assessment Total Assessment is a certain percentage of the fair market value that is determined by local assessors to be the total taxable value of land and additions on the property. | Land | Improvement |
|---|---|---|---|---|
| 2025 | $1,313 | $25,300 | $0 | $0 |
| 2024 | $1,313 | $25,020 | $2,940 | $22,080 |
| 2023 | $1,299 | $25,020 | $2,940 | $22,080 |
| 2022 | $1,289 | $12,510 | $1,470 | $11,040 |
| 2021 | $1,090 | $10,584 | $1,470 | $9,114 |
| 2020 | $1,100 | $10,584 | $1,470 | $9,114 |
| 2019 | $1,129 | $21,716 | $2,940 | $18,776 |
| 2018 | $1,129 | $21,720 | $0 | $0 |
| 2017 | $32 | $19,360 | $0 | $0 |
| 2016 | $1,007 | $19,360 | $0 | $0 |
| 2013 | -- | $18,800 | $0 | $0 |
Seller's Agent in 2026
Sylvia Bentley
ERA King Real Estate
(256) 310-2800
393 Total Sales
AM
Buyer's Agent in 2026
Antonio Moon Moon
ERA King Real Estate
1 Total Sale
Source: Greater Alabama MLS
MLS Number: 21377781
APN: 21-03-08-4-001-009.000
Disclaimer: Certain information contained herein is derived from information provided by parties other than Homes.com. All information provided is deemed reliable, but is not guaranteed to be accurate and should be independently verified.
IDX information is provided exclusively for personal, non-commercial use, and may not be used for any purpose other than to identify prospective properties consumers may be interested in purchasing. Information is deemed reliable but not guaranteed.
Ask me questions while you tour the home.