
Jim Crawford
Better Homes and Gardens Real Estate Phoenixville
(267) 376-9700
71 Total Sales
1 in Lincoln Park
$275,000 Price
Estimated Value: $329,000 - $374,000
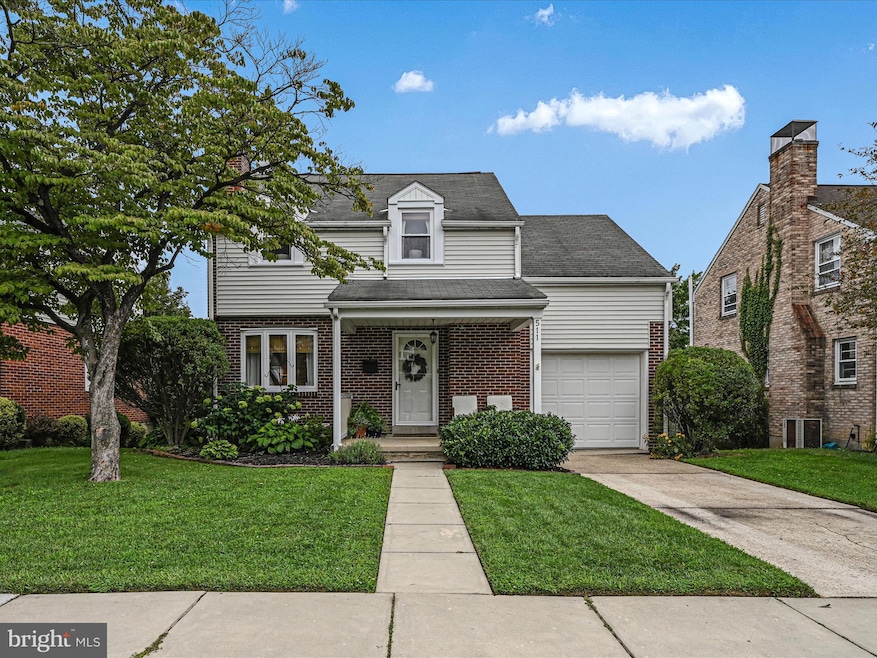
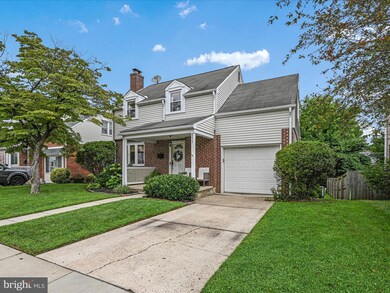
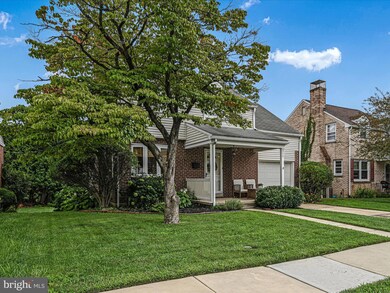
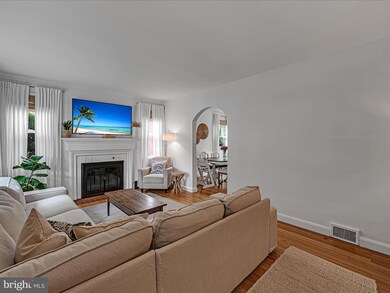
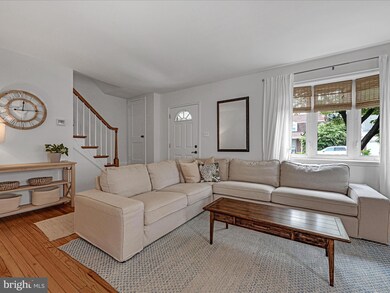
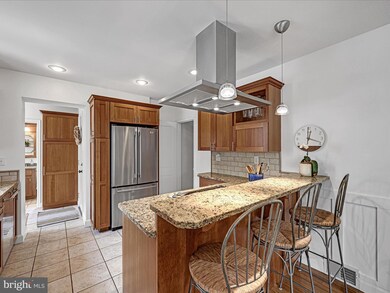
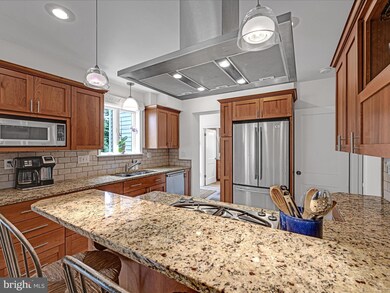
Stunning charm in Lincoln Park! This move-in ready beauty located in the Wilson School Districts has it all -- gourmet kitchen, gorgeous updates, easy outdoor living, ample natural light, and lots of character! Enjoy the spacious gourmet kitchen featuring high-end stainless-steel appliances, custom cabinets, a stylish stainless hood, granite countertops, tiled backsplash, recessed lighting, and an eat-in peninsula. The first floor boasts a mudroom and full bath with a beautifully tiled surround shower. All 3 bedrooms are generously sized. The partially finished basement includes an extra living space with a fully-functional laundry room. A huge bonus is the maintenance-free, expansive rear deck that is partially covered with views over the spacious, level backyard. Don't miss out on this incredible opportunity to own a truly fantastic home! This will NOT last long!!! UPDATE- Offers due, Sunday July 28 at noon.
Last Agent to Sell the Property
(610) 985-7700 crstringer@msn.com Pagoda Realty ERA Powered License #RS336732 Listed on: 07/25/2024
We collect this data history from publicly available records. To have your information removed, we recommend requesting removal directly through your county’s website.
Jim Crawford
Better Homes and Gardens Real Estate Phoenixville
(267) 376-9700
71 Total Sales
1 in Lincoln Park
$275,000 Price
Cindy Borelli
Keller Williams Platinum Realty - Wyomissing
(484) 878-4272
55 Total Sales
2 in Lincoln Park
$134K - $325K Price Range
Anthony Borelli
Century 21 Gold
(484) 755-3767
269 Total Sales
2 in Lincoln Park
$370K - $548K Price Range
Craig Hartranft
Berkshire Hathaway HomeServices Homesale Realty
(717) 537-0950
871 Total Sales
1 in Lincoln Park
$291,400 Price
Todd Sell
Pagoda Realty ERA Powered
(484) 772-2844
152 Total Sales
1 in Lincoln Park
$260,000 Price
Ed Freeman
BHHS Homesale Realty- Reading Berks
(484) 755-6071
89 Total Sales
1 in Lincoln Park
$260,000 Price
We collect this data history from publicly available records. To have your information removed, we recommend requesting removal directly through your county’s website.
| Date | Buyer | Sale Price | Title Company |
|---|---|---|---|
| $331,000 | Signature Abstract | ||
| -- | Members Settlement Sln Llc | ||
| $182,500 | None Available | ||
| $119,900 | -- |
We collect this data history from publicly available records. To have your information removed, we recommend requesting removal directly through your county’s website.
| Date | Status | Borrower | Loan Amount |
|---|---|---|---|
| Open | $299,895 | ||
| Previous Owner | $130,000 | ||
| Previous Owner | $177,000 | ||
| Previous Owner | $113,900 |
We collect this data history from publicly available records. To have your information removed, we recommend requesting removal directly through your county’s website.
| Date | Event | Price | List to Sale | Price per Sq Ft | Prior Sale |
|---|---|---|---|---|---|
| 08/29/2024 08/29/24 | Sold | $331,000 | 0.0% | $237 / Sq Ft | |
| 07/29/2024 07/29/24 | Price Changed | $331,000 | +12.2% | $237 / Sq Ft | |
| 07/26/2024 07/26/24 | Pending | -- | -- | -- | |
| 07/25/2024 07/25/24 | For Sale | $294,900 | +61.6% | $211 / Sq Ft | |
| 11/01/2013 11/01/13 | Sold | $182,500 | -1.3% | $130 / Sq Ft | View Prior Sale |
| 09/01/2013 09/01/13 | Pending | -- | -- | -- | |
| 08/26/2013 08/26/13 | For Sale | $184,900 | -- | $132 / Sq Ft |
We collect this data history from publicly available records. To have your information removed, we recommend requesting removal directly through your county’s website.
| Year | Tax Paid | Tax Assessment Tax Assessment Total Assessment is a certain percentage of the fair market value that is determined by local assessors to be the total taxable value of land and additions on the property. | Land | Improvement |
|---|---|---|---|---|
| 2026 | $2,235 | $120,600 | $28,400 | $92,200 |
| 2025 | $2,205 | $120,600 | $28,400 | $92,200 |
| 2024 | $5,160 | $120,600 | $28,400 | $92,200 |
| 2023 | $4,917 | $120,600 | $28,400 | $92,200 |
| 2022 | $4,796 | $120,600 | $28,400 | $92,200 |
| 2021 | $4,627 | $120,600 | $28,400 | $92,200 |
| 2020 | $4,627 | $120,600 | $28,400 | $92,200 |
| 2019 | $4,496 | $120,600 | $28,400 | $92,200 |
| 2018 | $4,457 | $120,600 | $28,400 | $92,200 |
| 2017 | $4,382 | $120,600 | $28,400 | $92,200 |
| 2016 | $1,472 | $120,600 | $28,400 | $92,200 |
| 2015 | $1,472 | $120,600 | $28,400 | $92,200 |
| 2014 | $1,472 | $120,600 | $28,400 | $92,200 |
Seller's Agent in 2024
Toph Miller
Pagoda Realty ERA Powered
(610) 780-5293
52 Total Sales
Buyer's Agent in 2024
Jamie Achberger
EXP Realty, LLC
(484) 652-8838
352 Total Sales
Seller's Agent in 2013
Creighton Stringer
Pagoda Realty ERA Powered
(484) 529-9624
120 Total Sales
Buyer's Agent in 2013
Joelle Dennis
Keller Williams Realty Group
(610) 858-2161
58 Total Sales
Source: Bright MLS
MLS Number: PABK2046184
APN: 80-4396-13-12-3962
Disclaimer: Certain information contained herein is derived from information provided by parties other than Homes.com. All information provided is deemed reliable, but is not guaranteed to be accurate and should be independently verified.
The data relating to real estate for sale on this website appears in part through the BRIGHT Internet Data Exchange program, a voluntary cooperative exchange of property listing data between licensed real estate brokerage firms, and is provided by BRIGHT through a licensing agreement.
Listing information is from various brokers who participate in the Bright MLS IDX program and not all listings may be visible on the site.
The property information being provided on or through the website is for the personal, non-commercial use of consumers and such information may not be used for any purpose other than to identify prospective properties consumers may be interested in purchasing.
Some properties which appear for sale on the website may no longer be available because they are for instance, under contract, sold or are no longer being offered for sale.
Property information displayed is deemed reliable but is not guaranteed.
Copyright 2026 Bright MLS, Inc.
Ask me questions while you tour the home.