
Courtney Abrams
Responds Quickly
TTR Sotheby's International Realty
(202) 875-6281
107 Total Sales
1 in Atlas District
$735,000 Price
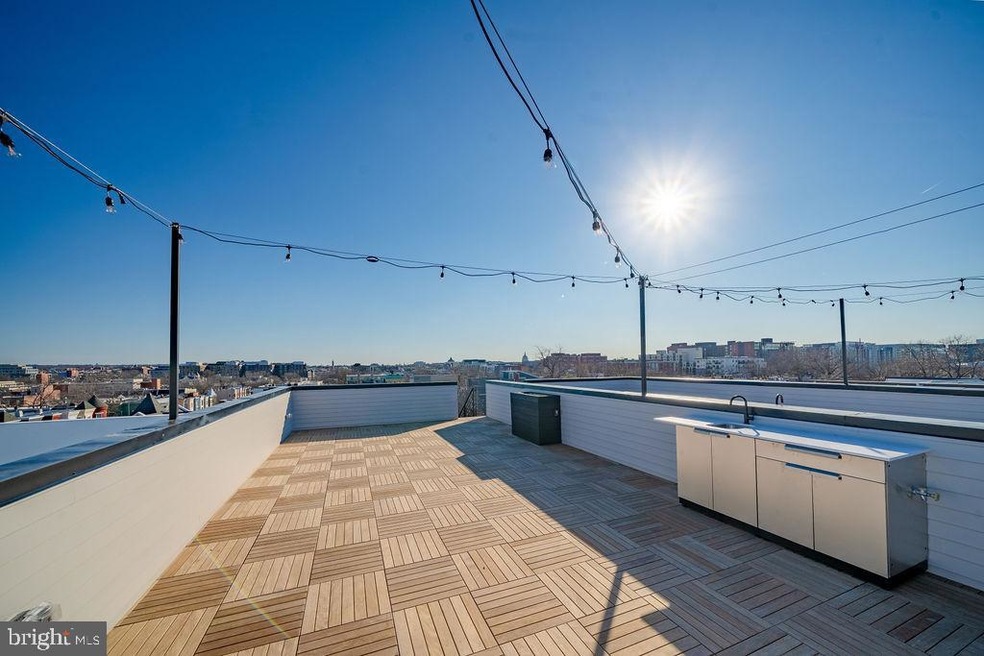
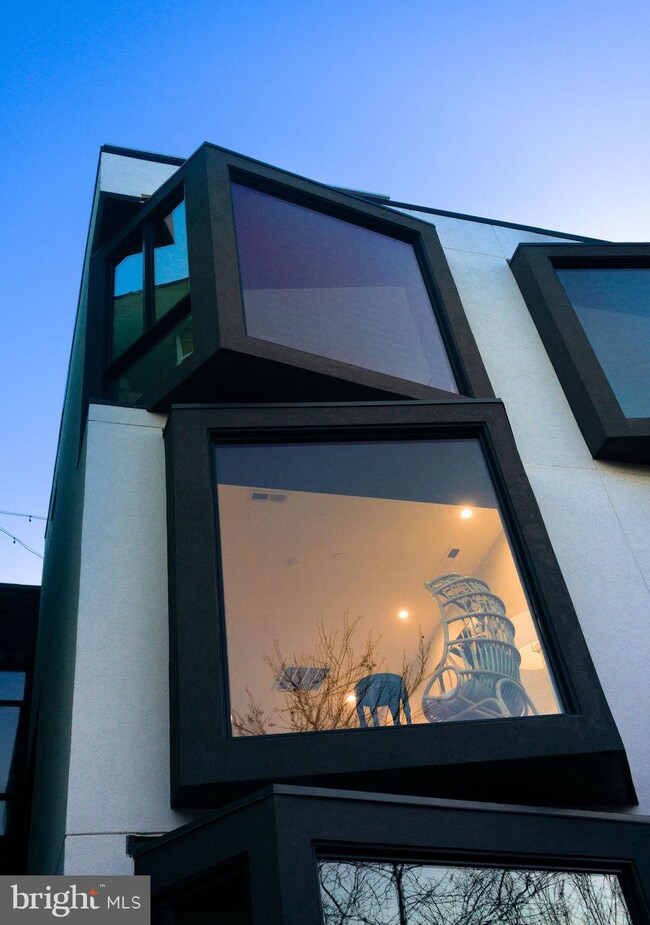
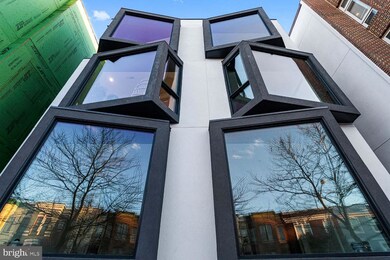
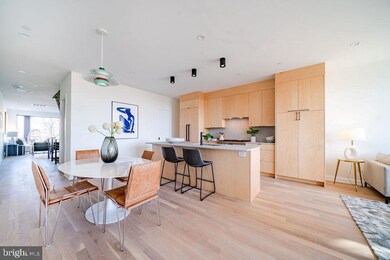
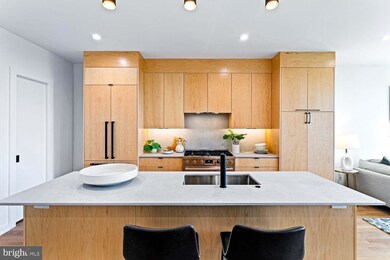
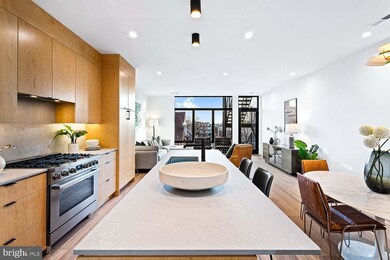
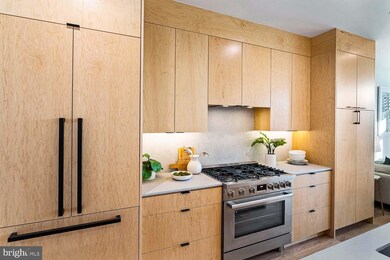
Welcome to Agudo, another stunning property by Warmington Oppenheim Development, featuring four brand new duplex condos. Live in ultimate luxury near Union Market, just steps from hot spots St. Anselm, Masseria, Oku, Trader Joe's, Red Bear Brewing and many more. Impeccable design by national award-winning architect, Kube. The one-of-a-kind modern exterior greets you with oversized floor to ceiling windows and Japanese-style Shou Sugi Ban Cedar. Inside, a stately floating staircase with custom steel details serves as the focal point of the home. Spacious interiors with open concept design on the main level and three bedrooms with two bathrooms on the upper level. High-end, unique finishes include custom maple kitchen cabinetry, sand-in-place white oak HW floors, primary suite with spa-like freestanding tub and shower wet room, Nest doorbell and Nest thermostat. Chef's kitchen features an island, walk-in pantry, panelized Bosch appliances and 36" 6-burner range. Designer lighting package throughout, including Louis Poulsen and Herman Miller pendants. 600 sf private rooftop with Ipe decking offers Capitol views, gas hookup, stainless steel cabinets with sink, custom planter and overhead string lights - the perfect space for entertaining and soaking in the city views! Solar panels and one parking space included. Truly a must-see residence, with quality unmatched!
Last Agent to Sell the Property
(703) 535-5550 khanley@mcwb.com McWilliams/Ballard Inc. License #0225217407 Listed on: 05/15/2022
Last Buyer's Agent
(202) 547-3525 dana.hill@cbmove.com Coldwell Banker Realty - Washington License #SP200203524
Courtney Abrams
TTR Sotheby's International Realty
(202) 875-6281
107 Total Sales
1 in Atlas District
$735,000 Price
Karen Olmstead
Coldwell Banker Realty
(855) 852-0282
64 Total Sales
2 in Atlas District
$1.2M - $1.3M Price Range
David Del Cuadro-Zimmerman
Taylor Properties
(833) 720-1074
17 Total Sales
1 in Atlas District
$500,000 Price
Elana Boulos
Compass
(571) 384-5742
41 Total Sales
1 in Atlas District
$1,055,000 Price
Matt McHugh
Compass
(301) 683-5115
70 Total Sales
5 in Atlas District
$645K - $1.2M Price Range
Rick Woler
Compass
(445) 455-2350
168 Total Sales
4 in Atlas District
$800K - $1.1M Price Range
We collect this data history from publicly available records. To have your information removed, we recommend requesting removal directly through your county’s website.
| Date | Event | Price | List to Sale | Price per Sq Ft |
|---|---|---|---|---|
| 05/15/2022 05/15/22 | Sold | $1,350,000 | 0.0% | $722 / Sq Ft |
| 05/15/2022 05/15/22 | Pending | -- | -- | -- |
| 05/15/2022 05/15/22 | For Sale | $1,350,000 | -- | $722 / Sq Ft |
Seller's Agent in 2022
Kate Hanley
McWilliams/Ballard Inc.
(202) 774-6022
6 in this area
102 Total Sales
Buyer's Agent in 2022
Linda Frame
Coldwell Banker (NRT-Southeast-MidAtlantic)
(585) 797-7295
8 in this area
82 Total Sales
Buyer Co-Listing Agent in 2022
Thomas Faison
Coldwell Banker (NRT-Southeast-MidAtlantic)
(202) 255-5554
15 in this area
98 Total Sales
Source: Bright MLS
MLS Number: DCDC2049758
Disclaimer: Certain information contained herein is derived from information provided by parties other than Homes.com. All information provided is deemed reliable, but is not guaranteed to be accurate and should be independently verified.
The data relating to real estate for sale on this website appears in part through the BRIGHT Internet Data Exchange program, a voluntary cooperative exchange of property listing data between licensed real estate brokerage firms, and is provided by BRIGHT through a licensing agreement.
Listing information is from various brokers who participate in the Bright MLS IDX program and not all listings may be visible on the site.
The property information being provided on or through the website is for the personal, non-commercial use of consumers and such information may not be used for any purpose other than to identify prospective properties consumers may be interested in purchasing.
Some properties which appear for sale on the website may no longer be available because they are for instance, under contract, sold or are no longer being offered for sale.
Property information displayed is deemed reliable but is not guaranteed.
Copyright 2026 Bright MLS, Inc.
Ask me questions while you tour the home.