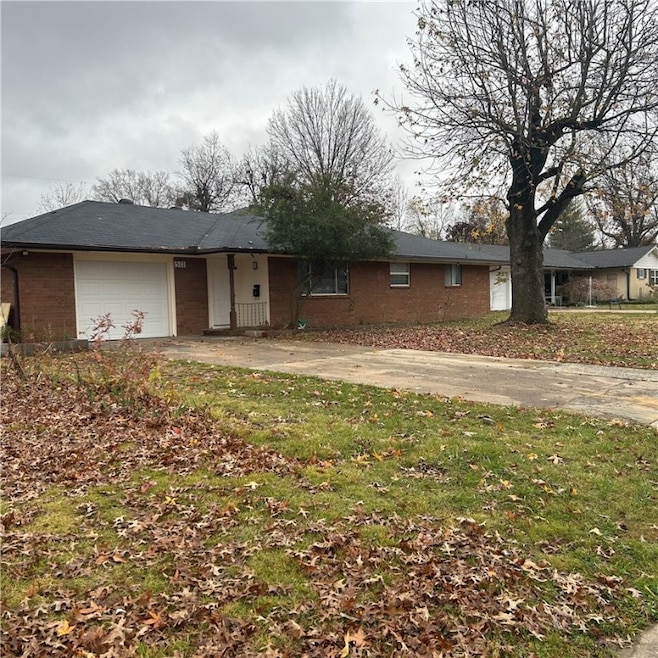
NOT LISTED FOR SALE

Estimated Value: $236,569

3 Beds
1 Bath
1,295 Sq Ft
$183/Sq Ft Est. Value

Sale Details

Date Sold: January 8, 2026

Last sale price $234,000 $181 Per Sq Ft

Est. 1% increase in value since last sale

Current estimated payment $1,356 / mo

13 Days on Market

Highlights

  • Traditional Architecture
  • Picket Fence
  • Eat-In Kitchen
  • Covered Patio or Porch
  • 1 Car Attached Garage
  • Cooling System Powered By Gas

About This Home

As of January 2026

Just on time before year end, Stand on line for this economic 3 bedroom 1 bath and one car garage home around the corner from school, park and shopping center near by with spacious back and front yard. Lets go see it with your client before is gone. This is the perfect to start owning your first property or adding to your investment portfolio. The tile flooring in the entire house makes it easy for cleaning and maintenance, even it is one bathroom it has potential to add one more.

Last Agent to Sell the Property

Jose Chevez

eXp Realty NWA Branch Brokerage Phone: 479-659-1104 License #SA00059543 Listed on: 11/25/2025

eXp Realty NWA Branch

Last Buyer's Agent

Jesus Carreon Aldaz

PAK Home Realty

PAK Home Realty
Create a Home Valuation Report for This Property
The Home Valuation Report is an in-depth analysis detailing your home's value as well as a comparison with similar homes in the area

Home Details

Home Type

  • Single Family

Est. Annual Taxes

  • $720

Year Built

  • Built in 1965

Lot Details

  • 10,838 Sq Ft Lot
  • Picket Fence
  • Privacy Fence
  • Wood Fence
  • Back Yard Fenced
  • Level Lot
  • Cleared Lot

Home Design

  • Traditional Architecture
  • Brick Exterior Construction
  • Slab Foundation
  • Shingle Roof
  • Architectural Shingle Roof
  • Vinyl Siding

Interior Spaces

  • 1,295 Sq Ft Home
  • 1-Story Property
  • Tile Flooring
  • Fire and Smoke Detector
  • Washer and Dryer Hookup

Kitchen

  • Eat-In Kitchen
  • Gas Range

Bedrooms and Bathrooms

  • 3 Bedrooms
  • 1 Full Bathroom

Parking

  • 1 Car Attached Garage
  • Driveway

Outdoor Features

  • Covered Patio or Porch

Location

  • Property near a hospital
  • Property is near schools

Utilities

  • Cooling System Powered By Gas
  • Central Heating and Cooling System
  • Heating System Uses Gas
  • Gas Water Heater

Community Details

  • Dandys Add Subdivision
  • Shops

Listing and Financial Details

  • Legal Lot and Block 6 / B

Home Details

Home Type

Single Family

Est. Annual Taxes

$720

Year Built

Built in 1965

Lot Details

10,838 Sq Ft Lot

Listing Details

  • Property Sub Type: Single Family Residence
  • Prop. Type: Residential
  • Lot Size Acres: 0.2488
  • Road Frontage Type: Public Road, Shared
  • Road Surface Type: Paved
  • Subdivision Name: Dandys Add
  • Directions: From 49 Fwy exit 73 go east on Huntsville, Right on Guterson Rd, Left McCray and right turn on Maria St
  • Architectural Style: Traditional
  • Garage Yn: Yes
  • Unit Levels: One
  • New Construction: No
  • Building Stories: 1
  • Structure Type: House
  • Year Built: 1965
  • Property Sub Type Additional: Single Family Residence
  • Attribution Contact: 479-659-1104
  • Special Features: VirtualTour
  • Stories: 1

Interior Features

  • Appliances: Gas Range, Gas Water Heater
  • Basement YN: No
  • Full Bathrooms: 1
  • Total Bedrooms: 3
  • Fireplace Features: None
  • Fireplace: No
  • Flooring: Tile
  • Interior Amenities: Eat-in Kitchen
  • Living Area: 1295.0
  • Window Features: Metal, Single Pane

Exterior Features

  • Fencing: Back Yard, Partial, Picket, Privacy, Wood
  • Lot Features: Central Business District, Cleared, Level, Subdivision
  • Waterfront Features: None
  • Disclosures: Sellers Disclosure Not Available
  • Construction Type: Brick, Vinyl Siding
  • Exterior Features: Concrete Driveway
  • Foundation Details: Slab
  • Other Structures: None
  • Patio And Porch Features: Covered, Patio
  • Roof: Architectural, Shingle

Garage/Parking

  • Attached Garage: Yes
  • Covered Parking Spaces: 1.0
  • Parking Features: Attached, Garage

Utilities

  • Laundry Features: Washer Hookup, Dryer Hookup
  • Security: Smoke Detector(s)
  • Cooling: Central Air, Gas
  • Cooling Y N: Yes
  • Heating: Central, Gas
  • Heating Yn: Yes
  • Sewer: Public Sewer
  • Utilities: Electricity Available, Natural Gas Available, Sewer Available, Water Available
  • Water Source: Public

Condo/Co-op/Association

  • Community Features: Near Fire Station, Near Hospital, Near Schools, Shopping
  • Association #2 Fee Frequency: Monthly

Schools

  • Junior High Dist: Springdale

Tax Info

  • Tax Annual Amount: 720.0
  • Tax Block: B
  • Tax Lot: 6

Ownership History

We collect this data history from publicly available records. To have your information removed, we recommend requesting removal directly through your county’s website.

Date Name Owned For Owner Type

Purchase Details

Listed on
Nov 25, 2025
Closed on
Jan 7, 2026
Sold by
Bought by
Seller's Agent
Jose Chevez
eXp Realty NWA Branch
Buyer's Agent
Jesus Carreon Aldaz
PAK Home Realty
List Price
$239,000
Sold Price
$234,000
Premium/Discount to List
-$5,000
-2.09%
Views
16
Current Estimated Value
$236,569

Home Financials for this Owner

Home Financials are based on the most recent Mortgage that was taken out on this home.
Estimated Appreciation
$2,569
Avg. Annual Appreciation
1.84%
Original Mortgage
$229,761
Outstanding Balance
$228,337
Interest Rate
5.87%
Mortgage Type
FHA
Estimated Equity
$8,232

Purchase Details

Closed on
Mar 14, 2005
Sold by
Bought by

Home Financials for this Owner

Home Financials are based on the most recent Mortgage that was taken out on this home.
Original Mortgage
$80,000
Interest Rate
5.66%
Mortgage Type
Purchase Money Mortgage

Purchase Details

Closed on
Jul 23, 2003
Sold by
Bought by

Home Financials for this Owner

Home Financials are based on the most recent Mortgage that was taken out on this home.
Original Mortgage
$77,779
Interest Rate
5.87%
Mortgage Type
FHA

Purchase Details

Closed on
Jan 1, 1985
Bought by
Source: Public Records

Purchase History

We collect this data history from publicly available records. To have your information removed, we recommend requesting removal directly through your county’s website.

Date Buyer Sale Price Title Company
$234,000 Best Title
-- Elite Title Company Inc
$79,000 --
-- --
Source: Public Records

Mortgage History

We collect this data history from publicly available records. To have your information removed, we recommend requesting removal directly through your county’s website.

Date Status Borrower Loan Amount
Open $229,761
Previous Owner $24,000
Closed $80,000
Previous Owner $77,779
Source: Public Records

Property History

We collect this data history from publicly available records. To have your information removed, we recommend requesting removal directly through your county’s website.

Date Event Price List to Sale Price per Sq Ft
01/08/2026 01/08/26 Sold $234,000 -2.1% $181 / Sq Ft
12/08/2025 12/08/25 Pending -- -- --
11/25/2025 11/25/25 For Sale $239,000 -- $185 / Sq Ft
Source: ArkansasOne MLS

Tax History

We collect this data history from publicly available records. To have your information removed, we recommend requesting removal directly through your county’s website.

Year Tax Paid Tax Assessment Tax Assessment Total Assessment is a certain percentage of the fair market value that is determined by local assessors to be the total taxable value of land and additions on the property. Land Improvement
2025 $675 $36,590 $14,000 $22,590
2024 $720 $36,590 $14,000 $22,590
2023 $762 $36,590 $14,000 $22,590
2022 $751 $25,680 $10,000 $15,680
2021 $702 $25,680 $10,000 $15,680
2020 $653 $25,680 $10,000 $15,680
2019 $604 $18,580 $7,500 $11,080
2018 $629 $18,580 $7,500 $11,080
2017 $615 $18,580 $7,500 $11,080
2016 $573 $18,580 $7,500 $11,080
2015 $531 $18,580 $7,500 $11,080
2014 $489 $16,080 $5,000 $11,080
Source: Public Records

Agents Affiliated with this Home

  • Section Image
  • Section Image
See All Agents

Map

Source: ArkansasOne MLS

MLS Number: 1329501

ArkansasOne MLS

APN: 815-21174-000

Your Personal Tour Guide

Ask me questions while you tour the home.