NOT LISTED FOR SALE

Estimated Value: $519,521 - $817,000

4 Beds
4.5 Baths
5,081 Sq Ft
$128/Sq Ft Est. Value

Sale Details

Date Sold: June 3, 2016

Current estimated payment $3,768 / mo

324 Days on Market

Highlights

  • Wood Flooring
  • Corner Lot
  • Granite Countertops
  • Main Floor Primary Bedroom
  • Great Room
  • Game Room

About This Home

As of June 2016

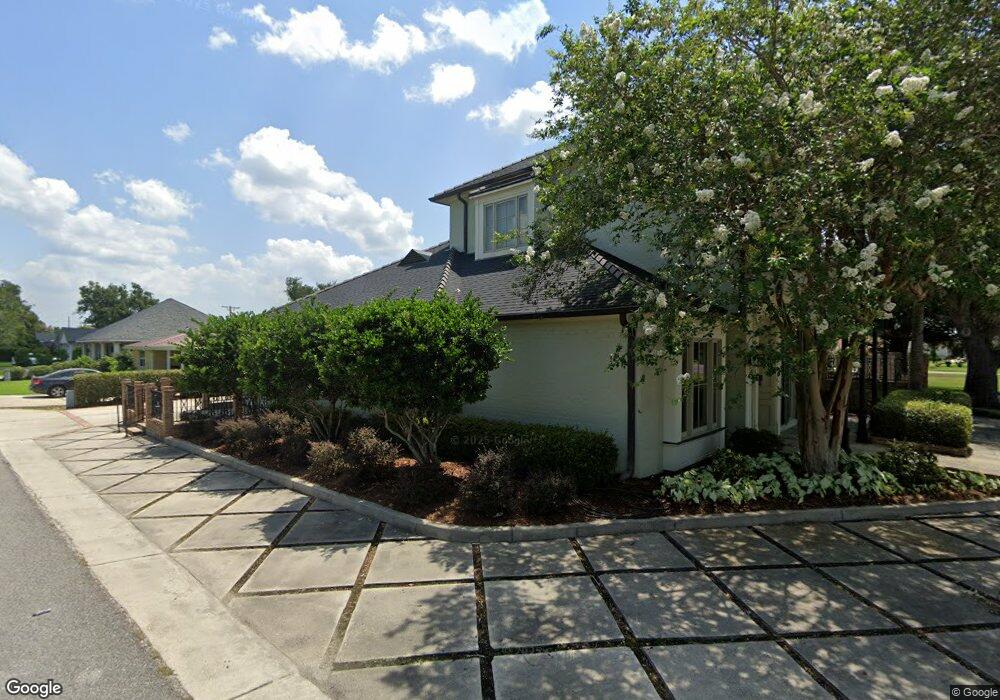
This is a one of a kind, 1.5 story custom built home on a corner lot that fronts on three streets. 4 Bedrooms, 4.5 Bathrooms, Granite Counter Tops, Wood, Carpet and Ceramic Tile Flooring. Formal Dining, Morning Room, Large Den with beamed ceiling, Wet Bar, Office and Sunroom that opens to a fence Courtyard. Large island with storage and power and Side by Side Sub Zero Refrigerator/Freezer in kitchen. Large Master Suite with separate, large custom shower and large walk-in closet. Two Bedrooms and 2.5 bathrooms are downstairs with 2 Bedrooms and 2 Bathrooms upstairs. Each bedroom has its own private bathroom. All season room for climate controlled storage. 10' & 12' Ceilings, Recessed Lighting, 2 Car Garage. Whole house natural gas genarator with automatic transfer switch. Flood Zone X.

Last Agent to Sell the Property

Ben Harang

KELLER WILLIAMS REALTY BAYOU P License #36589 Listed on: 06/01/2015

KELLER WILLIAMS REALTY BAYOU P

Last Buyer's Agent

All Non/mls

NON MLS/CO-OP ACTIVITY

Create a Home Valuation Report for This Property
The Home Valuation Report is an in-depth analysis detailing your home's value as well as a comparison with similar homes in the area

Home Details

Home Type

  • Single Family

Lot Details

  • 10,716 Sq Ft Lot
  • Lot Dimensions are 94 x 114
  • Wood Fence
  • Corner Lot

Parking

  • Garage

Home Design

  • Brick Exterior Construction
  • Slab Foundation
  • Composition Roof

Interior Spaces

  • 5,081 Sq Ft Home
  • Wet Bar
  • Crown Molding
  • Beamed Ceilings
  • Fireplace
  • Great Room
  • Living Room
  • Dining Room
  • Game Room
  • Utility Room
  • Intercom

Kitchen

  • Oven
  • Gas Cooktop
  • Dishwasher
  • Granite Countertops
  • Disposal

Flooring

  • Wood
  • Carpet
  • Tile

Bedrooms and Bathrooms

  • 4 Bedrooms | 2 Main Level Bedrooms
  • Primary Bedroom on Main
  • Separate Shower

Outdoor Features

  • Exterior Lighting

Utilities

  • Central Heating and Cooling System
  • Heating System Uses Natural Gas

Home Details

Home Type

Single Family

Lot Details

10,716 Sq Ft Lot

Listing Details

  • Property Sub Type: Single Family Residence
  • Prop. Type: Residential
  • Horses: No
  • Lot Size Acres: 0.246
  • Lot Size: 94 x 114
  • Directions: Corner of Menard Street and Elder St.
  • Carport Y N: No
  • Garage Yn: Yes
  • Kitchen Level: Main
  • List_136: 90.81317
  • Special Features: VirtualTour

Interior Features

  • Appliances: Dishwasher, Disposal, Gas Cooktop, Refrigerator, Oven
  • Other Equipment: Intercom
  • Full Bathrooms: 4
  • Half Bathrooms: 1
  • Total Bedrooms: 4
  • Fireplace Features: Other
  • Fireplace: Yes
  • Flooring: Carpet, Tile, Wood
  • Interior Amenities: Beamed Ceilings, Crown Molding, Separate Shower, Wet Bar, Bedroom 1, Bedroom 2, Dining Room, Game Room, Great Room, Kitchen, Living Room, Other Room, Utility Room, Granite Counters
  • Living Area: 5081
  • Main Level Bedrooms: 2
  • Living Room Living Room Level: Main
  • Bedroom 1 Level: Main
  • Master Bedroom Master Bedroom Level: Main
  • Dining Room Dining Room Level: Main

Exterior Features

  • Fencing: Wood
  • Lot Features: Corner Lot
  • Pool Private: No
  • Home Warranty: No
  • Construction Type: Brick
  • Exterior Features: Lighting
  • Foundation Details: Slab
  • Roof: Composition

Garage/Parking

  • Parking Features: Attached, Garage

Utilities

  • Cooling: Central Air
  • Cooling Y N: Yes
  • Heating: Central, Natural Gas
  • Heating Yn: Yes

Lot Info

  • Lot Size Sq Ft: 10716

Ownership History

We collect this data history from publicly available records. To have your information removed, we recommend requesting removal directly through your county’s website.

Date Name Owned For Owner Type

Purchase Details

Listed on
Jun 1, 2015
Closed on
Jun 3, 2016
Sold by
Bought by
Seller's Agent
Ben Harang
KELLER WILLIAMS REALTY BAYOU P
Buyer's Agent
All Non/mls
NON MLS/CO-OP ACTIVITY
List Price
$825,000
Current Estimated Value
$649,840

Home Financials for this Owner

Home Financials are based on the most recent Mortgage that was taken out on this home.
Avg. Annual Appreciation
0.04%
Original Mortgage
$647,500
Interest Rate
3.36%
Mortgage Type
New Conventional
Source: Public Records

Home Values in the Area

Source: Public Records

Average Home Value in this Area


Source: Public Records

Agents Specializing in Thibodaux, LA

See All Agents

Purchase History

We collect this data history from publicly available records. To have your information removed, we recommend requesting removal directly through your county’s website.

Date Buyer Sale Price Title Company
$647,500 None Available
Source: Public Records

Mortgage History

We collect this data history from publicly available records. To have your information removed, we recommend requesting removal directly through your county’s website.

Date Status Borrower Loan Amount
Open $475,000
Closed $87,500
Closed $647,500
Source: Public Records

Property History

We collect this data history from publicly available records. To have your information removed, we recommend requesting removal directly through your county’s website.

Date Event Price List to Sale Price per Sq Ft
06/03/2016 06/03/16 Sold -- -- --
10/11/2015 10/11/15 Off Market -- -- --
06/01/2015 06/01/15 For Sale $825,000 -- $162 / Sq Ft
Source: Bayou Board of REALTORS

Tax History

We collect this data history from publicly available records. To have your information removed, we recommend requesting removal directly through your county’s website.

Year Tax Paid Tax Assessment Tax Assessment Total Assessment is a certain percentage of the fair market value that is determined by local assessors to be the total taxable value of land and additions on the property. Land Improvement
2024 $3,834 $46,290 $5,000 $41,290
2023 $4,473 $52,930 $600 $52,330
2022 $4,927 $52,930 $600 $52,330
2021 $4,557 $52,930 $600 $52,330
2020 $4,812 $52,930 $600 $52,330
2019 $4,899 $51,780 $1,940 $49,840
2018 $4,903 $51,780 $1,940 $49,840
2017 $5,632 $51,780 $1,940 $49,840
2016 $4,161 $51,780 $1,940 $49,840
2015 $4,889 $51,780 $0 $0
2014 $4,909 $51,780 $0 $0
2013 $4,199 $51,780 $0 $0
Source: Public Records

Agents Affiliated with this Home

  • Section Image
See All Agents

Map

Source: Bayou Board of REALTORS

MLS Number: BY118588

APN: 0020508050

Your Personal Tour Guide

Ask me questions while you tour the home.