
Nicole Pellerin
The Pellerin Group NOLA LLC
(504) 285-9836
184 Total Sales
5 in Gretna
$39K - $245K Price Range

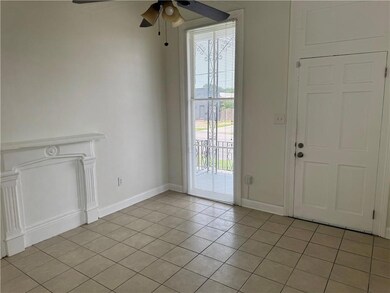
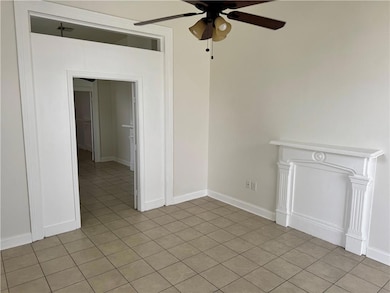
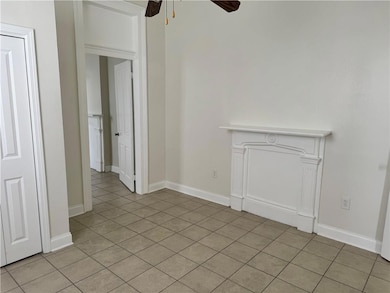
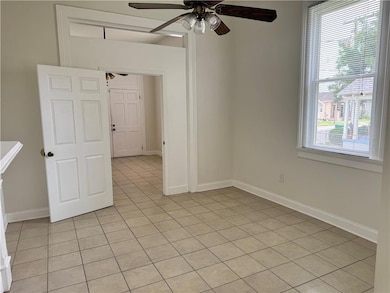
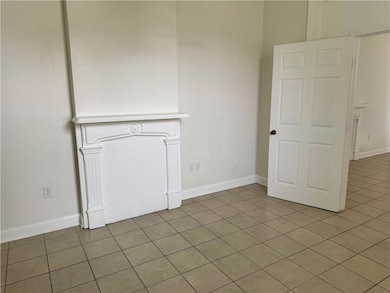
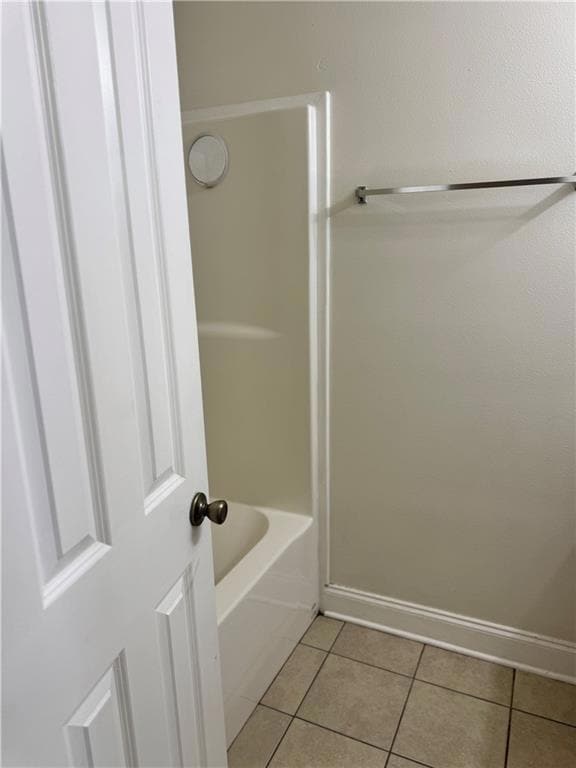
We have a spacious 3-bedroom, 2-bath half double in the Gretna Historic District available for rent. This home is filled with natural light and features beautiful original heart-pine floors that add to its charm.
Please let us know if you're interested in learning more or scheduling a viewing!
Last Agent to Rent the Property
Bourg Realty Group LLC License #995696138 Listed on: 07/01/2025
Nicole Pellerin
The Pellerin Group NOLA LLC
(504) 285-9836
184 Total Sales
5 in Gretna
$39K - $245K Price Range
Stacie Carubba
Crescent Sotheby's International Realty
(504) 285-2849
141 Total Sales
6 in Gretna
$275K - $289K Price Range
Christian Galvin
Christian Shane Properties
(504) 688-3930
82 Total Sales
2 in Gretna
$399,000 Price Range
WHITNEY ROBIHO
Whit Ownership
(504) 290-0353
56 Total Sales
6 in Gretna
$90K - $165K Price Range
Scott Poe
LPT Realty, LLC.
(504) 384-8180
202 Total Sales
6 in Gretna
$147K - $229K Price Range
April Brown
Hospitality Realty
(504) 677-8861
298 Total Sales
6 in Gretna
$173K - $217K Price Range
We collect this data history from publicly available records. To have your information removed, we recommend requesting removal directly through your county’s website.
| Date | Event | Price | List to Sale | Price per Sq Ft |
|---|---|---|---|---|
| 09/02/2025 09/02/25 | Rented | $1,475 | 0.0% | -- |
| 08/05/2025 08/05/25 | Under Contract | -- | -- | -- |
| 07/01/2025 07/01/25 | For Rent | $1,475 | +34.1% | -- |
| 04/15/2021 04/15/21 | Rented | $1,100 | 0.0% | -- |
| 03/16/2021 03/16/21 | Under Contract | -- | -- | -- |
| 02/02/2021 02/02/21 | For Rent | $1,100 | +15.8% | -- |
| 11/01/2012 11/01/12 | Rented | $950 | 0.0% | -- |
| 10/02/2012 10/02/12 | Under Contract | -- | -- | -- |
| 09/25/2012 09/25/12 | For Rent | $950 | -- | -- |
KP
Landlord's Agent in 2025
KITTY PAULK
Bourg Realty Group LLC
(504) 884-1005
19 Total Sales
AB
Landlord's Co-Listing Agent in 2025
Anthony Bourg
Bourg Realty Group LLC
(504) 402-5104
10 Total Sales
Seller's Agent in 2021
Linda Landsmann
RE/MAX
(504) 722-4913
20 Total Sales
RB
Buyer's Agent in 2021
RACHAEL BURKE
Christian Shane Properties
(513) 371-8437
17 Total Sales
Source: ROAM MLS
MLS Number: 2510001
Ask me questions while you tour the home.