
Maya Felsenstein
Keller Williams Realty - Cherry Hill
(856) 830-5260
122 Total Sales
1 in Delran
$550,000 Price
Estimated Value: $367,553 - $426,000
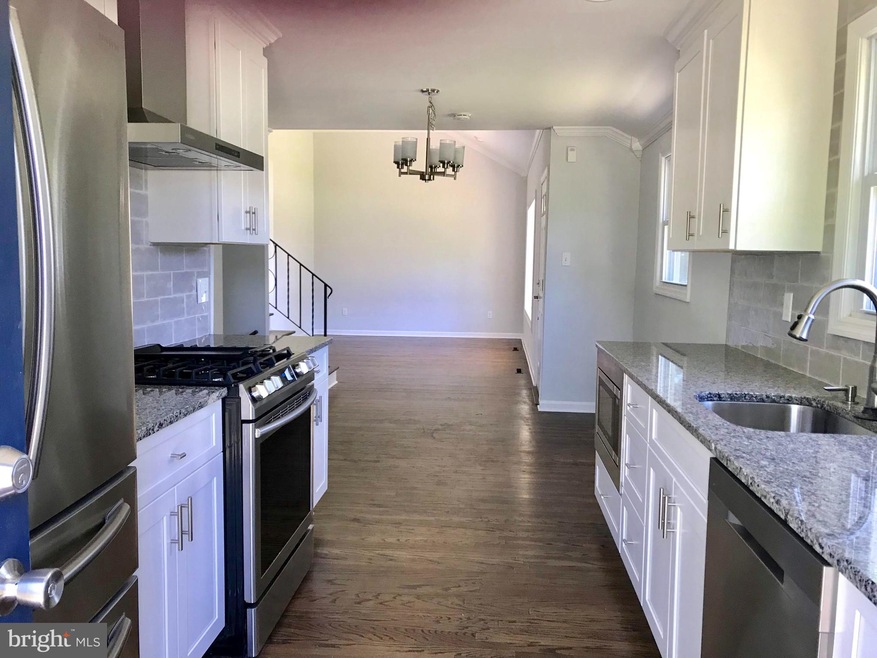
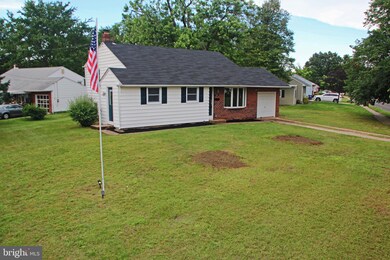
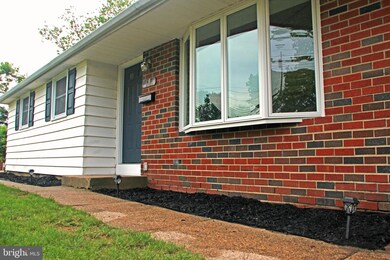
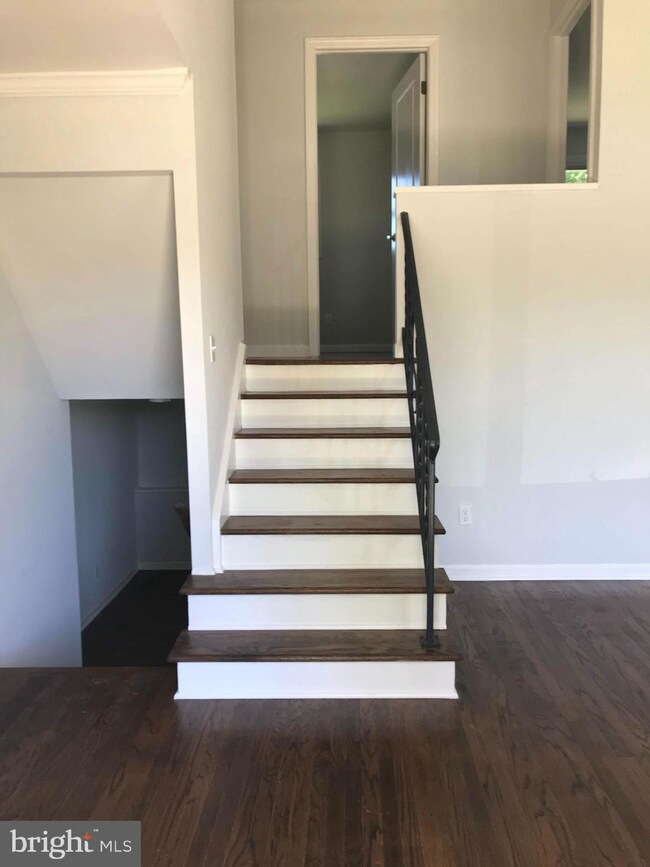
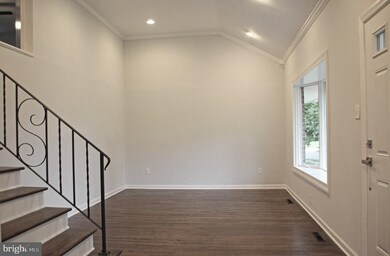
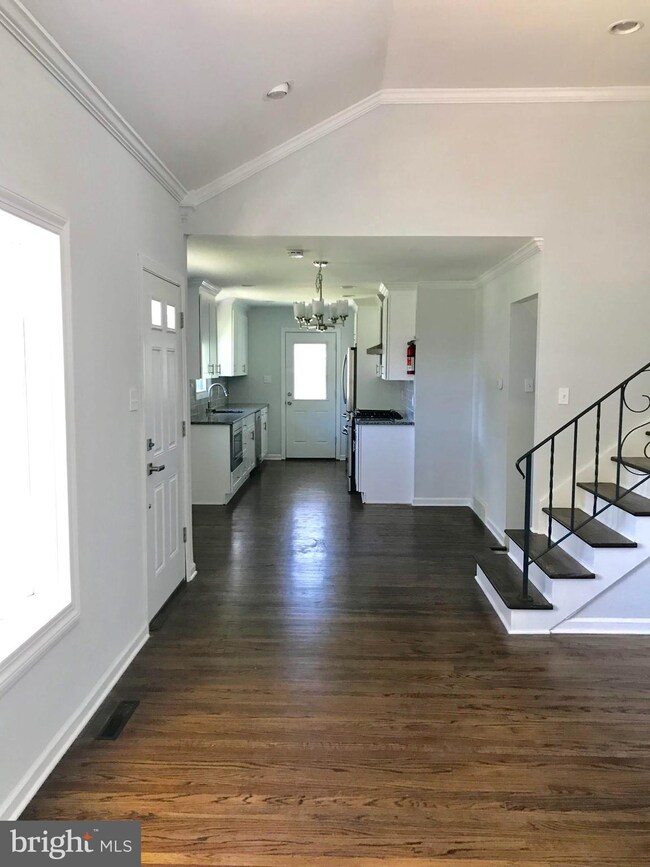
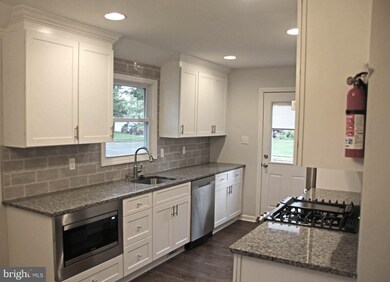
Beautifully Renovated 3 bedroom, 1 1/2 bath home on a desirable corner lot in Delran. You enter into this lovely home to find a vaulted living room that flows nicely into the open concept dining and kitchen. The new kitchen with soft close cabinets, granite counter tops and a complete Samsung Appliance Package. On the upper floor you find 3 nice size bedrooms and the fully renovated bath. On the lower level is the large great room, a fully renovated half bath and the laundry. This is a wonderful space to hang out for an evening in or to entertain your guests. No worry about spills in this room with the new waterproof, pet friendly Luxury wood look flooring. Home has many upgrades including a roof(2017), new HVAC(2017), new hot water heater(2017), updated electric & plumbing. Come check it out today!
Last Agent to Sell the Property
(856) 441-6800 klrw798@kw.com Keller Williams Realty - Marlton License #1646614 Listed on: 02/25/2021
We collect this data history from publicly available records. To have your information removed, we recommend requesting removal directly through your county’s website.
Maya Felsenstein
Keller Williams Realty - Cherry Hill
(856) 830-5260
122 Total Sales
1 in Delran
$550,000 Price
Katie Bystrak-Niko
Weichert Realtors-Haddonfield
(908) 503-5516
20 Total Sales
2 in Delran
$415K - $430K Price Range
Monica Sutherland
Century 21 Advantage Gold-Yardley
(856) 443-4715
90 Total Sales
1 in Delran
$340,000 Price
Sean Elstone
Keller Williams Main Line
(610) 671-3882
96 Total Sales
1 in Delran
$300,000 Price
Lorna Kaim
Compass New Jersey, LLC - Moorestown
(856) 600-0897
99 Total Sales
3 in Delran
$316K - $680K Price Range
Felicia Finn
C21/ Action Plus Realty
(848) 285-6846
153 Total Sales
2 in Delran
$450K - $460K Price Range
We collect this data history from publicly available records. To have your information removed, we recommend requesting removal directly through your county’s website.
| Date | Buyer | Sale Price | Title Company |
|---|---|---|---|
| -- | None Listed On Document | ||
| Qultman-Mcnear Vance D | $291,000 | None Listed On Document | |
| Trent Bridge Inc | -- | Terra Abstract Inc | |
| Mcnally Letitia M | $115,000 | Affiliated Title Of So Jerse |
We collect this data history from publicly available records. To have your information removed, we recommend requesting removal directly through your county’s website.
| Date | Status | Borrower | Loan Amount |
|---|---|---|---|
| Open | $292,064 | ||
| Closed | Spraggans Shaquina I | $291,412 | |
| Previous Owner | Spraggans Shaquina I | $232,000 | |
| Previous Owner | Qultman-Mcnear Vance D | $232,800 | |
| Previous Owner | Mcnally Letitia M | $90,000 |
We collect this data history from publicly available records. To have your information removed, we recommend requesting removal directly through your county’s website.
| Date | Event | Price | List to Sale | Price per Sq Ft | Prior Sale |
|---|---|---|---|---|---|
| 04/02/2021 04/02/21 | Sold | $291,000 | +4.0% | $192 / Sq Ft | |
| 03/04/2021 03/04/21 | Pending | -- | -- | -- | |
| 02/25/2021 02/25/21 | For Sale | $279,900 | +121.7% | $185 / Sq Ft | |
| 10/30/2017 10/30/17 | Sold | $126,260 | 0.0% | $83 / Sq Ft | View Prior Sale |
| 10/02/2017 10/02/17 | Pending | -- | -- | -- | |
| 09/28/2017 09/28/17 | Price Changed | $126,260 | -5.0% | $83 / Sq Ft | |
| 08/22/2017 08/22/17 | Price Changed | $132,905 | -5.0% | $88 / Sq Ft | |
| 07/15/2017 07/15/17 | For Sale | $139,900 | -- | $92 / Sq Ft |
We collect this data history from publicly available records. To have your information removed, we recommend requesting removal directly through your county’s website.
| Year | Tax Paid | Tax Assessment Tax Assessment Total Assessment is a certain percentage of the fair market value that is determined by local assessors to be the total taxable value of land and additions on the property. | Land | Improvement |
|---|---|---|---|---|
| 2026 | $6,941 | $173,300 | $50,400 | $122,900 |
| 2025 | $6,941 | $173,300 | $50,400 | $122,900 |
| 2024 | $6,828 | $173,300 | $50,400 | $122,900 |
| 2023 | $6,828 | $173,300 | $50,400 | $122,900 |
| 2022 | $6,740 | $173,300 | $50,400 | $122,900 |
| 2021 | $6,743 | $173,300 | $50,400 | $122,900 |
| 2020 | $6,729 | $173,300 | $50,400 | $122,900 |
| 2019 | $6,667 | $173,300 | $50,400 | $122,900 |
| 2018 | $6,556 | $173,300 | $50,400 | $122,900 |
| 2017 | $6,452 | $173,300 | $50,400 | $122,900 |
| 2016 | $6,357 | $173,300 | $50,400 | $122,900 |
| 2015 | $6,251 | $173,300 | $50,400 | $122,900 |
| 2014 | $5,979 | $173,300 | $50,400 | $122,900 |
Seller's Agent in 2021
Christie Steglik
Keller Williams Realty - Marlton
(732) 580-4655
28 Total Sales
Buyer's Agent in 2021
Bob Smith Smith
Homestarr Realty
(215) 327-5856
39 Total Sales
Seller's Agent in 2017
ROBERT CLEGG
Coldwell Banker Realty
(215) 796-5557
89 Total Sales
Source: Bright MLS
MLS Number: NJBL2000078
APN: 10-00053-0000-00006
Disclaimer: Certain information contained herein is derived from information provided by parties other than Homes.com. All information provided is deemed reliable, but is not guaranteed to be accurate and should be independently verified.
The data relating to real estate for sale on this website appears in part through the BRIGHT Internet Data Exchange program, a voluntary cooperative exchange of property listing data between licensed real estate brokerage firms, and is provided by BRIGHT through a licensing agreement.
Listing information is from various brokers who participate in the Bright MLS IDX program and not all listings may be visible on the site.
The property information being provided on or through the website is for the personal, non-commercial use of consumers and such information may not be used for any purpose other than to identify prospective properties consumers may be interested in purchasing.
Some properties which appear for sale on the website may no longer be available because they are for instance, under contract, sold or are no longer being offered for sale.
Property information displayed is deemed reliable but is not guaranteed.
Copyright 2026 Bright MLS, Inc.
Ask me questions while you tour the home.