
Jerrod Eagleson
KELLER WILLIAMS CAPITAL REALTY
(812) 575-4297
434 Total Sales
1 in Business 41
$100,000 Price


Estimated Value: $137,868
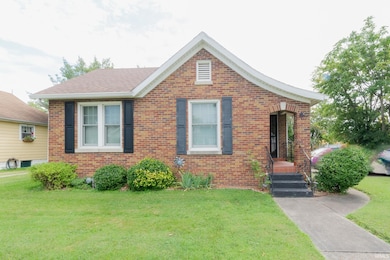
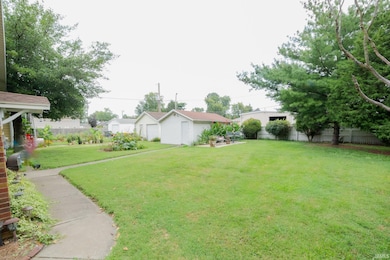
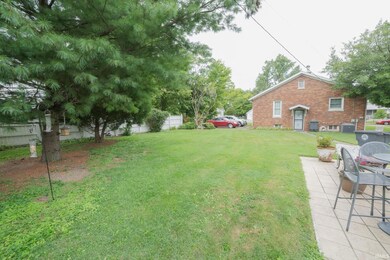
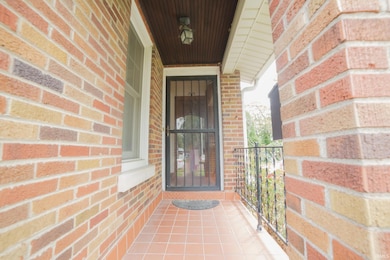
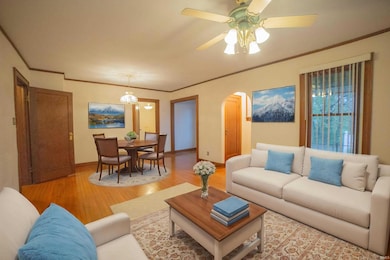
Welcome to Your Cozy Oasis! Are you searching for a charming, well-maintained home that perfectly blends character and comfort? This delightful 2-bedroom, 1-bath gem offers everything you’ve been dreaming of! With 958 sq ft on the main level, you’ll find gleaming hardwood floors that add warmth and elegance to every room. This inviting space is ideal for first-time homebuyers or those looking to downsize. The partially finished basement provides versatile additional living space, perfect for a home office, gym, or recreation area—ideal for remote work or fun. Enjoy the convenience of a detached 1-car garage, providing ample storage and shelter for your vehicle. Come outside to your beautifully landscaped yard, a peaceful oasis perfect for gardening, entertaining, or simply unwinding in the fresh air. This home is a must-see for anyone seeking charm and functionality in a welcoming community. With its combination of cozy living and convenient features, it’s ready for you to move in and make it your own! Envision your future in this lovely home!
We collect this data history from publicly available records. To have your information removed, we recommend requesting removal directly through your county’s website.
Jerrod Eagleson
KELLER WILLIAMS CAPITAL REALTY
(812) 575-4297
434 Total Sales
1 in Business 41
$100,000 Price
Jenna Hancock-Wargel
Berkshire Hathaway HomeServices Indiana Realty
(930) 212-4569
221 Total Sales
1 in Business 41
$105,000 Price
Nikki Davis
F.C. TUCKER EMGE
(812) 625-3944
180 Total Sales
1 in Business 41
$140,000 Price
Michael Finney
Berkshire Hathaway HomeServices Indiana Realty
(930) 666-2443
38 Total Sales
1 in Business 41
$54,000 Price
Kimberly Redding
Star Real Estate Sales and Service Corporation
(930) 444-8110
40 Total Sales
1 in Business 41
$114,875 Price
Johnna Hancock-Blake
Berkshire Hathaway HomeServices Indiana Realty
(270) 458-1018
274 Total Sales
2 in Business 41
$135K - $175K Price Range
We collect this data history from publicly available records. To have your information removed, we recommend requesting removal directly through your county’s website.
| Date | Buyer | Sale Price | Title Company |
|---|---|---|---|
| -- | None Listed On Document |
We collect this data history from publicly available records. To have your information removed, we recommend requesting removal directly through your county’s website.
| Date | Status | Borrower | Loan Amount |
|---|---|---|---|
| Open | $132,554 |
We collect this data history from publicly available records. To have your information removed, we recommend requesting removal directly through your county’s website.
| Date | Event | Price | List to Sale | Price per Sq Ft |
|---|---|---|---|---|
| 02/27/2025 02/27/25 | Sold | $135,000 | 0.0% | $94 / Sq Ft |
| 01/25/2025 01/25/25 | Pending | -- | -- | -- |
| 01/18/2025 01/18/25 | Price Changed | $135,000 | -10.0% | $94 / Sq Ft |
| 11/14/2024 11/14/24 | Price Changed | $150,000 | -9.1% | $104 / Sq Ft |
| 09/12/2024 09/12/24 | Price Changed | $165,000 | -5.7% | $115 / Sq Ft |
| 08/12/2024 08/12/24 | For Sale | $175,000 | -- | $122 / Sq Ft |
We collect this data history from publicly available records. To have your information removed, we recommend requesting removal directly through your county’s website.
| Year | Tax Paid | Tax Assessment Tax Assessment Total Assessment is a certain percentage of the fair market value that is determined by local assessors to be the total taxable value of land and additions on the property. | Land | Improvement |
|---|---|---|---|---|
| 2025 | $806 | $92,200 | $22,900 | $69,300 |
| 2024 | $613 | $71,800 | $17,200 | $54,600 |
| 2023 | $613 | $73,900 | $17,700 | $56,200 |
| 2022 | $670 | $74,200 | $17,700 | $56,500 |
| 2021 | $673 | $69,600 | $17,700 | $51,900 |
| 2020 | $651 | $69,600 | $17,700 | $51,900 |
| 2019 | $644 | $69,600 | $17,700 | $51,900 |
| 2018 | $630 | $69,600 | $17,700 | $51,900 |
| 2017 | $613 | $68,600 | $17,700 | $50,900 |
| 2016 | $598 | $69,200 | $17,700 | $51,500 |
| 2014 | $600 | $70,500 | $17,700 | $52,800 |
| 2013 | -- | $71,100 | $17,700 | $53,400 |
Seller's Agent in 2025
John Horton
My Agents Realty
(812) 518-0411
5 in this area
298 Total Sales
Buyer's Agent in 2025
Johnna Hancock-Blake
Berkshire Hathaway HomeServices Indiana Realty
(812) 449-9056
2 in this area
274 Total Sales
Source: Indiana Regional MLS
MLS Number: 202430489
APN: 82-06-21-024-089.004-029
Disclaimer: Certain information contained herein is derived from information provided by parties other than Homes.com. All information provided is deemed reliable, but is not guaranteed to be accurate and should be independently verified.
Based on information submitted to the MLS GRID. All data is obtained from various sources and may not have been verified by broker or MLS GRID. Supplied Open House Information is subject to change without notice. All information should be independently reviewed and verified for accuracy. Properties may or may not be listed by the office/agent presenting the information. Some IDX listings have been excluded from this website. IDX information is provided exclusively for personal, non-commercial use, and may not be used for any purpose other than to identify prospective properties consumers may be interested in purchasing. Information is deemed reliable but not guaranteed.
Based on information submitted to the MLS GRID
Ask me questions while you tour the home.