
Paul Halberg
Wisconsin.Properties Realty, LLC
(608) 200-5102
156 Total Sales
1 in Westby
$262,000 Price
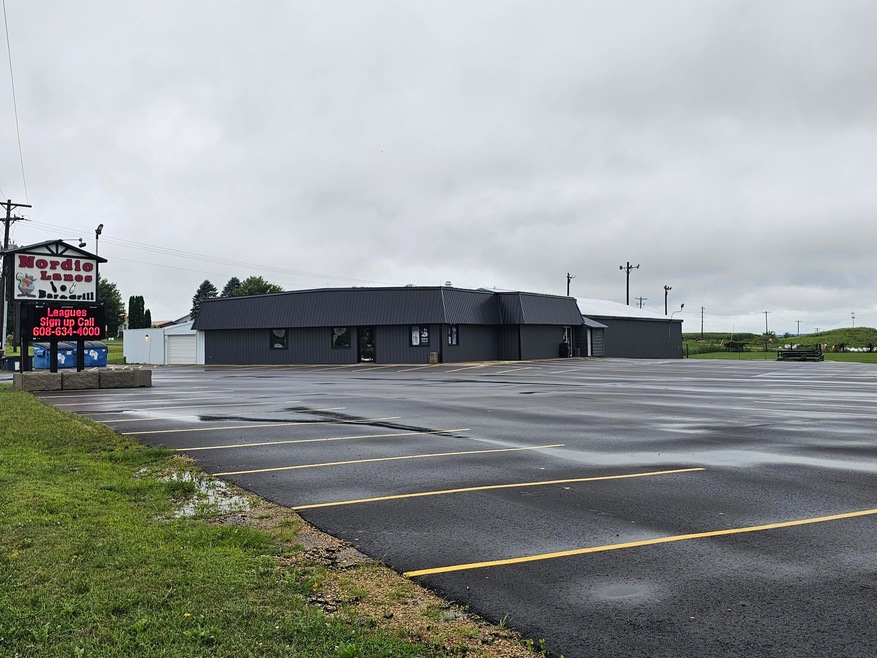
Bowling Alley with business (Nordic Lanes), parking lot, outlot and softball field parcel to include 3.83 acres.
Last Agent to Sell the Property
New Directions Real Estate License #57960-90 Listed on: 08/19/2025
We collect this data history from publicly available records. To have your information removed, we recommend requesting removal directly through your county’s website.
Paul Halberg
Wisconsin.Properties Realty, LLC
(608) 200-5102
156 Total Sales
1 in Westby
$262,000 Price
Michele Williams
Century 21 Affiliated
(608) 530-6519
115 Total Sales
2 in Westby
$260K - $298K Price Range
Tamra Nururdin
Coldwell Banker River Valley, REALTORS
(608) 405-6855
121 Total Sales
1 in Westby
$340,000 Price
Amy Odenbach
@properties La Crosse
(608) 546-9036
86 Total Sales
1 in Westby
$278,000 Price
AM
Amy Matthews
Century 21 Affiliated
(608) 807-4953
42 Total Sales
2 in Westby
$150K - $260K Price Range
Tina Allbaugh
NextHome Prime Real Estate
(608) 979-7516
108 Total Sales
1 in Westby
$225,000 Price
We collect this data history from publicly available records. To have your information removed, we recommend requesting removal directly through your county’s website.
| Date | Type | Sale Price | Title Company |
|---|---|---|---|
| Warranty Deed | $2,450 | Adam Joseph Literski | |
| Warranty Deed | -- | None Available | |
| Warranty Deed | -- | None Available | |
| Quit Claim Deed | $255,000 | None Available | |
| Sheriffs Deed | $191,057 | None Available |
We collect this data history from publicly available records. To have your information removed, we recommend requesting removal directly through your county’s website.
| Date | Status | Loan Amount | Loan Type |
|---|---|---|---|
| Previous Owner | $25,000 | Stand Alone Second | |
| Previous Owner | -- | Commercial | |
| Previous Owner | $232,000 | Purchase Money Mortgage | |
| Previous Owner | $232,000 | Purchase Money Mortgage | |
| Previous Owner | $10,000 | Unknown |
We collect this data history from publicly available records. To have your information removed, we recommend requesting removal directly through your county’s website.
| Date | Event | Price | List to Sale | Price per Sq Ft |
|---|---|---|---|---|
| 08/19/2025 08/19/25 | For Sale | $770,000 | +2.0% | $78 / Sq Ft |
| 08/18/2025 08/18/25 | Sold | $755,000 | -- | $77 / Sq Ft |
| 06/09/2025 06/09/25 | Pending | -- | -- | -- |
We collect this data history from publicly available records. To have your information removed, we recommend requesting removal directly through your county’s website.
| Year | Tax Paid | Tax Assessment Tax Assessment Total Assessment is a certain percentage of the fair market value that is determined by local assessors to be the total taxable value of land and additions on the property. | Land | Improvement |
|---|---|---|---|---|
| 2025 | $8,336 | $499,800 | $115,000 | $384,800 |
| 2024 | $7,929 | $499,800 | $115,000 | $384,800 |
| 2023 | $7,833 | $524,700 | $139,900 | $384,800 |
| 2022 | $9,304 | $373,100 | $93,900 | $279,200 |
| 2021 | $9,693 | $373,100 | $93,900 | $279,200 |
| 2020 | $8,911 | $373,100 | $93,900 | $279,200 |
| 2019 | $8,553 | $373,100 | $93,900 | $279,200 |
| 2018 | $8,152 | $373,100 | $93,900 | $279,200 |
| 2017 | $8,039 | $372,700 | $93,900 | $278,800 |
| 2016 | $8,086 | $372,700 | $93,900 | $278,800 |
| 2015 | $8,993 | $372,700 | $93,900 | $278,800 |
| 2014 | $8,111 | $372,700 | $93,900 | $278,800 |
| 2013 | $8,420 | $372,700 | $93,900 | $278,800 |
Seller's Agent in 2025
Shaynn Davey
New Directions Real Estate
(608) 634-6300
255 Total Sales
Source: Metro MLS
MLS Number: 1931658
APN: 291-00574-0000
Disclaimer: Certain information contained herein is derived from information provided by parties other than Homes.com. All information provided is deemed reliable, but is not guaranteed to be accurate and should be independently verified.
IDX information is provided exclusively for personal, non-commercial use, and may not be used for any purpose other than to identify prospective properties consumers may be interested in purchasing.
IDX listing data provided by Multiple Listing Service, Inc. Information is supplied by seller and other third parties and has not been verified.
Copyright 2026 – Multiple Listing Service, Inc. – All Rights Reserved.
Ask me questions while you tour the home.